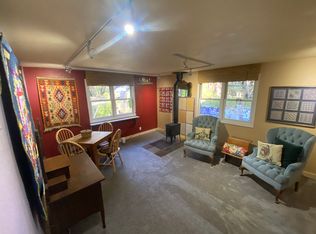
Wildwood comes to life with this whimsical and magical home on a secluded 1.49 usable lush and verdant acres near Forest Park. Start an artist commune or an off-grid sanctuary or hobby farm. Very suitable for a private multigenerational living situation. The house has flexibility to be a single family home or two units with upper and lower living options. An easily removed wall connects the two separate spaces returning to it a single residence. The main level has 2 bedrooms, 2 bathrooms, open kitchen and dining room and living area with a wall of windows displaying the forested green space. The upper level has a living area, 2 large bedrooms on either side of a kitchenette and 1 bathroom. Also-skylights! The upper bath is split in two rooms, one for toilet and one for the shower, so no waiting or awkward toothbrushing.The deck encircles much of the house overlooking areas of discovery on the grounds. Pathways wind around established plants, leading to raised beds, a fig tree and wistaria covered trellises, outbuildings for storage, woodshed, tool shed, garage, parking area for a number of vehicles. Lots of storage, on all floors, as well as a full basement with a high-ceilinged and well lit workshop.
Pending
Price cut: $15K (9/17)
$769,000
10548 NW Skyline Blvd, Portland, OR 97231
4beds
4,075sqft
Residential, Single Family Residence
Built in 1943
1.49 Acres Lot
$-- Zestimate®
$189/sqft
$-- HOA
What's special
Tool shedOutbuildings for storageRaised bedsWistaria covered trellisesFig tree
- 76 days
- 1,059
- 106
Zillow last checked:
Listing updated:
Listed by:
Jim Bennett 503-708-8413,
Keller Williams PDX Central
Source: RMLS (OR),MLS#: 710214245
Facts & features
Interior
Bedrooms & bathrooms
- Bedrooms: 4
- Bathrooms: 3
- Full bathrooms: 3
- Main level bathrooms: 2
Rooms
- Room types: Bedroom 4, Bedroom 2, Bedroom 3, Dining Room, Family Room, Kitchen, Living Room, Primary Bedroom
Primary bedroom
- Level: Main
Bedroom 2
- Level: Main
Bedroom 3
- Level: Upper
Bedroom 4
- Level: Upper
Dining room
- Level: Main
Family room
- Level: Main
Kitchen
- Level: Main
Living room
- Level: Main
Heating
- Baseboard, Forced Air, Wood Stove
Cooling
- Air Conditioning Ready
Appliances
- Included: Free-Standing Range, Water Purifier, Electric Water Heater
- Laundry: Laundry Room
Features
- Ceiling Fan(s), Tile
- Flooring: Tile, Wood
- Windows: Double Pane Windows, Storm Window(s), Wood Frames
- Basement: Full,Storage Space
- Fireplace features: Wood Burning
Interior area
- Total structure area: 4,075
- Total interior livable area: 4,075 sqft
Property
Parking
- Total spaces: 1
- Parking features: Carport, Covered, RV Access/Parking, Detached
- Garage spaces: 1
- Has carport: Yes
Accessibility
- Accessibility features: Kitchen Cabinets, Minimal Steps, Parking, Utility Room On Main, Accessibility
Features
- Stories: 2
- Patio & porch: Deck, Porch
- Exterior features: Garden, Raised Beds, Yard
Lot
- Size: 1.49 Acres
- Features: Gentle Sloping, Secluded, Trees, Wooded, Acres 1 to 3
Details
- Additional structures: Barn, Outbuilding, RVParking, ToolShed, SeparateLivingQuartersApartmentAuxLivingUnit
- Parcel number: R211089
- Zoning: RF
Construction
Type & style
- Home type: SingleFamily
- Architectural style: Bungalow,Cabin
- Property subtype: Residential, Single Family Residence
Materials
- Wood Siding
- Foundation: Block, Concrete Perimeter
- Roof: Metal
Condition
- Resale
- New construction: No
- Year built: 1943
Utilities & green energy
- Sewer: Septic Tank
- Water: Public
Community & HOA
Community
- Security: Security Gate
HOA
- Has HOA: No
Location
- Region: Portland
Financial & listing details
- Price per square foot: $189/sqft
- Tax assessed value: $930,230
- Annual tax amount: $13,069
- Date on market: 7/30/2026
- Cumulative days on market: 76 days
- Listing terms: Cash,Conventional,FHA,VA Loan
- Road surface type: Gravel, Paved
Estimated market value
Not available
Estimated sales range
Not available
Not available
Price history
| Date | Event | Price |
|---|---|---|
| 10/7/2026 | Pending sale | $769,000$189/sqft |
Source:  RMLS (OR) #710214245 Report a problem RMLS (OR) #710214245 Report a problem | ||
| 9/17/2026 | Price change | $769,000-1.9%$189/sqft |
Source: RMLS (OR) #710214245 Report a problem | ||
| 9/2/2026 | Price change | $784,000-1.9%$192/sqft |
Source: RMLS (OR) #710214245 Report a problem | ||
| 7/31/2026 | Listed for sale | $799,000$196/sqft |
Source: RMLS (OR) #710214245 Report a problem | ||
Public tax history
| Year | Property taxes | Tax assessment |
|---|---|---|
| 2025 | $13,070 +3.7% | $485,510 +3% |
| 2024 | $12,600 +4% | $471,370 +3% |
| 2023 | $12,116 +2.2% | $457,650 +3% |
| 2022 | $11,854 +1.7% | $444,330 +3% |
| 2021 | $11,653 +9% | $431,390 +3% |
| 2020 | $10,689 +3.8% | $418,830 +3% |
| 2019 | $10,296 +3% | $406,640 +3% |
| 2018 | $9,994 +17.1% | $394,800 +12.5% |
| 2014 | $8,535 | $350,800 |
Find assessor info on the county website
Monthly payment
Est. payment
Payment breakdown
Explore the cost of this home by adjusting the details. Changes won't be saved.Climate risks
Neighborhood: Forest Park - Linnton
Nearby schools
Schools provided by the listing agent
- Elementary: Skyline
- Middle: Skyline
- High: Lincoln
Source: RMLS (OR). This data may not be complete. We recommend contacting the local school district to confirm school assignments for this home.
Similar homes
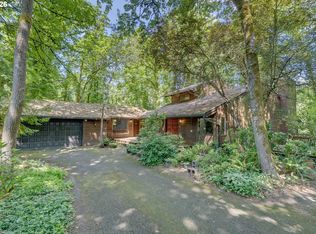
- $769,5004 bd2 ba3.1k sqft811 SW 58th Ave, Portland, OR 97221Active

 MLS ID #602915030, Cristen Lincoln, Living Room Realty. RMLS (OR)
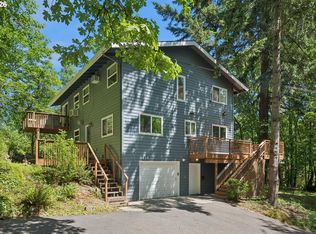
 - $799,9004 bd2 ba3.2k sqft335 NW 112th Ave, Portland, OR 97229Active
 MLS ID #533784450, Jeff Cooke, Keller Williams Realty Portland Premiere. RMLS (OR)
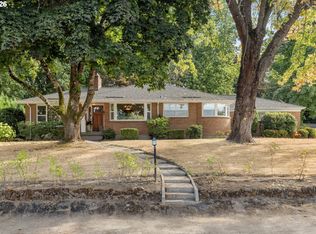
 - $675,0003 bd3 ba2.3k sqft9535 NW Harbor Blvd, Portland, OR 97231Active
 MLS ID #649845968, Quinn Irvine, MORE Realty. RMLS (OR)
 - $850,0004 bd2 ba2.7k sqft330 NW 101st Ave, Portland, OR 97229Active
 MLS ID #407246636, Randy Schumock, John L. Scott. RMLS (OR)
 - $775,0004 bd3 ba3.2k sqft804 NW Sluman Rd, Vancouver, WA 98665ActiveMLS ID #221136705, Shannon Sundin Wheeler, eXp Realty LLC. RMLS (OR)
- $899,9005 bd2 ba2.6k sqft41195 NW Banks Rd, Banks, OR 97106ActiveMLS ID #122249838, Jeffrey Whiting, John L. Scott. RMLS (OR)
- $779,9004 bd5 ba3.8k sqft660 SW Evans St, Portland, OR 97219ActiveMLS ID #799645917, Dill Ward, eXp Realty, LLC. RMLS (OR)
- $650,0004 bd3 ba2.1k sqft4735 SE Ozark St, Hillsboro, OR 97123ActiveMLS ID #719364799, Michael McKillion, Keller Williams Sunset Corridor. RMLS (OR)
- $849,9504 bd4 ba2.8k sqft32851 Gilmore Rd, Scappoose, OR 97056ActiveMLS ID #162457969, Nancy Kelly, Harcourts Real Estate Network Group. RMLS (OR)
- $769,9005 bd3 ba3k sqft11465 SW Fairfield St, Beaverton, OR 97005ActiveMLS ID #628394699, Rome Mortera, Kelly Right Real Estate of Portland, LLC. RMLS (OR)
- $709,9004 bd4 ba2.5k sqft11270 SW Quelle Pl, Tigard, OR 97223ActiveMLS ID #680948872, Matthew Ferrua, RPI Real Estate. RMLS (OR)
- $699,0003 bd2 ba2.5k sqft34799 N Honeyman Rd, Scappoose, OR 97056ActiveMLS ID #435249097, Jassi Akkal, Oregon First. RMLS (OR)
- $849,9005 bd3 ba3k sqft6011 SW Salmon St, Portland, OR 97221ActiveMLS ID #537047584, Kimberly Gellatly, Berkshire Hathaway HomeServices NW Real Estate. RMLS (OR)
- $745,0005 bd4 ba3k sqft446 NE Ivy St, Portland, OR 97212ActiveMLS ID #286557446, Kathleen O'Donnell, ODonnell Group Realty. RMLS (OR)
- $825,0005 bd3 ba3.5k sqft45354 NW Hartwick Rd, Banks, OR 97106ActiveMLS ID #685187750, Tony Apa, JMG - Jason Mitchell Group. RMLS (OR)
- $699,0004 bd3 ba4.2k sqft31890 Cater Rd, Warren, OR 97053ActiveMLS ID #248001939, Amy Asivido, Keller Williams Premier Partners. RMLS (OR)
- $950,0004 bd3 ba3.2k sqft3419 SW Dosch Rd, Portland, OR 97239ActiveMLS ID #286473756, Taylor Campbell, Urban Pacific Real Estate. RMLS (OR)
- $715,0004 bd2 ba2.2k sqft4920 SW 31st Dr, Portland, OR 97239ActiveMLS ID #567517485, Sara Gray, John L. Scott Portland Central. RMLS (OR)
- $595,0004 bd3 ba2.5k sqft3416 NE 126th Ave, Portland, OR 97230ActiveMLS ID #545646107, Amit Amshalom, The A Realty LLC. RMLS (OR)
- $850,0002 bd3 ba2.4k sqft5015 NW 127th St, Vancouver, WA 98685ActiveMLS ID #239059065, Tracy Owen, Premiere Property Group, LLC. RMLS (OR)
