Welcome home to this beautifully designed 5-bedroom, 3-bathroom home offering an abundance of space, comfort, and functionality! The main level features an inviting open-concept living room that flows seamlessly into a spacious kitchen complete with an oversized island, perfect for meal preparation, entertaining, and gathering with family and friends. Enjoy the convenience of both a separate eat-in kitchen area and a formal dining room, providing plenty of options for everyday dining and special occasions. Also located on the main level is a generously sized bedroom with a full bathroom, ideal for guests, multigenerational living, or a private home office. Upstairs, you'll find an oversized loft offering endless possibilities for a media room, playroom, home office, or additional living space. The impressive owner's suite provides a relaxing retreat, featuring two spacious closets, an oversized soaking tub, and a separate beautifully tiled shower. Don't miss the opportunity to make this beautiful home yours!
Active
$439,900
1055 Athena Bnd, Fairburn, GA 30213
5beds
3,358sqft
Single Family Residence
Built in 2024
9,583 Square Feet Lot
$440,300 Zestimate®
$131/sqft
$50/mo HOA
What's special
Oversized islandOversized loftSeparate beautifully tiled showerTwo spacious closetsSpacious kitchenSeparate eat-in kitchen areaOversized soaking tub
- 12 days
- 118
- 9
Zillow last checked:
Listing updated:
Listed by:
Elrier B Railey II 404-449-6871,
iBuyiSell Realty
Source: GAMLS,MLS#: 10882826
Facts & features
Interior
Bedrooms & bathrooms
- Bedrooms: 5
- Bathrooms: 3
- Full bathrooms: 3
- Main level bathrooms: 1
- Main level bedrooms: 1
Rooms
- Room types: Bonus Room
Heating
- Central
Cooling
- Attic Fan, Central Air
Appliances
- Included: Cooktop, Dishwasher
- Laundry: Common Area, Upper Level
Features
- Other
- Flooring: Laminate
- Basement: None
- Number of fireplaces: 1
Interior area
- Total structure area: 3,358
- Total interior livable area: 3,358 sqft
- Finished area above ground: 3,358
- Finished area below ground: 0
Property
Parking
- Parking features: Garage
- Has garage: Yes
Features
- Levels: Two
- Stories: 2
Lot
- Size: 9,583 Square Feet
- Features: Cul-De-Sac
Details
- Parcel number: 09F430001682610
Construction
Type & style
- Home type: SingleFamily
- Architectural style: Traditional
- Property subtype: Single Family Residence
Materials
- Other
- Roof: Other
Condition
- Resale
- New construction: No
- Year built: 2024
Details
- Warranty included: Yes
Utilities & green energy
- Sewer: Public Sewer
- Water: Public
- Utilities for property: Other
Community & HOA
Community
- Features: Playground, Pool
- Subdivision: Oakhurst Glen
HOA
- Has HOA: Yes
- Services included: None
- HOA fee: $600 annually
Location
- Region: Fairburn
Financial & listing details
- Price per square foot: $131/sqft
- Annual tax amount: $5,789
- Date on market: 11/1/2026
- Listing agreement: Exclusive Right To Sell
Estimated market value
$440,300
$418,000 - $462,000
$3,228/mo
Price history
| Date | Event | Price |
|---|---|---|
| 11/1/2026 | Listed for sale | $439,900$131/sqft |
Source:  GAMLS #10882826 Report a problem | ||
Public tax history
Tax history is unavailable.
Monthly payment
Est. payment
Payment breakdown
Explore the cost of this home by adjusting the details. Changes won't be saved.Climate risks
Neighborhood: 30213
Nearby schools
Schools provided by the listing agent
- Elementary: Renaissance
- Middle: Renaissance
- High: Langston Hughes
Source: GAMLS. This data may not be complete. We recommend contacting the local school district to confirm school assignments for this home.
Similar homes
- $424,9004 bd3 ba3.1k sqft965 Athena Bnd, Fairburn, GA 30213Active
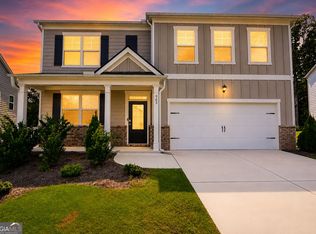
 MLS ID #10889581, Paul Matadeen, Real Broker, LLC. GAMLS
- $425,0005 bd3 ba3.6k sqft825 Belmar Pass #7, Fairburn, GA 30213Active
 MLS ID #10848663, Timothy Gleaton, Keller Williams Realty Atl. Partners. GAMLS
- $422,0005 bd4 ba3.1k sqft823 Python Dr, Atlanta, GA 30349Active
 MLS ID #10889282, Tanya Pickens, Opendoor Brokerage. GAMLS
- $399,9005 bd3 ba3.2k sqft4181 Oakhurst Dr, Fairburn, GA 30213For Sale
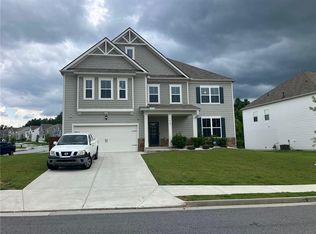
 MLS ID #7803241, Evelyn Cook, Virtual Properties Realty.com. FMLS GA
- $375,0005 bd4 ba3.4k sqft7481 Hawk Tail Way, Fairburn, GA 30213ActiveMLS ID #10857052, Anhad Chawla, Homesmart Realty Partners. GAMLS
- $449,9005 bd3 ba3.1k sqft4800 Bethlehem Rd, Fairburn, GA 30213ActiveMLS ID #10828990, Joseph Byrd, Byrd Properties LLC. GAMLS
- $399,9004 bd4 ba3k sqft7576 Jennadee Dr, Fairburn, GA 30213ActiveMLS ID #10827557, Graham Ingram, Harry Norman Realtors. GAMLS
- $465,0005 bd3 ba2.9k sqft309 Pennant Ln Lot 150, Fairburn, GA 30213ActiveMLS ID #10853029, Carole Carr, Virtual Properties Realty.Net. GAMLS
- $365,0004 bd3 ba2.4k sqft7495 Springbox Dr, Fairburn, GA 30213ActiveMLS ID #10879991, Maria Covaci-Druhora, eXp Realty. GAMLS
- $399,9504 bd3 ba3.7k sqft4339 Alysheba Dr, Fairburn, GA 30213ActiveMLS ID #10817778, Ilka Albertina Bent, Taurus Property Systems LLC. GAMLS
- $393,1004 bd3 ba4.2k sqft7461 Mistydawn Dr, Fairburn, GA 30213ActiveMLS ID #10694166, Arthur Chung, EveryState. GAMLS
- $392,0004 bd3 ba3.2k sqft4901 Locherby Dr, Fairburn, GA 30213ActiveMLS ID #10856950, Carla Morisset, Hester Group, REALTORS. GAMLS
- $350,0005 bd3 ba2.7k sqft4209 Caveat Ct, Fairburn, GA 30213ActiveMLS ID #10803987, Evelyn Cook, Virtual Properties Realty.com. GAMLS
- $464,9905 bd5 ba3.2k sqft7303 Lyric St, Fairburn, GA 30213ActiveGAMLS
- $440,0004 bd4 ba2.8k sqft7247 Demeter Dr, Atlanta, GA 30349ActiveMLS ID #10765657, Steve Freeman The Homesource Group, Real Broker, LLC. GAMLS
- $455,9905 bd3 ba2.6k sqft7247 Lyric St, Fairburn, GA 30213ActiveGAMLS
- $355,0004 bd3 ba2.2k sqft7523 Springbox Dr, Fairburn, GA 30213ActiveMLS ID #10879140, Sherman Giles, Keller Williams Atlanta Midtown. GAMLS
