INCREDIBLE BUYER INCENTIVES: $6,000 MORTGAGE CONCESSION. Opendoor Home Loans will contribute up to $6,000 towards a permanent interest rate buy-down if you finance with Opendoor Home Loans LLC. 823 Python Dr is a two-story Atlanta home with five bedrooms and over 3,000 square feet of living space. A center island and a broad peninsula give the kitchen additional prep space and a direct connection to the main living room, where a corner fireplace anchors the seating area. A separate front living room and dining area add space apart from the main gathering room. Upstairs, the primary bedroom has a tray ceiling and a walk-in closet, while its bathroom includes dual sinks, a tub and a separate glass-enclosed shower. Included 100-Day Home Warranty. One or more photo(s) was virtually staged.
Active
$422,000
823 Python Dr, Atlanta, GA 30349
5beds
3,170sqft
Single Family Residence
Built in 2017
8,276 Square Feet Lot
$383,000 Zestimate®
$133/sqft
$65/mo HOA
What's special
Center islandFive bedrooms
- 1 day
- 19
- 6
Zillow last checked:
Listing updated:
Listed by:
Tanya Pickens 404-796-8789,
Opendoor Brokerage
Source: GAMLS,MLS#: 10889282
Facts & features
Interior
Bedrooms & bathrooms
- Bedrooms: 5
- Bathrooms: 4
- Full bathrooms: 3
- 1/2 bathrooms: 1
Rooms
- Room types: Foyer
Kitchen
- Features: Kitchen Island
Heating
- Central, Natural Gas
Cooling
- Central Air, Ceiling Fan(s)
Appliances
- Included: Microwave, Dishwasher, Oven/Range (Combo)
- Laundry: Other
Features
- Other
- Flooring: Carpet, Laminate
- Basement: None
- Number of fireplaces: 1
Interior area
- Total structure area: 3,170
- Total interior livable area: 3,170 sqft
- Finished area above ground: 3,170
- Finished area below ground: 0
Property
Parking
- Total spaces: 2
- Parking features: Garage, Attached
- Has attached garage: Yes
Features
- Levels: Two
- Stories: 2
Lot
- Size: 8,276 Square Feet
- Features: Cul-De-Sac
Details
- Parcel number: 09F420001693378
Construction
Type & style
- Home type: SingleFamily
- Architectural style: Other
- Property subtype: Single Family Residence
Materials
- Brick, Other
- Foundation: Slab
- Roof: Composition
Condition
- Resale
- New construction: No
- Year built: 2017
Details
- Warranty included: Yes
Utilities & green energy
- Sewer: Public Sewer
- Water: Public
- Utilities for property: Water Available, Electricity Available, Sewer Available
Community & HOA
Community
- Features: Clubhouse, Park
- Subdivision: CAMDEN MANOR
HOA
- Has HOA: Yes
- Services included: Other
- HOA fee: $780 annually
Location
- Region: Atlanta
Financial & listing details
- Price per square foot: $133/sqft
- Tax assessed value: $383,200
- Annual tax amount: $5,904
- Date on market: 11/12/2026
- Listing agreement: Exclusive Right To Sell
- Electric utility on property: Yes
Estimated market value
$383,000
$364,000 - $402,000
$3,056/mo
Price history
| Date | Event | Price |
|---|---|---|
| 11/12/2026 | Listed for sale | $422,000+1.7%$133/sqft |
Source:  GAMLS #10889282 Report a problem | ||
| 12/3/2025 | Listing removed | $2,450$1/sqft |
Source: Zillow Rentals Report a problem | ||
| 11/20/2025 | Price change | $2,450-5.8%$1/sqft |
Source: Zillow Rentals Report a problem | ||
| 11/13/2025 | Price change | $2,600-11.9%$1/sqft |
Source: Zillow Rentals Report a problem | ||
| 11/6/2025 | Price change | $2,950-7.8%$1/sqft |
Source: Zillow Rentals Report a problem | ||
| 10/31/2025 | Listed for rent | $3,200+56.1%$1/sqft |
Source: Zillow Rentals Report a problem | ||
| 8/24/2024 | Listing removed | $415,000$131/sqft |
Source:  FMLS GA #7391982 Report a problem | ||
| 8/16/2024 | Price change | $415,000-2.4%$131/sqft |
Source: FMLS GA #7391982 Report a problem | ||
| 7/18/2024 | Price change | $425,000-2.3%$134/sqft |
Source: FMLS GA #7391982 Report a problem | ||
| 6/29/2024 | Price change | $435,000-3.1%$137/sqft |
Source: FMLS GA #7391982 Report a problem | ||
| 5/24/2024 | Listed for sale | $449,000$142/sqft |
Source: FMLS GA #7391982 Report a problem | ||
| 5/17/2024 | Listing removed | -- |
Source: GAMLS #10287902 Report a problem | ||
| 4/26/2024 | Listed for sale | $449,000+0.9%$142/sqft |
Source: GAMLS #10287902 Report a problem | ||
| 12/1/2023 | Listing removed | $445,000$140/sqft |
Source: FMLS GA #7243252 Report a problem | ||
| 11/22/2023 | Price change | $445,000-5.3%$140/sqft |
Source: FMLS GA #7243252 Report a problem | ||
| 8/2/2023 | Price change | $470,000-2.1%$148/sqft |
Source: GAMLS #20133831 Report a problem | ||
| 7/8/2023 | Listed for sale | $480,000+82.9%$151/sqft |
Source: FMLS GA #7243252 Report a problem | ||
| 2/5/2019 | Listing removed | $2,050$1/sqft |
Source: GTL Real Estate Report a problem | ||
| 1/2/2019 | Listed for rent | $2,050$1/sqft |
Source: GTL Real Estate Report a problem | ||
| 11/9/2017 | Sold | $262,490-1%$83/sqft |
Source: Public Record Report a problem | ||
| 8/1/2017 | Sold | $265,146$84/sqft |
Source: Agent Provided Report a problem | ||
Public tax history
| Year | Property taxes | Tax assessment |
|---|---|---|
| 2025 | $5,904 0% | $153,280 |
| 2024 | $5,904 -0.2% | $153,280 |
| 2023 | $5,915 +36.6% | $153,280 +38.8% |
| 2022 | $4,330 -0.8% | $110,440 +1.2% |
| 2021 | $4,366 +43.6% | $109,080 +1.2% |
| 2020 | $3,042 +14.9% | $107,760 +1.8% |
| 2019 | $2,648 | $105,880 +12.9% |
| 2018 | $2,648 | $93,800 +1121.4% |
| 2017 | $2,648 | $7,680 |
Find assessor info on the county website
Monthly payment
Est. payment
Payment breakdown
Explore the cost of this home by adjusting the details. Changes won't be saved.Climate risks
Neighborhood: 30349
Nearby schools
Schools provided by the listing agent
- Elementary: Cliftondale
- Middle: Renaissance
- High: Langston Hughes
Source: GAMLS. This data may not be complete. We recommend contacting the local school district to confirm school assignments for this home.

Similar homes
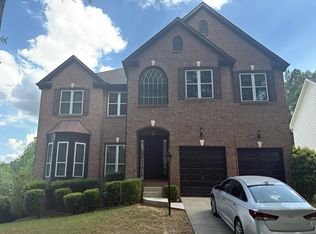
- $--5 bd3 ba3.3k sqft90 Fitzgerald Pl, Atlanta, GA 30349Auction
 Auction.com 2
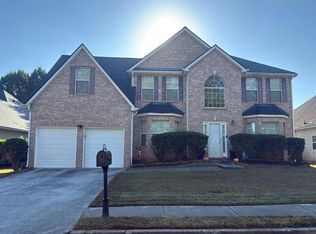
- $--5 bd3 ba3.2k sqft6879 Foxfire Pl, Atlanta, GA 30349Auction
 Auction.com 2
- $440,0004 bd4 ba2.8k sqft7247 Demeter Dr, Atlanta, GA 30349Active
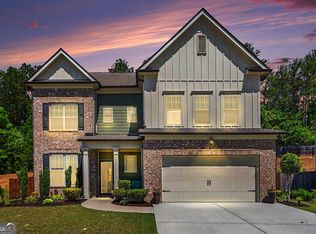
 MLS ID #10765657, Steve Freeman The Homesource Group, Real Broker, LLC. GAMLS
- $419,4145 bd3 ba2.6k sqft6088 Marigold Way, Atlanta, GA 30349New Construction
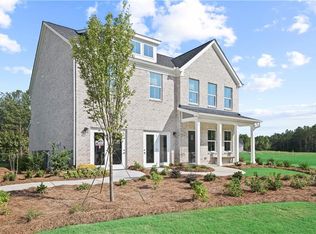
 FMLS GA
- $436,0004 bd3 ba3.3k sqft3876 Margaux Dr, Atlanta, GA 30349ActiveMLS ID #10849856, Richard Totimeh, Norluxe Realty. GAMLS
- $424,9004 bd3 ba3.1k sqft965 Athena Bnd, Fairburn, GA 30213ActiveMLS ID #10889581, Paul Matadeen, Real Broker, LLC. GAMLS
- $364,9005 bd3 ba2.5k sqft217 Saintvry Path, Atlanta, GA 30349ActiveMLS ID #10842241, Robert E Jones, Offerpad Brokerage. GAMLS
- $512,5005 bd4 ba3.6k sqft7324 Demeter Dr, Atlanta, GA 30349ActiveMLS ID #10832776, Mark Spain, Mark Spain Real Estate. GAMLS
- $425,0005 bd3 ba3.6k sqft825 Belmar Pass #7, Fairburn, GA 30213ActiveMLS ID #10848663, Timothy Gleaton, Keller Williams Realty Atl. Partners. GAMLS
- $420,0004 bd4 ba4.2k sqft7748 Wrotham Cir, Atlanta, GA 30349ActiveMLS ID #10881982, Joel Athy, Keller Williams Atlanta Classic. GAMLS
- $499,9004 bd3 ba3.3k sqft7343 Simon St, Atlanta, GA 30349ActiveMLS ID #10823057, Shaquila Fludd, Rawls Realty Inc.. GAMLS
- $279,9004 bd3 ba2k sqft4060 W Stubbs Rd S, Atlanta, GA 30349ActiveMLS ID #10885416, Donna L Edmond, Brandywine Homes USA, LLC. GAMLS
- $350,0005 bd3 ba2.5k sqft3256 Blackwood Ln #2A, Atlanta, GA 30349ActiveMLS ID #10875573, Theresa Abak, Chapman Hall Realty Atlanta North. GAMLS
- $509,8004 bd4 ba2.6k sqft3867 Kastler Dr, Atlanta, GA 30349ActiveMLS ID #10880431, Mark Spain, Mark Spain Real Estate. GAMLS
- $350,0005 bd3 ba2.5k sqft3256 Blackwood Ln, Atlanta, GA 30349For SaleMLS ID #7856385, Theresa Abak, Chapman Hall Realty Atlanta North. FMLS GA
- $372,9005 bd3 ba3.1k sqft7868 Wrotham Cir, Atlanta, GA 30349ActiveMLS ID #10806352, Arthur Chung, EveryState. GAMLS
- $439,9005 bd3 ba3.3k sqft1055 Athena Bnd, Fairburn, GA 30213ActiveMLS ID #10882826, Elrier B Railey II, iBuyiSell Realty. GAMLS
- $499,9005 bd4 ba4.1k sqft220 Allegrini Dr, Atlanta, GA 30349ActiveMLS ID #10825705, Ronald Brown, Peach Real Estate, Inc.. GAMLS
