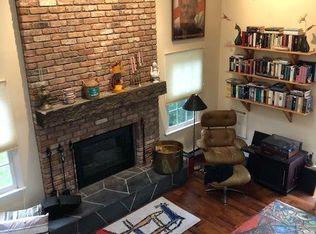
SELLER IS LOOKING FOR OFFERS. PERFECT FOR A FLIP. MAKE AN OFFER. Enjoy stunning views and low property taxes at Beaver Pond Meadows, private and quiet but close to all that Berkshire County's four seasons have to offer. This 3 bedroom 2 full bathroom townhouse features three levels of living area, with first-floor accessibility and multiple options for families. Three bedrooms and two full baths, living room with a wood floors & wood burning fireplace, and large loft area for home office or additional sitting area. Walk out to the deck with views of Beaver Pond. Private association pool and clubhouse, the complex is only minutes away from Jimmy Peak, but offers a quieter alternative to the more active Country Village.
Pending
$245,000
1055 Beaver Pond Mdws, Hancock, MA 01237
3beds
1,634sqft
Condominium
Built in 1987
-- sqft lot
$230,900 Zestimate®
$150/sqft
$800/mo HOA
What's special
Wood burning fireplaceFirst-floor accessibilityPrivate and quietStunning views
- 265 days
- 35
- 1
Zillow last checked:
Listing updated:
Listed by:
Kevin F. Moderski 413-738-0677,
JIMINY REALTY
Source: BCMLS,MLS#: 248570
Facts & features
Interior
Bedrooms & bathrooms
- Bedrooms: 3
- Bathrooms: 2
- Full bathrooms: 2
Heating
- Wood, Electric, Forced Air
Cooling
- Electric
Appliances
- Included: Dishwasher, Dryer, Microwave, Range, Range Hood, Refrigerator, Washer
- Laundry: In Unit
Features
- Fireplace(s), Vaulted Ceiling(s), Walk-In Closet(s)
- Flooring: Carpet, Laminate, Wood
- Windows: Skylight(s)
- Basement: None
- Has fireplace: Yes
Interior area
- Total structure area: 1,634
- Total interior livable area: 1,634 sqft
Property
Parking
- Total spaces: 2
- Parking features: On Street
Accessibility
- Accessibility features: Accessible Bedroom, Accessible Full Bath
Features
- Stories: 3
- Patio & porch: Porch, Deck
- Has private pool: Yes
- Pool features: Private
- Has view: Yes
- View description: Pond, Seasonal
- Has water view: Yes
- Water view: Pond
Details
- Parcel number: HANC M:9 B:10 L:1055
- Zoning description: Residential
Construction
Type & style
- Home type: Condo
- Architectural style: Multi Level
- Property subtype: Condominium
Materials
- Roof: Asphalt
Condition
- Year built: 1987
Utilities & green energy
- Electric: Individual Meter, Circuit Breakers, 200 Amp
- Sewer: Public Sewer
- Water: Well
Community & HOA
Community
- Features: Clubhouse, Pool, Tennis Court(s), Pets Allowed, Landscaped
HOA
- Has HOA: Yes
- Services included: Clubroom, Maintenance Structure, Maintenance Grounds, Insurance, Sewer, Snow Removal, Swimming Pool, Tennis Court, Trash, Water
- HOA fee: $800 monthly
- HOA name: Yes
Location
- Region: Hancock
Financial & listing details
- Price per square foot: $150/sqft
- Tax assessed value: $299,700
- Annual tax amount: $806
- Date on market: 1/17/2026
Estimated market value
$230,900
$219,000 - $242,000
$2,923/mo
Price history
| Date | Event | Price |
|---|---|---|
| 9/6/2026 | Pending sale | $245,000$150/sqft |
Source:  BCMLS #248570 Report a problem BCMLS #248570 Report a problem | ||
| 4/28/2026 | Price change | $245,000-7.5%$150/sqft |
Source: BCMLS #248570 Report a problem | ||
| 1/17/2026 | Listed for sale | $264,900+10.4%$162/sqft |
Source: BCMLS #248570 Report a problem | ||
| 1/21/2005 | Sold | $240,000$147/sqft |
Source: Public Record Report a problem | ||
Public tax history
| Year | Property taxes | Tax assessment |
|---|---|---|
| 2025 | $806 +3.6% | $299,700 +7.4% |
| 2024 | $778 +185% | $279,000 +174.3% |
| 2023 | $273 -10.5% | $101,700 |
| 2022 | $305 +7% | $101,700 +6.5% |
| 2021 | $285 +6.3% | $95,500 -0.8% |
| 2020 | $268 -8.8% | $96,300 +9.1% |
| 2019 | $294 -67.2% | $88,300 -55.8% |
| 2018 | $895 +50.9% | $199,800 -0.9% |
| 2017 | $593 +21.8% | $201,600 -0.7% |
| 2016 | $487 -16.3% | $203,100 -0.8% |
| 2015 | $582 -0.7% | $204,800 -0.7% |
| 2014 | $586 -14.3% | $206,300 -14.4% |
| 2013 | $684 -12.9% | $240,900 |
| 2012 | $785 +8.1% | $240,900 -1.1% |
| 2009 | $726 +0.7% | $243,680 |
| 2008 | $721 -12.9% | $243,680 -1.1% |
| 2007 | $828 +0.9% | $246,480 +25.1% |
| 2006 | $821 | $196,970 |
Find assessor info on the county website
Monthly payment
Est. payment
Payment breakdown
Explore the cost of this home by adjusting the details. Changes won't be saved.Climate risks
Neighborhood: 01237
Nearby schools
Schools provided by the listing agent
- Elementary: Hancock
- Middle: Mount Greylock Reg.
- High: Mount Greylock Reg.
Source: BCMLS. This data may not be complete. We recommend contacting the local school district to confirm school assignments for this home.
- $321,3003 bd2 ba1.6k sqft1041 Beaver Pond Mdws, Hancock, MA 01237Off Market
- $319,1003 bd2 ba1.6k sqft1043 Beaver Pond Mdws, Hancock, MA 01237Off Market
- $329,7003 bd2 ba1.5k sqft1012 Beaver Pond Mdws, Hancock, MA 01237Off Market
- $330,6003 bd2 ba1.5k sqft1022 Beaver Pond Mdws, Hancock, MA 01237Off Market
Similar homes
- $315,0003 bd3 ba1.5k sqft37 Corey Rd #14, Lanesborough, MA 01237For Sale
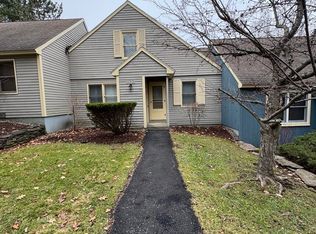 MLS ID #248350, Kevin F. Moderski, JIMINY REALTY. BCMLS
 - $249,9003 bd1 ba1.6k sqft40 Central Shaft Rd, Florida, MA 01247For Sale
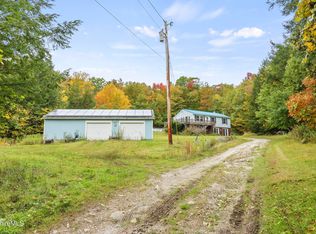 MLS ID #251024, Christian Garner, NOCHER REALTY. BCMLS
 - $239,0004 bd1 ba1.9k sqft454 New York 43, Stephentown, NY 12168Active
 MLS ID #202625402, Susan Lansley, Listing by: Coldwell Banker Prime Properties. Global MLS
 - $239,9003 bd2 ba1.1k sqft6 Frary Rd, Peru, MA 01235For Sale
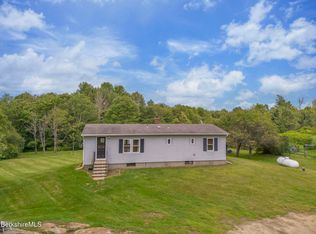 MLS ID #250697, Jesse Dimitropolis, RE/MAX COMPASS. BCMLS
