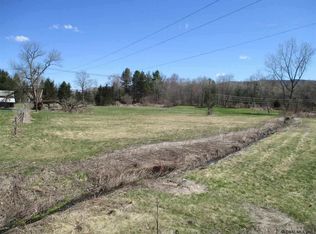
Welcome to this charming early 20th-century American Foursquare influenced farmhouse, nestled in the beautiful mountains of Stephentown! Set in a peaceful, rural location, this 4 bed, 1 bath home offers character, comfortable living space, stunning mountain scenery, and beautiful sunsets. The home's classic farmhouse character blends beautifully with practical updates and flexible living spaces. The spacious farmhouse style kitchen provides plenty of room for cooking and gathering, while the updated bathroom adds a fresh, modern touch. The generously sized bedrooms are large enough to comfortably accommodate a king size bed. Looking for additional flexibility? Two extra rooms offer a variety of possibilities. One room was in the process of being converted into a laundry room and could easily serve as a laundry area, home office, craft room, or hobby space. The second large room is currently considered a den, but its size and versatility could make it an excellent potential 5th bedroom, guest room, or additional living space. Enjoy the outdoors from the enclosed front patio or the enclosed back patio, which wraps around the side of the house. The fenced-in backyard is a wonderful space for entertaining, gardening, or letting the dogs run and play. And when the day winds down, enjoy gorgeous sunsets and the peaceful beauty of the surrounding mountains. The extra-large 2-car garage offers plenty of room for vehicles, storage, workshop space, or recreational equipment. Outdoor enthusiasts will appreciate being conveniently located near Jiminy Peak for skiing and year-round recreation, while the home's setting provides the rare opportunity to enjoy genuine peace and quiet. With its distinctive character, spacious rooms, flexible floor plan, enclosed patios, oversized garage, fenced yard, mountain views, beautiful sunsets, and affordable taxes, this Stephentown farmhouse offers a wonderful opportunity to enjoy the charm of country living. Showings start Saturday 9/5
Active
$249,000
454 New York 43, Stephentown, NY 12168
4beds
1,960sqft
Single Family Residence, Residential
Built in 1931
0.37 Acres Lot
$-- Zestimate®
$127/sqft
$-- HOA
What's special
Flexible living spacesEnclosed front patioFenced yardGenerously sized bedroomsGorgeous sunsetsBeautiful sunsetsClassic farmhouse character
- 2 days
- 475
- 20
Zillow last checked:
Listing updated:
Listed by:
Coldwell Banker Prime Properties 518-427-9000,
Susan Lansley 518-727-4033
Source: Global MLS,MLS#: 202625402
Facts & features
Interior
Bedrooms & bathrooms
- Bedrooms: 4
- Bathrooms: 1
- Full bathrooms: 1
Bedroom
- Level: Second
Bedroom
- Level: Second
Bedroom
- Level: Second
Bedroom
- Level: Second
Full bathroom
- Level: First
Den
- Level: First
Dining room
- Level: First
Kitchen
- Level: First
Living room
- Level: First
Office
- Level: First
Heating
- Forced Air, Oil, Propane, Propane Tank Owned
Cooling
- None
Appliances
- Included: Built-In Electric Oven, Refrigerator
- Laundry: Electric Dryer Hookup, Gas Dryer Hookup
Features
- Built-in Features
- Flooring: Carpet, Hardwood
- Basement: Partial,Sump Pump,Unfinished
Interior area
- Total structure area: 1,960
- Total interior livable area: 1,960 sqft
- Finished area above ground: 1,960
- Finished area below ground: 0
Video & virtual tour
Property
Parking
- Total spaces: 6
- Parking features: Paved
- Garage spaces: 2
Features
- Patio & porch: Rear Porch, Wrap Around, Enclosed, Front Porch
- Exterior features: None
- Fencing: Chain Link
Lot
- Size: 0.37 Acres
- Features: Level, Landscaped
Details
- Additional structures: Garage(s)
- Parcel number: 384600 196.3111
- Zoning description: Single Residence
- Special conditions: Standard
Construction
Type & style
- Home type: SingleFamily
- Architectural style: Farmhouse
- Property subtype: Single Family Residence, Residential
Materials
- Vinyl Siding, Wood Siding
- Foundation: Stone
- Roof: Asphalt
Condition
- New construction: No
- Year built: 1931
Utilities & green energy
- Electric: 100 Amp Service
- Sewer: Septic Tank
Community & HOA
HOA
- Has HOA: No
Location
- Region: Stephentown
Financial & listing details
- Price per square foot: $127/sqft
- Annual tax amount: $3,611
- Date on market: 9/3/2026
- Listing terms: Other
Estimated market value
Not available
Estimated sales range
Not available
Not available
Price history
| Date | Event | Price |
|---|---|---|
| 9/3/2026 | Listed for sale | $249,000$127/sqft |
Source:  Global MLS #202625402 Report a problem Global MLS #202625402 Report a problem | ||
Public tax history
Tax history is unavailable.
Monthly payment
Climate risks
Neighborhood: 12168
Nearby schools
Schools provided by the listing agent
- Elementary: Berlin
- High: Berlin Central
Source: Global MLS. This data may not be complete. We recommend contacting the local school district to confirm school assignments for this home.
Similar homes
- $299,9994 bd2 ba1.3k sqft843 New York 43, Stephentown, NY 12168Active
 MLS ID #202618546, Katina Hutton, Listing by: Greenwood Realty Group of New York LLC. Global MLS
 - $324,9003 bd2 ba1.5k sqft6665 State Route 66, East Nassau, NY 12062Active
 MLS ID #202625445, Thomas J Chenaille, Listing by: Anchor Realty Services LLC. Global MLS
 - $279,9003 bd1 ba1.2k sqft80 Calumet St, Pittsfield, MA 01201For Sale
 MLS ID #73570850, Maria Liccardi, Kempf-Vanderburgh Realty Consultants, Inc.. MLS PIN
 - $229,0004 bd1 ba1.4k sqft62 Watson St, Pittsfield, MA 01201For Sale
 MLS ID #250572, Barbara DeMers, NOCHER REALTY. BCMLS
 - $359,9006 bd4 ba2.9k sqft351 Presbyterian Hill Road, Stephentown, NY 12169Active
 MLS ID #20260682, Tammy Molinski, Listing by: Coldwell Banker Advisor Realty. HVCRMLS
