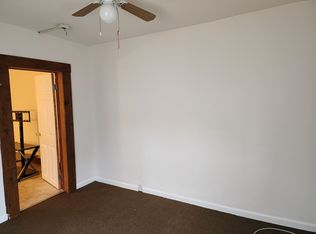
Discover the timeless charm of this beautiful turn-of-the-century Victorian, showcasing the craftsmanship and character of its era. Inside, you'll find impressive 9-foot ceilings, detailed crown molding, beautiful hardwood floors, and charming built-ins that highlight its classic architectural beauty.
Spacious, sun-filled rooms offer plenty of room for entertaining, relaxing, and everyday living. Recent updates, including a newer furnace, windows, and roof, add to the home's appeal while preserving its distinctive character.
Tucked away in a peaceful setting yet conveniently located close to downtown, this generously sized home offers the perfect blend of historic charm, everyday comfort, and endless possibilities for its next owner!
For sale
$279,900
77 Onota St, Pittsfield, MA 01201
5beds
1,933sqft
Single Family Residence
Built in 1900
8,712 Square Feet Lot
$278,000 Zestimate®
$145/sqft
$-- HOA
What's special
Charming built-insPeaceful settingDetailed crown moldingSpacious sun-filled roomsBeautiful hardwood floors
- 52 days
- 222
- 19
Zillow last checked:
Listing updated:
Listed by:
Audrey Matys 413-346-3219,
BERKSHIRE LISTINGS,
Amy Jagiello Shufelt 413-841-2644,
BERKSHIRE LISTINGS
Source: BCMLS,MLS#: 250578
Facts & features
Interior
Bedrooms & bathrooms
- Bedrooms: 5
- Bathrooms: 2
- Full bathrooms: 2
Heating
- Oil
Appliances
- Included: Dishwasher, Dryer, Range, Refrigerator, Washer
Features
- Flooring: Wood
- Basement: Interior Entry,Full,Concrete
Interior area
- Total structure area: 1,933
- Total interior livable area: 1,933 sqft
Property
Parking
- Parking features: Off Street, Shared Driveway, Paved Drive
- Details: Off Street
Lot
- Size: 8,712 Square Feet
- Features: Corner Lot
Details
- Parcel number: PITT M:G08 B:0002 L:035
- Zoning description: Residential
Construction
Type & style
- Home type: SingleFamily
- Architectural style: Victorian
- Property subtype: Single Family Residence
Materials
- Roof: Asphalt Shingles
Condition
- Year built: 1900
Utilities & green energy
- Electric: 100 Amp Service
- Sewer: Public Sewer
- Water: Public
Community & HOA
Location
- Region: Pittsfield
Financial & listing details
- Price per square foot: $145/sqft
- Tax assessed value: $146,300
- Annual tax amount: $2,625
- Date on market: 8/24/2026
Estimated market value
$278,000
$264,000 - $292,000
$2,806/mo
Price history
| Date | Event | Price |
|---|---|---|
| 8/24/2026 | Listed for sale | $279,900+174.4%$145/sqft |
Source: BCMLS #250578 Report a problem | ||
| 2/8/2018 | Sold | $102,000-14.9%$53/sqft |
Source:  BCMLS #221456 Report a problem BCMLS #221456 Report a problem | ||
| 12/28/2017 | Pending sale | $119,900$62/sqft |
Source: SIGNATURE ASSOCIATES #221456 Report a problem | ||
| 12/18/2017 | Price change | $119,900-7.7%$62/sqft |
Source: SIGNATURE ASSOCIATES #221456 Report a problem | ||
| 11/23/2017 | Listed for sale | $129,900$67/sqft |
Source: SIGNATURE ASSOCIATES #221456 Report a problem | ||
| 12/17/2015 | Listing removed | $129,900$67/sqft |
Source: ASSIST-2-SELL BUYERS & SELLERS REALTY #211692 Report a problem | ||
| 6/19/2015 | Listed for sale | $129,900+8.3%$67/sqft |
Source: ASSIST-2-SELL BUYERS & SELLERS REALTY #211692 Report a problem | ||
| 9/19/2013 | Listing removed | $119,900$62/sqft |
Source: RE/MAX Integrity Realtors #201382 Report a problem | ||
| 6/14/2013 | Price change | $119,900-4%$62/sqft |
Source: RE/MAX Integrity Realtors #201382 Report a problem | ||
| 4/30/2013 | Price change | $124,900-3.8%$65/sqft |
Source: RE/MAX Integrity Realtors #201382 Report a problem | ||
| 3/19/2013 | Listed for sale | $129,900+198.6%$67/sqft |
Source: RE/MAX INTEGRITY REALTORS, INC. #201382 Report a problem | ||
| 5/4/2001 | Sold | $43,500-56.5%$23/sqft |
Source:  BCMLS #151748 Report a problem BCMLS #151748 Report a problem | ||
| 9/11/1987 | Sold | $100,000$52/sqft |
Source: Public Record Report a problem | ||
Public tax history
| Year | Property taxes | Tax assessment |
|---|---|---|
| 2025 | $2,625 +15.4% | $146,300 +18.7% |
| 2024 | $2,275 +3.7% | $123,300 +3% |
| 2023 | $2,193 +8.8% | $119,700 +10.2% |
| 2022 | $2,016 -0.4% | $108,600 +3.2% |
| 2021 | $2,025 0% | $105,200 +2.3% |
| 2020 | $2,026 -19.3% | $102,800 -20.5% |
| 2019 | $2,511 -1% | $129,300 +2% |
| 2018 | $2,537 +8.2% | $126,800 +6.2% |
| 2017 | $2,344 +3.9% | $119,400 -0.7% |
| 2016 | $2,255 +3.9% | $120,200 |
| 2015 | $2,171 +0% | $120,200 +1.7% |
| 2014 | $2,171 +12.4% | $118,200 +2.2% |
| 2013 | $1,932 -5.8% | $115,700 -9.2% |
| 2012 | $2,052 +2.3% | $127,400 -3.5% |
| 2011 | $2,005 +18.9% | $132,000 +11.2% |
| 2010 | $1,686 +3.9% | $118,700 |
| 2009 | $1,623 +4% | $118,700 |
| 2008 | $1,561 +53.2% | $118,700 +66% |
| 2007 | $1,019 -5.4% | $71,500 +3.9% |
| 2006 | $1,077 +17.4% | $68,800 +17.4% |
| 2005 | $917 -6.4% | $58,600 +21.1% |
| 2004 | $980 +1.2% | $48,400 |
| 2003 | $968 -10.8% | $48,400 -9% |
| 2001 | $1,085 +21.2% | $53,200 +0.2% |
| 1996 | $895 | $53,100 |
Find assessor info on the county website
Monthly payment
Est. payment
Payment breakdown
Explore the cost of this home by adjusting the details. Changes won't be saved.Climate risks
Neighborhood: 01201
Nearby schools
Schools provided by the listing agent
- Elementary: Crosby
- Middle: Herberg (5&6) Reid (7&8)
- High: Taconic
Source: BCMLS. This data may not be complete. We recommend contacting the local school district to confirm school assignments for this home.

Similar homes
- $275,0003 bd2 ba1.7k sqft35 Danforth Ave, Pittsfield, MA 01201For Sale
 MLS ID #251097, Laura Arseneau, PAULA MCLEAN REALTORS INC.. BCMLS
 - $--4 bd2 ba1.3k sqft18 Cliff Ave, Pittsfield, MA 01201AuctionAuction.com 4
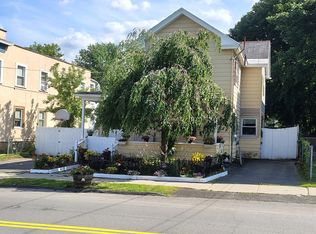
- $269,9005 bd2 ba2.1k sqft12 Lincoln St, Pittsfield, MA 01201For Sale
 MLS ID #73558023, Theresa Adams, Dacey Realty, LLC. MLS PIN
 - $299,0003 bd2 ba1.2k sqft90 Euclid Ave, Pittsfield, MA 01201For Sale
 MLS ID #251086, Laiken Rapisarda, Lamacchia Realty, Inc. - Dalton. BCMLS
