Welcome to 1055 Brennan Drive in desirable Warminster Township, Buck County, Pa! This spacious and well-maintained 3-bedroom, 2.5-bath home offers comfortable living in the highly regarded Centennial School District. The home features a welcoming living room, formal dining room, and a cozy family room, providing plenty of space for both everyday living and entertaining. The eat-in kitchen offers ample room for casual dining and gatherings. Upstairs, the spacious primary bedroom suite includes a private full bath, while two additional bedrooms and another full bath provide flexibility for family, guests, or a home office. Step outside to enjoy the outdoor patio; perfect for relaxing, grilling, or entertaining guests. An attached garage adds convenience and extra storage. Ideally located close to shopping, restaurants, parks, and local attractions, with easy access to major commuter routes, this home combines comfort, convenience, and location. Select rooms have been virtually staged for marketing purposes. Don’t miss the opportunity to make this wonderful property your next home!
Pending
Price cut: $16K (6/30)
$499,000
1055 Brennan Dr, Warminster, PA 18974
3beds
1,873sqft
:
Get pre-qualified$3,165/mo
Single Family Residence
Built in 1967
10,125 Square Feet Lot
$-- Zestimate®
$266/sqft
$-- HOA
What's special
Eat-in kitchenCozy family roomFormal dining roomSpacious primary bedroom suiteTwo additional bedrooms
- 80 days |
- 838 |
- 44 |
Zillow last checked:
Listing updated:
Listed by:
Joseph Santoro 215-699-5555,
EveryHome Realtors (215) 699-5555,
Co-Listing Agent: Nicholas Santoro 215-262-3674,
EveryHome Realtors
Source: Bright MLS,MLS#: PABU2121694
Facts & features
Interior
Bedrooms & bathrooms
- Bedrooms: 3
- Bathrooms: 3
- Full bathrooms: 2
- 1/2 bathrooms: 1
- Main level bathrooms: 1
Rooms
- Room types: Living Room, Dining Room, Primary Bedroom, Bedroom 2, Kitchen, Family Room, Bedroom 1, Laundry, Bathroom 1, Primary Bathroom, Half Bath
Primary bedroom
- Level: Upper
- Area: 165 Square Feet
- Dimensions: 11 X 15
Bedroom 1
- Level: Upper
- Area: 168 Square Feet
- Dimensions: 12 X 14
Bedroom 2
- Level: Upper
- Area: 143 Square Feet
- Dimensions: 11 X 13
Primary bathroom
- Features: Attached Bathroom, Bathroom - Stall Shower
- Level: Upper
- Area: 48 Square Feet
- Dimensions: 8 X 6
Bathroom 1
- Level: Upper
- Area: 72 Square Feet
- Dimensions: 8 X 9
Dining room
- Level: Main
- Area: 168 Square Feet
- Dimensions: 12 X 14
Family room
- Features: Flooring - Carpet
- Level: Main
- Area: 240 Square Feet
- Dimensions: 15 X 16
Half bath
- Level: Main
- Area: 25 Square Feet
- Dimensions: 5 X 5
Kitchen
- Level: Main
- Area: 180 Square Feet
- Dimensions: 12 X 15
Laundry
- Level: Main
- Area: 40 Square Feet
- Dimensions: 5 X 8
Living room
- Level: Main
- Area: 266 Square Feet
- Dimensions: 14 X 19
Heating
- Forced Air, Natural Gas
Cooling
- Central Air, Electric
Appliances
- Included: Gas Water Heater
- Laundry: Laundry Room
Features
- Has basement: No
- Has fireplace: No
Interior area
- Total structure area: 1,873
- Total interior livable area: 1,873 sqft
- Finished area above ground: 1,873
- Finished area below ground: 0
Property
Parking
- Total spaces: 1
- Parking features: Garage Faces Front, Garage Door Opener, Inside Entrance, Attached, Driveway, On Street
- Attached garage spaces: 1
- Has uncovered spaces: Yes
Accessibility
- Accessibility features: None
Features
- Levels: Two
- Stories: 2
- Pool features: None
Lot
- Size: 10,125 Square Feet
- Dimensions: 75.00 x 135.00
Details
- Additional structures: Above Grade, Below Grade
- Parcel number: 49013195
- Zoning: R2
- Special conditions: Standard
Construction
Type & style
- Home type: SingleFamily
- Architectural style: Colonial
- Property subtype: Single Family Residence
Materials
- Frame
- Foundation: Slab
Condition
- New construction: No
- Year built: 1967
Utilities & green energy
- Sewer: Public Sewer
- Water: Public
Community & HOA
Community
- Subdivision: Hartsville Park
HOA
- Has HOA: No
Location
- Region: Warminster
- Municipality: WARMINSTER TWP
Financial & listing details
- Price per square foot: $266/sqft
- Tax assessed value: $25,200
- Annual tax amount: $5,704
- Date on market: 5/22/2026
- Listing agreement: Exclusive Right To Sell
- Ownership: Fee Simple
Estimated market value
Not available
Estimated sales range
Not available
Not available
Price history
| Date | Event | Price |
|---|---|---|
| 7/27/2026 | Pending sale | $499,000$266/sqft |
Source:  Bright MLS #PABU2121694 Report a problem Bright MLS #PABU2121694 Report a problem | ||
| 6/30/2026 | Price change | $499,000-3.1%$266/sqft |
Source: Bright MLS #PABU2121694 Report a problem | ||
| 6/16/2026 | Price change | $515,000-2.6%$275/sqft |
Source: Bright MLS #PABU2121694 Report a problem | ||
| 6/4/2026 | Pending sale | $529,000$282/sqft |
Source: Bright MLS #PABU2121694 Report a problem | ||
| 5/29/2026 | Price change | $529,000-7%$282/sqft |
Source: Bright MLS #PABU2121694 Report a problem | ||
| 5/22/2026 | Listed for sale | $569,000$304/sqft |
Source: Bright MLS #PABU2121694 Report a problem | ||
Public tax history
| Year | Property taxes | Tax assessment |
|---|---|---|
| 2025 | $5,492 | $25,200 |
| 2024 | $5,492 +6.5% | $25,200 |
| 2023 | $5,155 +2.2% | $25,200 |
| 2022 | $5,045 +2.4% | $25,200 |
| 2021 | $4,927 +1.4% | $25,200 |
| 2020 | $4,858 +8.2% | $25,200 |
| 2018 | $4,490 +3% | $25,200 |
| 2017 | $4,359 | $25,200 |
| 2016 | $4,359 +1.9% | $25,200 |
| 2015 | $4,279 | $25,200 |
| 2014 | $4,279 | $25,200 |
| 2013 | -- | $25,200 |
| 2012 | -- | $25,200 |
| 2011 | -- | $25,200 |
| 2010 | -- | $25,200 |
| 2009 | -- | $25,200 |
| 2008 | -- | $25,200 |
| 2007 | -- | $25,200 |
| 2006 | -- | $25,200 |
| 2005 | -- | $25,200 +300% |
| 2004 | -- | $6,300 |
| 2003 | -- | $6,300 |
| 2002 | -- | $6,300 |
| 2000 | -- | $6,300 |
Find assessor info on the county website
Monthly payment
Est. payment
Payment breakdown
Explore the cost of this home by adjusting the details. Changes won't be saved.Climate risks
Neighborhood: 18974
Nearby schools
GreatSchools rating
- 7/10McDonald Elementary SchoolGrades: K-5Distance: 2.5 mi
- 8/10Log College Middle SchoolGrades: 6-8Distance: 0.7 mi
- 6/10William Tennent High SchoolGrades: 9-12Distance: 2.8 mi
Schools provided by the listing agent
- District: Centennial
Source: Bright MLS. This data may not be complete. We recommend contacting the local school district to confirm school assignments for this home.
- $471,500-- bd2 ba1.3k sqft1061 Brennan Dr, Warminster, PA 18974Off Market
- $494,100-- bd2 ba1.1k sqft847 Ivyland Rd, Warminster, PA 18974Off Market
- $481,2002 bd2 ba1.6k sqft859 Ivyland Rd, Warminster, PA 18974Off Market
- $489,400-- bd2 ba1.4k sqft1065 Brennan Dr, Warminster, PA 18974Off Market
- $537,8004 bd2 ba1.7k sqft839 Ivyland Rd, Warminster, PA 18974Off Market
- $546,0003 bd3 ba1.4k sqft1056 Brennan Dr, Warminster, PA 18974Off Market
- $489,200-- bd1 ba1.5k sqft1060 Brennan Dr, Warminster, PA 18974Off Market
- $492,3003 bd1 ba1.1k sqft875 Ivyland Rd, Warminster, PA 18974Off Market
A local agent can set up tours, give advice and negotiate with sellers.
Similar homes
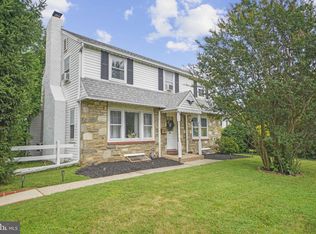
- $499,9993 bd2 ba1.4k sqft2111 Rush Rd, Abington, PA 19001For Sale
 MLS ID #PAMC2190410, homecoin.com Minerick, Homecoin.com. Bright MLS
 - $550,0005 bd3 ba2.3k sqft578 Coach Rd, Horsham, PA 19044For Sale
 MLS ID #PAMC2189440, Matthew DeSantis, Keller Williams Real Estate-Horsham. Bright MLS
 - $599,9003 bd3 ba1.5k sqft170 New Rd, Churchville, PA 18966For Sale
 MLS ID #PABU2127858, Amber Moyer, Compass RE. Bright MLS
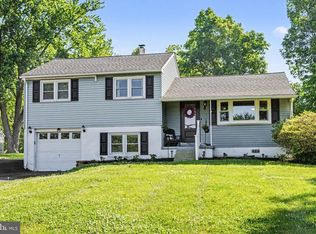
 - $524,9003 bd2 ba1.8k sqft95 Duane Rd, Doylestown, PA 18901For Sale
 MLS ID #PABU2122682, Jeff Falterbauer, Keller Williams Real Estate-Montgomeryville. Bright MLS
 - $500,0004 bd-- ba2k sqft343 Summer Ave, Horsham, PA 19044For SaleMLS ID #PAMC2188432, Pierre Eade, Homestarr Realty. Bright MLS
- $394,900-- bd-- ba1.2k sqft632 Longfellow Ct, Warminster, PA 18974For SaleMLS ID #PABU2126016, Nataliya Babycheva, Dan Realty. Bright MLS
- $549,9004 bd2 ba1.8k sqft321 Almshouse Rd, Richboro, PA 18954For SaleMLS ID #PABU2124922, Kim Rock, Keller Williams Real Estate-Langhorne. Bright MLS
- $499,8003 bd2 ba1.6k sqft67 Foxhill Rd, Quakertown, PA 18951For SaleMLS ID #PABU2128042, Sharon Spognardi-Abaca, RE/MAX Signature. Bright MLS
- $550,0003 bd2 ba2.4k sqft530 Perkiomen Ave, Lansdale, PA 19446For SaleMLS ID #PAMC2189916, Richard Strahm, American Foursquare Realty LLC. Bright MLS
- $499,0004 bd2 ba2.1k sqft449 Jefferson Ave, Morrisville, PA 19067For SaleMLS ID #PABU2127468, Margaret Danaj, Century 21 Action Plus Realty - Bordentown. Bright MLS
- $555,0004 bd2 ba2k sqft3455 Bristol Rd, Doylestown, PA 18901For SaleMLS ID #PABU2124958, Al Ferraguti, Keller Williams Real Estate-Montgomeryville. Bright MLS
- $499,9004 bd3 ba2.3k sqft1429 Hopeland Rd, Wyncote, PA 19095For SaleMLS ID #PAMC2184652, Alec Kearns, KRG Residential. Bright MLS
- $495,5003 bd3 ba2.4k sqft1105 Rock Creek Dr, Wyncote, PA 19095For SaleMLS ID #PAMC2182770, Tiffany Erwin, Coldwell Banker Hearthside Realtors. Bright MLS
- $550,0004 bd3 ba1.9k sqft110 Blue Teel Cir, Audubon, PA 19403For SaleMLS ID #PAMC2189602, Brian Tuner, Coldwell Banker Realty. Bright MLS
- $399,9004 bd2 ba1.7k sqft28 W County Line Rd, Hatboro, PA 19040For SaleMLS ID #PAMC2189444, Darice Eppinger, EXP Realty, LLC. Bright MLS
- $599,9004 bd3 ba1.8k sqft224 Upper Valley Rd, North Wales, PA 19454For SaleMLS ID #PAMC2189714, Jeff Falterbauer, Keller Williams Real Estate-Montgomeryville. Bright MLS
- $545,0003 bd2 ba1.4k sqft2344 Kenderton Ave, Abington, PA 19001For SaleMLS ID #PAMC2187268, Simone Silva, RE/MAX 2000. Bright MLS
- $710,0003 bd3 ba2.1k sqft4 Tiffany Dr, Perkasie, PA 18944For SaleMLS ID #PABU2128108, Adriana Gaines, Suburban City Realty, LLC. Bright MLS
- $499,9995 bd3 ba2.6k sqft630 Cheswick Rd, Philadelphia, PA 19128For SaleMLS ID #PAPH2645228, Natasha Ocasio, Realty Mark Associates-CC. Bright MLS
- $454,0003 bd2 ba1.7k sqft2823 Burgundy Dr, Cinnaminson, NJ 08077For SaleMLS ID #NJBL2117420, Andrea Martin, RE/MAX Preferred - Medford. Bright MLS
