Welcome to this charming 4-bedroom farm ranch nestled in Medford. Bursting with millennial charm and thoughtfully updated throughout, this move-in ready home offers the perfect blend of character and modern living.
The dramatic living room impresses with soaring ceilings and a cozy fireplace, creating an inviting atmosphere from the moment you walk in. A separate den provides flexible space, and a mudroom/home office off the family room adds everyday functionality. The primary en-suite is privately situated upstairs, offering a peaceful retreat.
Approximately 2,000 sq ft of well-appointed living space with major mechanicals already done — boiler and hot water heater replaced in 2024 and roof approximately 2022. Step outside to a generous back deck — ideal for entertaining and summer gatherings. A garage completes this exceptional offering.
Do not miss your opportunity to own this one-of-a-kind Medford gem.
Pending
$599,500
1055 Sipp Avenue, Medford, NY 11763
4beds
2,032sqft
Single Family Residence, Residential
Built in 1973
0.31 Acres Lot
$-- Zestimate®
$295/sqft
$-- HOA
What's special
Cozy fireplaceSeparate denSoaring ceilings
- 87 days |
- 175 |
- 1 |
Likely to sell faster than
Zillow last checked:
Listing updated:
Listed by:
Real Broker NY LLC 855-450-0442,
Jennifer B. Ronzo E-PRO PSA SRS SR 631-553-7783
Source: OneKey® MLS as distributed by MLS GRID,MLS#: 991719
Facts & features
Interior
Bedrooms & bathrooms
- Bedrooms: 4
- Bathrooms: 2
- Full bathrooms: 2
Heating
- Baseboard, Oil
Cooling
- Ductless, Wall/Window Unit(s)
Appliances
- Included: Dishwasher, Dryer, Oven, Refrigerator, Washer
Features
- First Floor Bedroom, First Floor Full Bath, Cathedral Ceiling(s), Ceiling Fan(s), Eat-in Kitchen, Open Kitchen, Pantry, Primary Bathroom
- Attic: Partial
- Number of fireplaces: 1
- Fireplace features: Wood Burning
Interior area
- Total structure area: 2,032
- Total interior livable area: 2,032 sqft
Property
Parking
- Total spaces: 1
- Parking features: Attached, Driveway, Garage
- Garage spaces: 1
- Has uncovered spaces: Yes
Lot
- Size: 0.31 Acres
- Dimensions: 90 x 150
Details
- Parcel number: 0200811000100012000
- Special conditions: None
Construction
Type & style
- Home type: SingleFamily
- Architectural style: Exp Ranch
- Property subtype: Single Family Residence, Residential
Materials
- Frame
Condition
- Year built: 1973
Utilities & green energy
- Sewer: Public Sewer
- Water: Public
- Utilities for property: Electricity Connected
Community & HOA
HOA
- Has HOA: No
Location
- Region: Medford
Financial & listing details
- Price per square foot: $295/sqft
- Tax assessed value: $583,333
- Annual tax amount: $13,134
- Date on market: 4/28/2026
- Cumulative days on market: 81 days
- Listing agreement: Exclusive Right To Sell
- Electric utility on property: Yes
Estimated market value
Not available
Estimated sales range
Not available
Not available
Price history
| Date | Event | Price |
|---|---|---|
| 5/22/2026 | Pending sale | $599,500$295/sqft |
Source:  OneKey® MLS as distributed by MLS GRID #991719 Report a problem OneKey® MLS as distributed by MLS GRID #991719 Report a problem | ||
| 4/28/2026 | Listed for sale | $599,500+15.3%$295/sqft |
Source: OneKey® MLS as distributed by MLS GRID #991719 Report a problem | ||
| 5/25/2022 | Sold | $520,000$256/sqft |
Source: Public Record Report a problem | ||
| 3/11/2022 | Sold | $520,000+13%$256/sqft |
Source: OneKey® MLS as distributed by MLS GRID #L3368816 Report a problem | ||
| 1/29/2022 | Pending sale | $459,999$226/sqft |
Source: OneKey® MLS as distributed by MLS GRID #3368816 Report a problem | ||
| 1/23/2022 | Listing removed | -- |
Source:  Exit Realty Report a problem Exit Realty Report a problem | ||
| 1/11/2022 | Listed for sale | $459,999+63.1%$226/sqft |
Source: OneKey® MLS as distributed by MLS GRID #3368816 Report a problem | ||
| 9/24/2015 | Sold | $282,000+0.8%$139/sqft |
Source: OneKey® MLS as distributed by MLS GRID #L2770477 Report a problem | ||
| 3/17/2015 | Listed for sale | $279,900$138/sqft |
Source: Laffey Fine Homes #2770477 Report a problem | ||
Public tax history
| Year | Property taxes | Tax assessment |
|---|---|---|
| 2025 | -- | $2,800 |
| 2024 | -- | $2,800 |
| 2023 | -- | $2,800 |
| 2022 | -- | $2,800 |
| 2021 | -- | $2,800 |
| 2020 | -- | $2,800 |
| 2019 | -- | $2,800 |
| 2018 | -- | $2,800 |
| 2017 | $11,595 | $2,800 |
| 2016 | -- | $2,800 |
| 2015 | -- | $2,800 |
| 2014 | -- | $2,800 |
| 2013 | -- | $2,800 |
| 2012 | -- | $2,800 |
| 2011 | -- | $2,800 |
| 2010 | -- | $2,800 |
| 2009 | -- | $2,800 |
| 2008 | -- | $2,800 |
| 2007 | $7,503 +29.5% | $2,800 |
| 2005 | $5,795 +7.1% | $2,800 |
| 2004 | $5,409 +7.3% | $2,800 |
| 2003 | $5,042 +7.2% | $2,800 |
| 2002 | $4,705 +1.1% | $2,800 |
| 2001 | $4,652 -1.1% | $2,800 |
| 2000 | $4,705 | $2,800 |
Find assessor info on the county website
Monthly payment
Climate risks
Neighborhood: 11763
Nearby schools
GreatSchools rating
- 7/10Barton Elementary SchoolGrades: PK-5Distance: 1.9 mi
- 6/10Saxton Middle SchoolGrades: 6-8Distance: 2.2 mi
- 5/10Patchogue Medford High SchoolGrades: 9-12Distance: 0.7 mi
Schools provided by the listing agent
- Elementary: Barton Elementary School
- Middle: Saxton Middle School
- High: Patchogue-Medford High School
Source: OneKey® MLS as distributed by MLS GRID. This data may not be complete. We recommend contacting the local school district to confirm school assignments for this home.
- $450,0004 bd2 ba2.2k sqft2 Yellow Pine Cir, Medford, NY 11763Sold
- $580,0005 bd-- ba-- sqft1053 Sipp Ave, Medford, NY 11763Sold
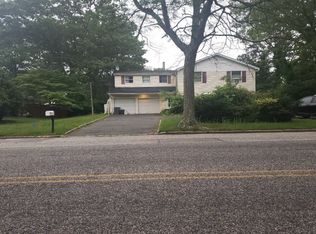
- $630,800-- bd-- ba-- sqft4 Yellow Pine Cir, Medford, NY 11763Off Market
- $640,600-- bd-- ba-- sqft3 Montauk Ave, Medford, NY 11763Off Market
- $652,9004 bd2 ba-- sqft2 Yellow Pine Circle, Medford, NY 11763Off Market
- $10,000-- bd-- ba-- sqft1051 Sipp Ave, Medford, NY 11763Sold
- $663,600-- bd-- ba-- sqft1050 Sipp Ave, Medford, NY 11763Off Market
- $649,800-- bd-- ba-- sqft5 Montauk Ave, Medford, NY 11763Off Market
A local agent can set up tours, give advice and negotiate with sellers.
Similar homes
- $599,9993 bd2 ba1.3k sqft473 Long Island Avenue, Medford, NY 11763For Sale

 MLS ID #1023940, Stefanie Fox, Listing by: Realty Connect USA LLC. OneKey® MLS as distributed by MLS GRID
 - $649,5003 bd2 ba1.1k sqft57 Middle Island Avenue, Medford, NY 11763For Sale
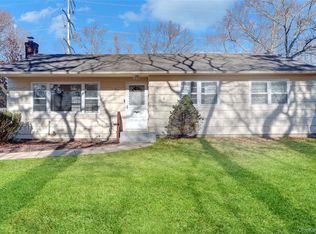 MLS ID #1002304, Robert J. Bianco, Listing by: Island Advantage Realty LLC. OneKey® MLS as distributed by MLS GRID
 - $599,9994 bd3 ba1.8k sqft26 Allegheny Drive E, Farmingville, NY 11738For Sale
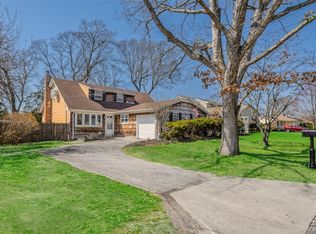 MLS ID #978088, Kimberley A. Furia, Listing by: I P E Realty L L C. OneKey® MLS as distributed by MLS GRID
 - $614,9994 bd2 ba1.3k sqft26 Campus Drive, Farmingville, NY 11738For Sale
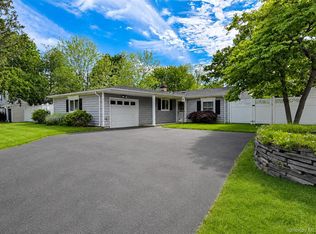 MLS ID #1006675, Cathy Sue Emerson, Listing by: Realty Connect USA L I Inc. OneKey® MLS as distributed by MLS GRID
 - $599,0003 bd1 ba1.2k sqft183 Cherokee Street, Ronkonkoma, NY 11779For SaleMLS ID #1029047, Catherine B. Razzano, Listing by: Coldwell Banker American Homes. OneKey® MLS as distributed by MLS GRID
- $699,0004 bd2 ba1.9k sqft376 S Country Road, East Patchogue, NY 11772For SaleMLS ID #1007151, Christopher Colucci AHWD C2EX E-PR, Listing by: LAFFEY REAL ESTATE. OneKey® MLS as distributed by MLS GRID
- $699,0004 bd3 ba2.2k sqft22 Bellhaven Road, Bellport, NY 11713For SaleMLS ID #1023113, Shahzad S. Qureshi, Listing by: Pinnacle R E Consulting Inc. OneKey® MLS as distributed by MLS GRID
- $655,0004 bd2 ba1.9k sqft112 Rosemont Avenue, Farmingville, NY 11738For SaleMLS ID #986663, Anderson Minaya PSA SFR, Listing by: Legacy Capital Realty LLC. OneKey® MLS as distributed by MLS GRID
- $729,0005 bd3 ba2.4k sqft6 Giant Oak Road, Ridge, NY 11961For SaleMLS ID #1028166, Kelley J. Taylor, Listing by: Douglas Elliman Real Estate. OneKey® MLS as distributed by MLS GRID
- $579,0003 bd2 ba1.7k sqft4 Green Terrace, Ridge, NY 11961For SaleMLS ID #1010645, Nicholas Mazziotti, Listing by: Signature Premier Properties. OneKey® MLS as distributed by MLS GRID
- $649,9994 bd2 ba1.5k sqft405 Puritan Drive, Yaphank, NY 11967For SaleMLS ID #994416, Nicholas A. Colonna, Listing by: Aliano Real Estate. OneKey® MLS as distributed by MLS GRID
- $659,0003 bd2 ba1.6k sqft88 Westfield Road, Coram, NY 11727For SaleMLS ID #1015469, Paul M. Gasparini, Listing by: Island Advantage Realty LLC. OneKey® MLS as distributed by MLS GRID
- $720,0004 bd2 ba2.3k sqft20 Cottage Drive, Farmingville, NY 11738For SaleMLS ID #1021712, Cathy Santillo, Listing by: Douglas Elliman Real Estate. OneKey® MLS as distributed by MLS GRID
- $589,9993 bd2 ba1.4k sqft105 Maple Avenue, Patchogue, NY 11772For SaleMLS ID #1014408, Rahul Jaggi, Listing by: Voro LLC. OneKey® MLS as distributed by MLS GRID
- $589,0003 bd2 ba1.6k sqft3 Parkside Avenue, Miller Place, NY 11764For SaleMLS ID #1021831, Jean A. Giuffre, Listing by: Realty Connect USA L I Inc. OneKey® MLS as distributed by MLS GRID
- $699,9994 bd2 ba1.6k sqft325 Harrison Avenue, Miller Place, NY 11764For SaleMLS ID #1027208, Michelle Keegan, Listing by: Douglas Elliman Real Estate. OneKey® MLS as distributed by MLS GRID
- $499,0004 bd2 ba1.7k sqft50 Propose Road, Shirley, NY 11967For SaleMLS ID #1002686, Carmine Sacino, Listing by: Frontline Realty Group LLC. OneKey® MLS as distributed by MLS GRID
- $579,9993 bd2 ba1.5k sqft47 Barbara Drive, Centereach, NY 11720For SaleMLS ID #1020047, Katelyn A. Montrony, Listing by: EXP Realty. OneKey® MLS as distributed by MLS GRID
- $695,0004 bd3 ba2k sqft289 Central Avenue, Bohemia, NY 11716For SaleMLS ID #1000829, Caroline P. Sweezey ABR PSA SFR CR, Listing by: Douglas Elliman Real Estate. OneKey® MLS as distributed by MLS GRID
- $629,0004 bd3 ba2.2k sqft15 Birch Road, Rocky Point, NY 11778For SaleMLS ID #1022052, Amy V. Satchell PSA RSPS SRS, Listing by: Howard Hanna Coach. OneKey® MLS as distributed by MLS GRID
