Welcome to 10556 Hammerly Blvd in Houston’s desirable Spring Branch area, offering a prime location with excellent access to Beltway 8, I-10, and the city’s top destinations. This property is conveniently situated near shopping centers, dining, parks, schools, and major medical facilities, making daily living and commuting effortless. With a functional layout and strong potential to personalize or add value, it’s an ideal opportunity for homeowners or investors alike. Enjoy the benefits of a well-connected neighborhood while creating a space that fits your vision. Schedule your showing today and explore all this property has to offer.
Pending
Price cut: $5K (5/12)
$189,900
10556 Hammerly Blvd #328, Houston, TX 77043
3beds
1,824sqft
:
Get pre-qualified$1,972/mo
Townhouse
Built in 1970
2,278 Square Feet Lot
$183,100 Zestimate®
$104/sqft
$389/mo HOA
What's special
- 75 days |
- 19 |
- 2 |
Zillow last checked:
Listing updated:
Listed by:
Juan Trevizo TREC #0720701 832-984-2533,
Manor, LLC
Source: HAR,MLS#: 81571062
Facts & features
Interior
Bedrooms & bathrooms
- Bedrooms: 3
- Bathrooms: 3
- Full bathrooms: 2
- 1/2 bathrooms: 1
Rooms
- Room types: Family Room, Utility Room
Primary bathroom
- Features: Half Bath, Primary Bath: Double Sinks, Secondary Bath(s): Tub/Shower Combo
Kitchen
- Features: Breakfast Bar, Kitchen open to Family Room
Heating
- Natural Gas
Cooling
- Ceiling Fan(s), Electric
Appliances
- Included: Disposal, Convection Oven, Gas Range, Full Size, Dishwasher
- Laundry: Electric Dryer Hookup, Gas Dryer Hookup
Features
- All Bedrooms Up, Primary Bed - 2nd Floor, Walk-In Closet(s)
- Flooring: Carpet, Laminate, Tile
Interior area
- Total structure area: 1,824
- Total interior livable area: 1,824 sqft
Property
Parking
- Total spaces: 2
- Parking features: Additional Parking, Assigned, Carport
- Carport spaces: 2
Features
- Levels: Ground Level
- Stories: 2
- Patio & porch: Patio/Deck
- Exterior features: Front Green Space, Side Green Space, Side Yard, Courtyard
- Fencing: Fenced
Lot
- Size: 2,278 Square Feet
- Features: Corner Lot
Details
- Parcel number: 1020740000328
Construction
Type & style
- Home type: Townhouse
- Architectural style: Traditional
- Property subtype: Townhouse
Materials
- Brick, Cement Siding, Wood Siding
- Foundation: Slab
- Roof: Composition
Condition
- New construction: No
- Year built: 1970
Utilities & green energy
- Sewer: Public Sewer
- Water: Public
Green energy
- Energy efficient items: Thermostat
Community & HOA
Community
- Features: Clubhouse
- Subdivision: Victorian Village Apts Sec 03
HOA
- HOA fee: $389 monthly
Location
- Region: Houston
Financial & listing details
- Price per square foot: $104/sqft
- Tax assessed value: $222,284
- Annual tax amount: $5,049
- Date on market: 5/12/2026
- Listing terms: Cash,Conventional,FHA,Investor
Estimated market value
$183,100
$174,000 - $192,000
$2,101/mo
Price history
| Date | Event | Price |
|---|---|---|
| 6/26/2026 | Pending sale | $189,900$104/sqft |
Source:  HAR #81571062 Report a problem HAR #81571062 Report a problem | ||
| 5/12/2026 | Price change | $189,900-2.6%$104/sqft |
Source: HAR #81571062 Report a problem | ||
| 3/22/2026 | Price change | $194,900-4.9%$107/sqft |
Source: HAR #42151741 Report a problem | ||
| 2/26/2026 | Price change | $204,900-6.8%$112/sqft |
Source: HAR #68528575 Report a problem | ||
| 2/13/2026 | Listed for sale | $219,900+100.1%$121/sqft |
Source: HAR #29781085 Report a problem | ||
| 3/5/2008 | Listing removed | $109,900$60/sqft |
Source: ERA #3844268 Report a problem | ||
| 11/12/2007 | Listed for sale | $109,900$60/sqft |
Source: ERA #3844268 Report a problem | ||
Public tax history
| Year | Property taxes | Tax assessment |
|---|---|---|
| 2025 | $2,042 +1.8% | $222,284 |
| 2024 | $2,006 +16.4% | $222,284 +2% |
| 2023 | $1,723 +8.5% | $217,902 +12.1% |
| 2022 | $1,588 | $194,399 +15.2% |
| 2021 | -- | $168,786 |
| 2020 | $1,574 +11% | $168,786 +12.8% |
| 2019 | $1,419 -39.4% | $149,683 +3.2% |
| 2018 | $2,340 | $145,092 |
| 2017 | $2,340 +11.6% | $145,092 |
| 2016 | $2,098 +13.5% | $145,092 +21.1% |
| 2015 | $1,848 | $119,860 +24.1% |
| 2014 | $1,848 | $96,608 +9.5% |
| 2013 | -- | $88,210 |
| 2012 | -- | $88,210 +9.7% |
| 2011 | -- | $80,416 |
| 2010 | -- | $80,416 |
| 2009 | -- | -- |
| 2008 | -- | $87,759 |
| 2007 | -- | $87,759 +1.4% |
| 2006 | -- | $86,570 |
| 2005 | -- | -- |
| 2004 | -- | $78,700 +4.8% |
| 2003 | -- | $75,100 +10% |
| 2002 | -- | $68,300 +6.9% |
| 2001 | -- | $63,900 +30.1% |
| 2000 | -- | $49,100 |
Find assessor info on the county website
Monthly payment
Est. payment
Payment breakdown
Explore the cost of this home by adjusting the details. Changes won't be saved.Climate risks
Neighborhood: Spring Branch North
Nearby schools
GreatSchools rating
- 4/10Westwood Elementary SchoolGrades: K-5Distance: 0.3 mi
- 3/10Spring Oaks Middle SchoolGrades: 6-8Distance: 0.1 mi
- 3/10Spring Woods High SchoolGrades: 9-12Distance: 0.3 mi
Schools provided by the listing agent
- Elementary: Westwood Elementary School (Spring Branch)
- Middle: Spring Oaks Middle School
- High: Spring Woods High School
Source: HAR. This data may not be complete. We recommend contacting the local school district to confirm school assignments for this home.
- $206,9003 bd2 ba2.1k sqft10554 Hammerly Blvd #327, Houston, TX 77043Off Market
- $201,6003 bd2 ba1.8k sqft10552 Hammerly Blvd #326, Houston, TX 77043Off Market
- $214,3003 bd2 ba1.9k sqft10550 Hammerly Blvd #325, Houston, TX 77043Off Market
- $201,2003 bd2 ba1.8k sqft10558 Hammerly Blvd, Houston, TX 77043Off Market
- $200,7003 bd2 ba1.9k sqft10560 Hammerly Blvd #338, Houston, TX 77043Off Market
- $198,8003 bd2 ba1.9k sqft2276 Shadowdale Dr #321, Houston, TX 77043Off Market
- $206,9003 bd2 ba2.1k sqft10562 Hammerly Blvd #339, Houston, TX 77043Off Market
- $191,8003 bd2 ba1.8k sqft10548 Hammerly Blvd #324, Houston, TX 77043Off Market
A local agent can set up tours, give advice and negotiate with sellers.
Similar homes
- $159,9994 bd3 ba1.8k sqft10382 Hammerly Blvd, Houston, TX 77043For Sale
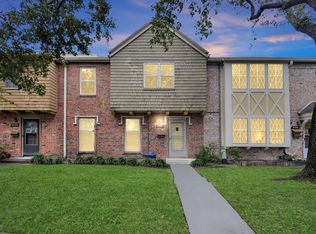 MLS ID #25488487, Cesar Martinez, BlueRoof Real Estate. HAR
 - $159,5003 bd3 ba1.5k sqft10372 Hammerly Blvd #25, Houston, TX 77043For Sale
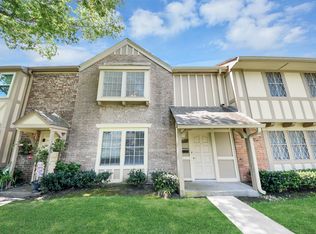 MLS ID #55033185, Joshua Staats, PrimePointe. HAR
 - $189,9002 bd3 ba1.8k sqft2321 Crescent Park Dr #276, Houston, TX 77077For Sale
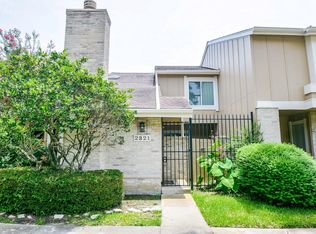 MLS ID #68889533, Rosie Moran, NextHome Realty Center. HAR
 - $190,0002 bd3 ba1.5k sqft1625 Prairie Grove Dr, Houston, TX 77077For Sale
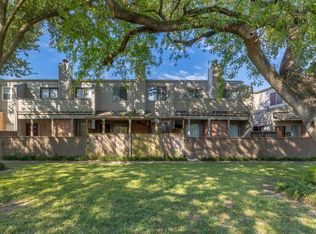 MLS ID #9791365, Savai Pham, J. Lindsey Properties. HAR
 - $169,9002 bd3 ba1.5k sqft9800 Pagewood Ln APT 3103, Houston, TX 77042For SaleMLS ID #26076266, Tarik Williams, Southwest Xpress Realty. HAR
- $198,0002 bd2 ba1k sqft1425 Springrock Ln, Houston, TX 77055For SaleMLS ID #17522829, Yuhua Zhang, Texas Top Realty. HAR
- $180,0003 bd2 ba1.8k sqft7847 Green Lawn Dr #7847, Houston, TX 77088For SaleMLS ID #22410576, Jessica Lowe, HomeSmart. HAR
- $159,0003 bd3 ba1.5k sqft5809 Village Forest Ct, Houston, TX 77092For SaleMLS ID #97638030, Rosie Moran, NextHome Realty Center. HAR
- $209,0003 bd3 ba1.4k sqft9025 Gaylord St #109, Houston, TX 77024For SaleMLS ID #27649485, Philip Alter, Martha Turner Sotheby's International Realty. HAR
- $175,0002 bd2 ba1.4k sqft2416 Jamestown Mall #16, Houston, TX 77057For SaleMLS ID #23834190, Mollie Yarborough, Compass RE Texas, LLC - Houston. HAR
- $145,0002 bd3 ba1.4k sqft5005 Georgi Ln APT 167, Houston, TX 77092For SaleMLS ID #68731593, Deborah Kotzur, RE/MAX Signature. HAR
- $218,9002 bd3 ba1.2k sqft14585 Misty Meadow Ln, Houston, TX 77079For SaleMLS ID #94199567, Edgar Rodriguez, eXp Realty LLC. HAR
- $115,0002 bd2 ba1k sqft6602 Harbor Town Dr APT 1207, Houston, TX 77036For SaleMLS ID #78164408, Marie Benavente, White House Global Properties. HAR
- $240,0002 bd3 ba1.4k sqft2519 Bering Dr Unit 3, Houston, TX 77057For SaleMLS ID #60715439, Scott Kastner, Real Broker, LLC. HAR
- $235,0003 bd3 ba1.9k sqft2588 Bering Dr, Houston, TX 77057For SaleMLS ID #12434958, Antonio Cardenas, Keller Williams Memorial. HAR
- $142,5003 bd2 ba1.3k sqft7945 Ellinger Ln, Houston, TX 77040For SaleMLS ID #73056424, Amy Bui, Real Broker, LLC. HAR
- $248,0003 bd3 ba2k sqft1661 W Sam Houston Pkwy S, Houston, TX 77042For SaleMLS ID #55068667, Shanon Nabors, Orchard Brokerage. HAR
- $144,9002 bd2 ba1.2k sqft2100 Tanglewilde St APT 404, Houston, TX 77063For SaleMLS ID #61150655, Travis Millard, Legend Living Real Estate LLC. HAR
- $166,0002 bd2 ba1.1k sqft6601 Sands Point Dr APT 54, Houston, TX 77074For SaleMLS ID #56178175, Sonny Jahanara, HomeSmart. HAR
- $159,9002 bd2 ba1.2k sqft6517 S Briar Bayou Dr, Houston, TX 77072For SaleMLS ID #26323046, Vinh Ngo, 5th Stream Realty. HAR
