Looking for a home with a little more peace and a lot more room to enjoy it? This 3-bedroom, 1 full bath ranch sits on a corner lot directly across from Myers Lake Park, putting outdoor recreation right outside your door. Inside, you'll find hardwood and tile flooring throughout and an open-concept layout connecting the kitchen, dining, and living areas. An additional front room offers flexible space for a home office, den, playroom, or workout area, while three large bedrooms provide plenty of room to spread out. All appliances are included, making this home move-in ready. Outside, enjoy the covered porch, backyard, and peaceful country setting, with a small shed providing additional storage. If you're looking for comfortable ranch living in a quiet setting with the convenience of the park just across the road, this one is worth a look! Schedule your showing and make it yours.
Accepting backups
$174,000
10556 Silver Lake Rd, Byron, MI 48418
3beds
1,560sqft
Single Family Residence
Built in 1950
10,018 Square Feet Lot
$-- Zestimate®
$112/sqft
$-- HOA
What's special
- 11 days
- 989
- 132
Zillow last checked:
Listing updated:
Listed by:
Tiffini Bridgett 248-297-5551,
The Brokerage Real Estate Enthusiasts 248-297-5551,
Allison Kiess 810-241-0812,
The Brokerage Real Estate Enthusiasts
Source: Realcomp II,MLS#: 20261073219
Facts & features
Interior
Bedrooms & bathrooms
- Bedrooms: 3
- Bathrooms: 1
- Full bathrooms: 1
Primary bedroom
- Level: Entry
- Area: 154
- Dimensions: 11 X 14
Bedroom
- Level: Entry
- Area: 154
- Dimensions: 11 X 14
Bedroom
- Level: Entry
- Area: 154
- Dimensions: 11 X 14
Other
- Level: Entry
- Area: 64
- Dimensions: 8 X 8
Dining room
- Level: Entry
- Area: 180
- Dimensions: 15 X 12
Family room
- Level: Entry
- Area: 180
- Dimensions: 10 X 18
Kitchen
- Level: Entry
- Area: 168
- Dimensions: 14 X 12
Laundry
- Level: Entry
- Area: 110
- Dimensions: 11 X 10
Living room
- Level: Entry
- Area: 252
- Dimensions: 14 X 18
Heating
- Forced Air, Propane
Appliances
- Included: Built In Electric Range, Dryer, Electric Cooktop, Energy Star Qualified Refrigerator, Free Standing Electric Oven, Washer
Features
- Has basement: No
- Has fireplace: No
Interior area
- Total interior livable area: 1,560 sqft
- Finished area above ground: 1,560
Property
Parking
- Parking features: No Garage
Features
- Levels: One
- Stories: 1
- Entry location: GroundLevelwSteps
- Pool features: None
- Fencing: Fenced
Lot
- Size: 10,018 Square Feet
- Dimensions: 100.00 x 100.00
Details
- Additional structures: Sheds
- Parcel number: 0128501020
- Special conditions: Short Sale No,Standard
Construction
Type & style
- Home type: SingleFamily
- Architectural style: Ranch
- Property subtype: Single Family Residence
Materials
- Vinyl Siding
- Foundation: Poured, Slab
Condition
- New construction: No
- Year built: 1950
Utilities & green energy
- Sewer: Septic Tank
- Water: Well
Community & HOA
Community
- Subdivision: MYERS LAKE COUNTRY CLUB
HOA
- Has HOA: No
Location
- Region: Byron
Financial & listing details
- Price per square foot: $112/sqft
- Tax assessed value: $71,000
- Annual tax amount: $2,489
- Date on market: 9/11/2026
- Cumulative days on market: 11 days
- Listing agreement: Exclusive Right To Sell
- Listing terms: Cash,Conventional
- Exclusions: Exclusion(s) Do Not Exist
Estimated market value
Not available
Estimated sales range
Not available
$1,784/mo
Price history
| Date | Event | Price |
|---|---|---|
| 9/11/2026 | Listed for sale | $174,000+14.1%$112/sqft |
Source:  Realcomp II #20261073219 Report a problem Realcomp II #20261073219 Report a problem | ||
| 6/14/2024 | Sold | $152,500-7.6%$98/sqft |
Source: Realcomp II #20240027208 Report a problem | ||
| 5/13/2024 | Pending sale | $165,000$106/sqft |
Source: Realcomp II #20240027208 Report a problem | ||
| 5/7/2024 | Listed for sale | $165,000$106/sqft |
Source: Realcomp II #20240027208 Report a problem | ||
| 5/7/2024 | Pending sale | $165,000$106/sqft |
Source: Realcomp II #20240027208 Report a problem | ||
| 5/5/2024 | Listed for sale | $165,000$106/sqft |
Source: Realcomp II #20240027208 Report a problem | ||
| 4/29/2024 | Pending sale | $165,000$106/sqft |
Source: Realcomp II #20240027208 Report a problem | ||
| 4/25/2024 | Listed for sale | $165,000+10%$106/sqft |
Source: Realcomp II #20240027208 Report a problem | ||
| 3/24/2021 | Listing removed | -- |
Source: Owner Report a problem | ||
| 3/18/2014 | Listing removed | $150,000$96/sqft |
Source: Owner Report a problem | ||
| 3/18/2014 | Listed for sale | $150,000+1036.4%$96/sqft |
Source: Owner Report a problem | ||
| 2/15/2014 | Price change | $1,100+4.8%$1/sqft |
Source: Postlets Report a problem | ||
| 1/28/2014 | Price change | $1,050-4.5%$1/sqft |
Source: Postlets Report a problem | ||
| 12/18/2013 | Listed for rent | $1,100+4.8%$1/sqft |
Source: Postlets Report a problem | ||
| 7/29/2013 | Listing removed | $1,050+5%$1/sqft |
Source: Owner Report a problem | ||
| 6/5/2013 | Price change | $1,000-9.1%$1/sqft |
Source: Owner Report a problem | ||
| 6/2/2013 | Price change | $1,100+10%$1/sqft |
Source: Owner Report a problem | ||
| 2/20/2013 | Price change | $1,000-9.1%$1/sqft |
Source: Owner Report a problem | ||
| 1/29/2013 | Listed for rent | $1,100$1/sqft |
Source: Owner Report a problem | ||
| 11/28/2011 | Sold | $13,200-33.7%$8/sqft |
Source:  MiRealSource #20124996 Report a problem MiRealSource #20124996 Report a problem | ||
| 11/1/2011 | Price change | $19,900-13.1%$13/sqft |
Source: Century 21 Park Place, Ltd #30006859 Report a problem | ||
| 10/4/2011 | Price change | $22,900-34.4%$15/sqft |
Source: Century 21 Park Place, Ltd #30006859 Report a problem | ||
| 9/1/2011 | Price change | $34,900-4.4%$22/sqft |
Source: Century 21 Park Place, Ltd #30006859 Report a problem | ||
| 7/28/2011 | Price change | $36,500-9.4%$23/sqft |
Source: Century 21 Park Place, Ltd #30006859 Report a problem | ||
| 6/27/2011 | Listed for sale | $40,300-54.3%$26/sqft |
Source: Fannie Mae #30006859 Report a problem | ||
| 10/4/2010 | Sold | $88,246$57/sqft |
Source: Public Record Report a problem | ||
Public tax history
| Year | Property taxes | Tax assessment |
|---|---|---|
| 2025 | $1,453 -28% | $71,000 -0.8% |
| 2024 | $2,017 | $71,600 +3.8% |
| 2023 | -- | $69,000 +21.1% |
| 2022 | -- | $57,000 +5.6% |
| 2021 | -- | $54,000 +0.6% |
| 2020 | -- | $53,700 +5.5% |
| 2019 | -- | $50,900 +55.7% |
| 2018 | $1,780 +50.7% | $32,700 |
| 2017 | $1,181 +0.2% | $32,700 +8.3% |
| 2016 | $1,178 | $30,200 +3.1% |
| 2015 | $1,178 +279.1% | $29,300 +8.5% |
| 2014 | $311 | $27,000 -11.8% |
| 2012 | -- | $30,600 -7.3% |
| 2011 | -- | $33,000 -21.4% |
| 2010 | -- | $42,000 -28.3% |
| 2008 | $742 | $58,600 -7.9% |
| 2006 | -- | $63,600 +6% |
| 2005 | -- | $60,000 +4% |
| 2004 | -- | $57,700 +3% |
| 2003 | -- | $56,000 +12.9% |
| 2002 | -- | $49,600 +8.3% |
| 2001 | -- | $45,800 +6% |
| 2000 | -- | $43,200 |
Find assessor info on the county website
Monthly payment
Est. payment
Payment breakdown
Explore the cost of this home by adjusting the details. Changes won't be saved.Climate risks
Neighborhood: 48418
Similar homes
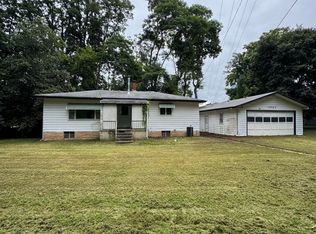
- $--3 bd1 ba922 sqft815 Southwood Dr, Fenton, MI 48430AuctionAuction.com 2
- $174,9003 bd2 ba2k sqft409 Legrande St, Holly, MI 48442For Sale
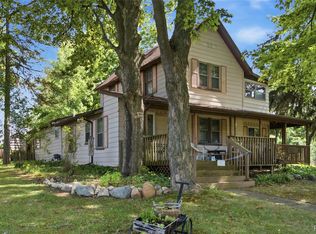

 MLS ID #20261069906, Karen Nouhan, Wentworth Real Estate Group. Realcomp II
 - $124,9003 bd1 ba1.1k sqft207 Park St, Gaines, MI 48436For Sale
 MLS ID #20261065345, Amber Chambers, NextHome Inspire. Realcomp II
 - $199,9002 bd1 ba1k sqft11973 E Brooks Rd, Lennon, MI 48449For Sale
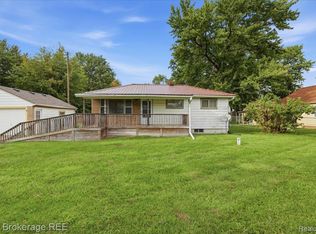 MLS ID #20261072981, Nykole Pfaff, The Brokerage Real Estate Enthusiasts. Realcomp II
 - $219,9003 bd1 ba1.3k sqft9225 Cook Rd, Gaines, MI 48436For SaleMLS ID #20261069631, Julia L Duke, Rock Realty LLC. Realcomp II
- $177,9003 bd1 ba1.8k sqft1210 Simca St, Flint, MI 48507For SaleMLS ID #20261069061, DeQuincy Hairston, Real Estate For A CAUSE. Realcomp II
- $175,0003 bd1 ba1k sqft4465 S Center Rd, Burton, MI 48519For SaleMLS ID #20261065160, David Keller, Vision Realty Centers. Realcomp II
- $179,9002 bd2 ba1.3k sqft12372 Saint Andrews Way, Fenton, MI 48430For SaleMLS ID #20261068654, Sam Natchez, New Michigan Realty. Realcomp II
- $154,0003 bd1 ba1.2k sqft3384 Swartz St, Flint, MI 48507For SaleMLS ID #20261060445, Kim M Rinks, Coldwell Banker Professionals. Realcomp II
- $194,5003 bd1 ba1.1k sqft5184 Worchester Dr, Swartz Creek, MI 48473For SaleMLS ID #20261062885, Andrea Fick, RE/MAX Select. Realcomp II
- $175,0003 bd2 ba1.4k sqft311 N Main St, Webberville, MI 48892For SaleMLS ID #20261070509, Willow Johnston, Epique Realty. Realcomp II
- $159,9003 bd2 ba1.1k sqft4249 Calkins Rd, Flint, MI 48532For SaleMLS ID #20261047489, Timothy Lanphear, The Brokerage Real Estate Enthusiasts. Realcomp II
- $179,9003 bd1 ba1.1k sqft2060 Christner St, Burton, MI 48519For SaleMLS ID #20261057928, Dominic Sirignano, Atlas Real Estate. Realcomp II
- $160,0003 bd2 ba1.8k sqft205 N Mackinaw St, Durand, MI 48429For SaleMLS ID #20261056633, Hanna Lytle, Red Fox Realty LLC. Realcomp II
- $199,0004 bd2 ba1.4k sqft9288 Hilda Ln, Flushing, MI 48433For SaleMLS ID #20261047238, Tracie Bainbridge, Red Fox Realty LLC. Realcomp II
- $194,9004 bd2 ba1.2k sqft204 Oakland St, Holly, MI 48442For SaleMLS ID #20261064560, Carley R Page, Cary Real Estate. Realcomp II
- $215,0003 bd2 ba1.6k sqft307 N Cherry St, Flushing, MI 48433For SaleMLS ID #20261070455, Elizabeth Bice, B & B Realty Solutions. Realcomp II
- $180,0004 bd1 ba1.5k sqft236 Lynn St, Flushing, MI 48433For SaleMLS ID #20261045190, Staci Wodolan, Jason Mitchell Real Estate Group Michigan LLC. Realcomp II
- $139,9004 bd2 ba1.6k sqft1188 Harding Dr, Flint, MI 48507For SaleMLS ID #20261068050, Chelsea Basel, Real Estate For A CAUSE. Realcomp II
- $210,0003 bd2 ba1.3k sqft2334 S Term St, Burton, MI 48519For SaleMLS ID #20261069236, Mathew Belanger, Keller Williams Paint Creek. Realcomp II
