Nestled on a spacious 1.35-acre lot, this beautiful 4-bedroom, 2-bath home offers plenty of room to spread out and enjoy. The property features a convenient circle driveway and a 3-car garage, providing ample parking and storage. Enjoy two living areas, including one with a decorative fireplace and built-ins, perfect for relaxing or entertaining. The updated kitchen boasts a center island, breakfast nook, and granite countertops, while the dining room connects seamlessly to the living area—ideal for gatherings with family and friends. Upstairs, you’ll find spacious bedrooms with custom built-ins and large closets, offering comfort and abundant storage throughout. The home is located in Flood Zone X, where no flood insurance is required.
Under contract
Price cut: $10K (6/4)
$349,000
1056 Forest Blvd, Lake Charles, LA 70611
4beds
3,235sqft
:
Get pre-qualified$2,238/mo
Single Family Residence, Residential
Built in 1970
1.35 Acres Lot
$-- Zestimate®
$108/sqft
$-- HOA
What's special
Custom built-insCircle drivewayGranite countertopsUpdated kitchenLarge closetsSpacious bedroomsCenter island
- 265 days |
- 83 |
- 4 |
Zillow last checked:
Listing updated:
Listed by:
Scott Moffett 337-540-3498,
Moffett Realty, LLC 337-707-3535
Source: SWLAR,MLS#: SWL25101953
Facts & features
Interior
Bedrooms & bathrooms
- Bedrooms: 4
- Bathrooms: 2
- Full bathrooms: 2
- Main level bathrooms: 1
Primary bedroom
- Level: Upper
- Dimensions: 17'1" x 14'2"
Bedroom 1
- Level: Upper
- Dimensions: 11;6" x 14'1"
Bedroom 2
- Level: Upper
- Dimensions: 15'11" x 14'2"
Bedroom 3
- Level: Upper
- Dimensions: 15'11" x 11'7"
Breakfast
- Level: Lower
- Dimensions: 11'6" x 10'4"
Dining room
- Level: Lower
- Dimensions: 17'8" x 14'3"
Kitchen
- Level: Lower
- Dimensions: 14'6" x 18'9"
Laundry
- Level: Lower
- Dimensions: 14'6" x 5'11"
Living room
- Level: Lower
- Dimensions: 23'11" x 17'11"
Heating
- Central
Cooling
- Central Air
Appliances
- Included: Dishwasher, Electric Cooktop, Refrigerator
Features
- Built-in Features, Bathtub, Ceiling Fan(s), Granite Counters, Kitchen Island, Recessed Lighting, Remodeled Kitchen, Shower, Shower in Tub, Storage, Eating Area, Eating Area In Dining Room, Separated Eating Area
- Has basement: No
- Has fireplace: Yes
- Fireplace features: Decorative
Interior area
- Total structure area: 4,141
- Total interior livable area: 3,235 sqft
Property
Parking
- Total spaces: 2
- Parking features: Garage Faces Front, Garage
- Attached garage spaces: 2
Features
- Levels: Two
- Stories: 2
- Pool features: None
- Fencing: None
Lot
- Size: 1.35 Acres
- Dimensions: 230' x 150' x 90.4' x 231' x 223'
- Features: Front Yard, Corner Lot
Details
- Parcel number: 00011479
- Special conditions: Standard
Construction
Type & style
- Home type: SingleFamily
- Property subtype: Single Family Residence, Residential
Materials
- Foundation: Slab
- Roof: Shingle
Condition
- Turnkey,Updated/Remodeled
- Year built: 1970
Utilities & green energy
- Sewer: Private Sewer
- Water: Public
- Utilities for property: Electricity Connected, Sewer Connected, Water Connected
Community & HOA
Community
- Subdivision: MAGNOLIA FOREST EST
HOA
- Has HOA: No
Location
- Region: Lake Charles
Financial & listing details
- Price per square foot: $108/sqft
- Tax assessed value: $146,900
- Annual tax amount: $798
- Date on market: 11/3/2025
- Cumulative days on market: 265 days
- Electric utility on property: Yes
Estimated market value
Not available
Estimated sales range
Not available
$1,787/mo
Price history
| Date | Event | Price |
|---|---|---|
| 6/23/2026 | Contingent | $349,000$108/sqft |
Source: SWLAR #SWL25101953 Report a problem | ||
| 6/4/2026 | Price change | $349,000-2.8%$108/sqft |
Source: SWLAR #SWL25101953 Report a problem | ||
| 1/21/2026 | Price change | $359,000-5.4%$111/sqft |
Source: SWLAR #SWL25101953 Report a problem | ||
| 11/3/2025 | Listed for sale | $379,500$117/sqft |
Source: SWLAR #SWL25101953 Report a problem | ||
Public tax history
| Year | Property taxes | Tax assessment |
|---|---|---|
| 2016 | $798 -51.4% | $14,690 |
| 2015 | $1,640 | $14,690 |
Find assessor info on the county website
Monthly payment
Est. payment
Payment breakdown
Explore the cost of this home by adjusting the details. Changes won't be saved.Climate risks
Neighborhood: 70611
Nearby schools
GreatSchools rating
- 7/10Moss Bluff Elementary SchoolGrades: PK-5Distance: 2.4 mi
- 8/10Moss Bluff Middle SchoolGrades: 6-8Distance: 3.2 mi
- 6/10Sam Houston High SchoolGrades: 9-12Distance: 2.9 mi
- $146,900-- bd-- ba-- sqft1056 Forest Blvd, Lake charles, LA 70611Off Market
- $146,900-- bd-- ba-- sqft1056 Forest Blvd, Lake Charles, LA 70611Off Market
- $146,900-- bd-- ba-- sqft1056 Forest Blvd, Lake Charles, LA 70611Off Market
- $289,500-- bd-- ba2.8k sqft1056 Forest Blvd, Lake Charles, LA 70611Off Market
- $169,000-- bd-- ba-- sqft1115 Hickory Dr, Lake charles, LA 70611Off Market
- $329,800-- bd-- ba2.4k sqft1115 Hickory Dr, Lake Charles, LA 70611Off Market
- $--4 bd3 ba2.1k sqft1084 Forest Blvd, Lake Charles, LA 70611Sold
- $---- bd-- ba1.9k sqft1005 Hickory Dr, Lake Charles, LA 70611Sold
A local agent can set up tours, give advice and negotiate with sellers.
A local lender can help you make sure your offer is ready when you are.
Similar homes
- $330,0004 bd2 ba2.1k sqft2060 Quailridge Dr, Lake Charles, LA 70611For Sale
 MLS ID #SWL26003352, Jodi Duhon. SWLAR
 - $395,0004 bd4 ba3.5k sqft454 White Oak Dr, Lake Charles, LA 70611For Sale
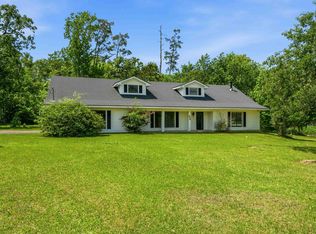 MLS ID #SWL26001736, Haylee Dugas. SWLAR
 - $315,0003 bd3 ba1.9k sqft521 Josh St, Lake Charles, LA 70611For Sale
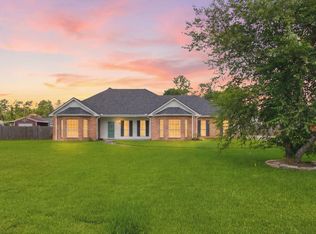 MLS ID #SWL26003232, Haley Bonin. SWLAR
 - $245,0003 bd2 ba1.6k sqft155 Wall Ln, Lake Charles, LA 70611For Sale
 MLS ID #SWL26003074, Danette McManus. SWLAR
 - $290,0004 bd3 ba2.4k sqft991 N Berryvine Ln, Lake Charles, LA 70611For SaleMLS ID #SWL25100665, Pamela Jackson. SWLAR
- $330,0004 bd2 ba2.6k sqft4010 Natali St, Lake Charles, LA 70607For SaleMLS ID #SWL26003037, Ashlee Babin. SWLAR
- $479,0004 bd3 ba2.6k sqft1543 Holly Run Dr, Lake Charles, LA 70611For SaleMLS ID #SWL26002498, Jessi Foreman. SWLAR
- $225,0003 bd2 ba2.1k sqft670 Abby Ln, Lake Charles, LA 70611For SaleMLS ID #SWL25102035, Jo Ann Fisette. SWLAR
- $350,0004 bd2 ba3.1k sqft602 Lockwood Ct, Lake Charles, LA 70605For SaleMLS ID #SWL26001112, Robbie Ingle. SWLAR
- $289,5003 bd2 ba1.8k sqft4100 Bertie Ann Rd, Lake Charles, LA 70611New ConstructionMLS ID #SWL26001547, Steve Floyd. SWLAR
- $319,9004 bd3 ba2.6k sqft814 Holly St, Lake Charles, LA 70601For SaleMLS ID #SWL26001550, Scott Moffett. SWLAR
- $359,9004 bd2 ba2.3k sqft4625 E Quail Hollow Dr, Lake Charles, LA 70605For SaleMLS ID #SWL26003036, Nathan D Rose. SWLAR
- $379,5003 bd2 ba2.4k sqft212 Andrew Mouhot Rd, Ragley, LA 70657For SaleMLS ID #SWL26002126, Lydia L Holland. SWLAR
- $465,0004 bd4 ba2.5k sqft938 Northlake Ct, Lake Charles, LA 70611New ConstructionMLS ID #SWL25102574, Robbie Ingle. SWLAR
- $329,0003 bd3 ba2k sqft1624 W Common St, Lake Charles, LA 70601For SaleMLS ID #SWL26003230, Greg Wise. SWLAR
- $349,9003 bd3 ba2.1k sqft6817 Bonne Meadow Ln, Lake Charles, LA 70605For SaleMLS ID #SWL26001363, Kimberly David. SWLAR
- $360,0004 bd3 ba2.2k sqft5738 Larch St, Lake Charles, LA 70605For SaleMLS ID #SWL26000457, Jenny F Radel. SWLAR
- $289,0004 bd2 ba2.2k sqft4000 Brinlee St, Lake Charles, LA 70605For SaleMLS ID #SWL26002916, Phyllis Loftin. SWLAR
- $385,0003 bd3 ba3.3k sqft4805 W Quail Hollow Dr, Lake Charles, LA 70605For SaleMLS ID #SWL26002851, Lindsey Priola. SWLAR
- $299,9003 bd2 ba1.8k sqft1208 Louisiana Ave, Lake Charles, LA 70601For SaleMLS ID #SWL26003374, Amy Daigle. SWLAR
