Welcome to this beautifully updated all-brick home situated on a desirable corner lot in the lovely Pembrooke subdivision! Offering 4 bedrooms, 2.5 baths, and 2,529 square feet, this home combines timeless charm with modern updates. Step inside to discover fresh interior paint and gorgeous new wide-plank luxury vinyl plank flooring throughout. The beautifully updated kitchen is sure to impress, while the renovated primary bathroom and updated upstairs bath add style and comfort. Additional improvements include new windows and a tankless water heater! Enjoy the wonderful neighborhood amenities, including a community swimming pool, all in a fantastic, convenient location. Thoughtfully updated, stylishly appointed, and move-in ready! Don't miss the opportunity to call this wonderful property home!
Pending
$424,900
10560 Flemings Dr, Collierville, TN 38017
4beds
2,529sqft
Single Family Residence
Built in 1987
0.56 Acres Lot
$424,800 Zestimate®
$168/sqft
$38/mo HOA
What's special
All-brick homeDesirable corner lotFresh interior paintNew windowsUpdated upstairs bathRenovated primary bathroomBeautifully updated kitchen
- 10 days
- 469
- 43
Zillow last checked:
Listing updated:
Listed by:
Nancy C Huddleston,
Coldwell Banker Collins-Maury 901-259-8500
Source: MAAR,MLS#: 10233455
Facts & features
Interior
Bedrooms & bathrooms
- Bedrooms: 4
- Bathrooms: 3
- Full bathrooms: 2
- 1/2 bathrooms: 1
Primary bedroom
- Level: First
- Dimensions: 0 x 0
Bedroom 2
- Level: Second
Bedroom 3
- Level: Second
Bedroom 4
- Level: Second
Primary bathroom
- Features: Double Vanity, Separate Shower, Tile Floor
Dining room
- Features: Separate Dining Room
- Dimensions: 0 x 0
Kitchen
- Features: Eat-in Kitchen, Pantry, Washer/Dryer Connections
Living room
- Features: Separate Living Room
- Dimensions: 0 x 0
Den
- Dimensions: 0 x 0
Heating
- Central
Cooling
- Central Air
Appliances
- Included: Self Cleaning Oven, Cooktop, Gas Cooktop, Disposal, Dishwasher, Microwave
- Laundry: Laundry Room
Features
- 1 or More BR Down, Primary Down, Vaulted/Coffered Primary, Renovated Bathroom, Luxury Primary Bath, Double Vanity Bath, Separate Tub & Shower, Half Bath Down, Smooth Ceiling, Living Room, Dining Room, Kitchen, Primary Bedroom, 1/2 Bath, 2nd Bedroom, 3rd Bedroom, 4th or More Bedrooms, 1 Bath, Square Feet Source: AutoFill (MAARdata) or Public Records (Cnty Assessor Site)
- Flooring: Wood Laminate Floors, Tile
- Number of fireplaces: 1
- Fireplace features: Living Room
Interior area
- Total interior livable area: 2,529 sqft
Property
Parking
- Total spaces: 2
- Parking features: Driveway/Pad
- Covered spaces: 2
- Has uncovered spaces: Yes
Features
- Stories: 1.5
- Patio & porch: Patio
- Pool features: Neighborhood
- Fencing: Wood
Lot
- Size: 0.56 Acres
- Dimensions: 100 x 150
- Features: Some Trees, Level, Landscaped
Details
- Parcel number: C0243P B00042
Construction
Type & style
- Home type: SingleFamily
- Architectural style: Traditional
- Property subtype: Single Family Residence
Materials
- Brick Veneer
- Foundation: Slab
- Roof: Composition Shingles
Condition
- New construction: No
- Year built: 1987
Utilities & green energy
- Sewer: Public Sewer
- Water: Public
Community & HOA
Community
- Subdivision: Pembrooke Sec B
HOA
- Has HOA: Yes
- HOA fee: $460 annually
Location
- Region: Collierville
Financial & listing details
- Price per square foot: $168/sqft
- Tax assessed value: $438,300
- Annual tax amount: $4,723
- Price range: $424.9K - $424.9K
- Date on market: 10/30/2026
Estimated market value
$424,800
$404,000 - $446,000
$2,553/mo
Price history
| Date | Event | Price |
|---|---|---|
| 10/31/2026 | Pending sale | $424,900$168/sqft |
Source:  MAAR #10233455 Report a problem | ||
| 10/30/2026 | Listed for sale | $424,900+16.4%$168/sqft |
Source: MAAR #10233455 Report a problem | ||
| 3/17/2023 | Sold | $365,000+450.6%$144/sqft |
Source: Public Record Report a problem | ||
| 10/11/2016 | Sold | $66,292-69%$26/sqft |
Source: Public Record Report a problem | ||
| 10/1/2016 | Listed for sale | -- |
Source: Auction.com Report a problem | ||
| 8/2/2001 | Sold | $214,000+25.1%$85/sqft |
Source: Public Record Report a problem | ||
| 7/17/1995 | Sold | $171,000$68/sqft |
Source: Public Record Report a problem | ||
Public tax history
| Year | Property taxes | Tax assessment |
|---|---|---|
| 2025 | $4,723 +1.3% | $109,575 +22.9% |
| 2024 | $4,663 | $89,150 |
| 2023 | $4,663 | $89,150 |
| 2022 | -- | $89,150 |
| 2021 | -- | $89,150 +23% |
| 2020 | $5,247 | $72,475 |
| 2019 | $5,247 +78.8% | $72,475 |
| 2018 | $2,935 -29.4% | $72,475 |
| 2017 | $4,160 +57.4% | $72,475 +19.8% |
| 2016 | $2,643 +205.6% | $60,475 |
| 2014 | $865 | $60,475 |
| 2013 | -- | $60,475 |
| 2012 | -- | $60,475 |
| 2011 | -- | $60,475 |
| 2010 | -- | $60,475 -5.9% |
| 2009 | -- | $64,250 +10.5% |
| 2008 | -- | $58,125 |
| 2007 | -- | $58,125 |
| 2006 | -- | $58,125 |
| 2005 | -- | $58,125 +8.6% |
| 2004 | -- | $53,525 |
| 2003 | -- | $53,525 |
| 2002 | -- | $53,525 -10.1% |
| 2001 | -- | $59,525 +23.6% |
| 2000 | -- | $48,175 |
Find assessor info on the county website
Monthly payment
Est. payment
Payment breakdown
Explore the cost of this home by adjusting the details. Changes won't be saved.Climate risks
Neighborhood: 38017

Similar homes
- $409,0004 bd3 ba2.3k sqft415 E Valleywood Dr, Collierville, TN 38017For Sale
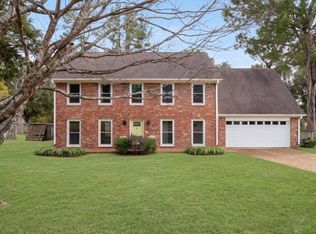 MLS ID #10233748, Tiffany H McLemore, BHHS McLemore & Co. Realty. MAAR
- $414,9004 bd4 ba3.2k sqft219 Northcross Pl W, Collierville, TN 38017For Sale
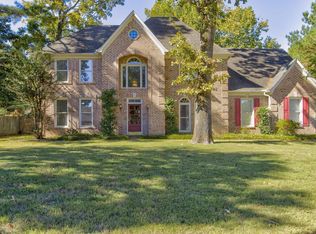 MLS ID #10229699, LouAnne Crump, Crye-Leike, Inc., REALTORS. MAAR
- $422,0004 bd3 ba2.5k sqft269 Grand Steeple Dr, Collierville, TN 38017For Sale
 MLS ID #10232971, Holly James, Coldwell Banker Collins-Maury. MAAR
- $450,0004 bd3 ba2.7k sqft1005 Tara Woods Dr, Collierville, TN 38017For Sale
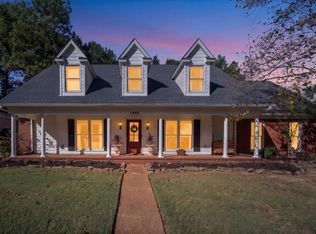 MLS ID #10232984, Frank R Warren, Real Broker. MAAR
