VERSATILE PROPERTY WITH TWO LIVING SPACES
Explore the possibilities offered by this property featuring a 3-bedroom, 2-bath split-foyer home, updated in 2019, along with a 2025 barndominium offering 1 bedroom, 1.5 baths, a full kitchen, and a pantry.
The separate living spaces provide flexibility for multigenerational living, guest accommodations, a home office or studio, or potential rental use, subject to applicable zoning, permits, and local regulations. The arrangement may also appeal to buyers seeking an investment property with multiple living areas or additional space for extended family.
Both residences are situated on a larger lot and are included in the sale. With an updated primary home and a newer, self-contained barndominium, this property offers a range of possibilities in one location. Schedule a showing to explore how the layout may fit your needs.
Active
Listed by: Gateway Real Estate • Chrissy Koch • 636-232-3067
Price cut: $10.9K (9/28)
$399,000
10562 Misplay Rd, Bloomsdale, MO 63627
4beds
2,940sqft
Single Family Residence
Built in 1976
0.85 Acres Lot
$381,900 Zestimate®
$136/sqft
$-- HOA
What's special
Larger lotUpdated primary homeSeparate living spacesNewer self-contained barndominium
- 22 days
- 895
- 42
Zillow last checked:
Listing updated:
Listed by:
Chrissy Koch 636-232-3067,
Gateway Real Estate
Source: MARIS,MLS#: 26059168 Originating MLS: Southern Gateway Association of REALTORS
Originating MLS: Southern Gateway Association of REALTORSFacts & features
Interior
Bedrooms & bathrooms
- Bedrooms: 4
- Bathrooms: 4
- Full bathrooms: 3
- 1/2 bathrooms: 1
- Main level bathrooms: 2
- Main level bedrooms: 4
Heating
- Propane
Cooling
- Central Air
Appliances
- Included: Stainless Steel Appliance(s), Gas Cooktop, Dishwasher, Microwave, Free-Standing Refrigerator
Features
- Has basement: Yes
- Number of fireplaces: 1
Interior area
- Total structure area: 2,940
- Total interior livable area: 2,940 sqft
- Finished area above ground: 2,940
Property
Parking
- Total spaces: 4
- Parking features: Garage - Attached
- Attached garage spaces: 4
Features
- Levels: Multi/Split
Lot
- Size: 0.85 Acres
- Features: Front Yard, Other, Some Trees
Details
- Parcel number: 052.0009000000004.00
- Special conditions: Standard
Construction
Type & style
- Home type: SingleFamily
- Architectural style: Split Foyer
- Property subtype: Single Family Residence
- Attached to another structure: Yes
Materials
- Roof: Architectural Shingle
Condition
- Year built: 1976
Details
- Warranty included: Yes
Utilities & green energy
- Electric: Other
- Sewer: Private Sewer
- Water: Well
- Utilities for property: Electricity Connected, Propane, Propane Leased
Community & HOA
HOA
- Has HOA: No
Location
- Region: Bloomsdale
Financial & listing details
- Price per square foot: $136/sqft
- Tax assessed value: $164,780
- Annual tax amount: $1,508
- Date on market: 9/14/2026
- Cumulative days on market: 23 days
- Listing terms: Cash,Conventional
- Electric utility on property: Yes
Estimated market value
$381,900
$363,000 - $401,000
$2,622/mo
Price history
| Date | Event | Price |
|---|---|---|
| 9/28/2026 | Price change | $399,000-2.7%$136/sqft |
Source:  MARIS #26059168 Report a problem MARIS #26059168 Report a problem | ||
| 9/21/2026 | Price change | $409,900-8.9%$139/sqft |
Source: MARIS #26059168 Report a problem | ||
| 9/14/2026 | Listed for sale | $449,900$153/sqft |
Source: MARIS #26059168 Report a problem | ||
Public tax history
| Year | Property taxes | Tax assessment |
|---|---|---|
| 2025 | -- | $31,310 +24.8% |
| 2024 | $1,139 +27.9% | $25,090 +26.1% |
| 2023 | $891 +12.7% | $19,890 +11.4% |
| 2022 | $791 +0% | $17,860 |
| 2021 | $790 -1.8% | $17,860 +0.1% |
| 2020 | $805 +0.1% | $17,850 |
| 2018 | $804 | $17,850 -2.6% |
| 2017 | -- | $18,330 |
| 2016 | -- | $18,330 |
| 2015 | -- | $18,330 |
Find assessor info on the county website
Monthly payment
Est. payment
Payment breakdown
Explore the cost of this home by adjusting the details. Changes won't be saved.Climate risks
Neighborhood: 63627
Nearby schools
Schools provided by the listing agent
- Elementary: Bloomsdale Elem.
- Middle: Ste. Genevieve Middle
- High: Ste. Genevieve Sr. High
Source: MARIS. This data may not be complete. We recommend contacting the local school district to confirm school assignments for this home.
Similar homes
- $429,9003 bd2 ba2.4k sqft10353 State Route Oo, Bloomsdale, MO 63627For Sale
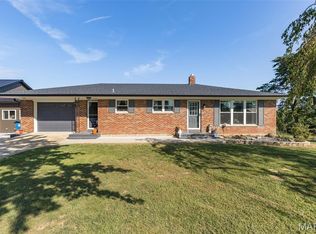
 MLS ID #26055853, Cindy M Callahan, Rooted Real Estate & Auction Co.. MARIS
 - $450,0003 bd4 ba4.1k sqft4319 Us Highway 61, Bloomsdale, MO 63627For Sale
 MLS ID #26060411, Paige G Slabby, Rooted Real Estate & Auction Co.. MARIS
 - $379,0004 bd2 ba2.7k sqft11336 Choctaw Cir, Ste Genevieve, MO 63670For Sale
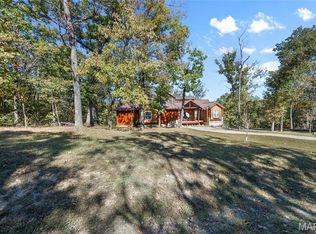 MLS ID #24066056, Katherine Effinger, Main Key Realty LLC. MARIS
 - $394,5004 bd2 ba2.1k sqft7920 Marvin Chapel Rd, Bonne Terre, MO 63628For Sale
 MLS ID #26036175, Dustin Walker, Freedom Realty MO, LLC. MARIS
 - $399,0004 bd3 ba3.2k sqft58 Oakwood Dr, Ste Genevieve, MO 63670For SaleMLS ID #26039303, Joe Steiger, Wolfe Realty. MARIS
- $425,0004 bd3 ba2.3k sqft7315 Roscow Hollow Rd, Prairie Du Rocher, IL 62277For SaleMLS ID #26061134, Jena Gibbs, eXp Realty. MARIS
- $420,0004 bd4 ba2.5k sqft3401 Wiltshire Ln, Festus, MO 63028For SaleMLS ID #26040116, Traci N Palmero, RE/MAX Best Choice. MARIS
- $343,5004 bd2 ba2.2k sqft157 W Mill St, Ruma, IL 62278For SaleMLS ID #26060862, Jena Gibbs, eXp Realty. MARIS
- $345,0003 bd2 ba3k sqft15283 Us Highway 61, Sainte Genevieve, MO 63670For SaleMLS ID #26037544, Andrea Tidwell, Gateway Real Estate. MARIS
- $330,0004 bd3 ba2.4k sqft9355 State Route 3, Red Bud, IL 62278For SaleMLS ID #26062890, Brittney Litteken, Homes By Janell. MARIS
- $465,0004 bd3 ba2.9k sqft6360 Southfork Rd, Red Bud, IL 62278For SaleMLS ID #26058655, Brad S Chandler, Property Peddler, Inc. MARIS
- $389,9003 bd3 ba1.6k sqft8560 Saffell Rd, Bonne Terre, MO 63628For SaleMLS ID #26050388, Ronda K Barks, Keller Williams Realty Platinum. MARIS
- $405,0003 bd2 ba1.8k sqft324 Bridlewood Rd, Festus, MO 63028For SaleMLS ID #26048632, Laura L Lohman, Epique Realty. MARIS
- $435,0003 bd3 ba2k sqft2850 Meyer Rd, Festus, MO 63028For SaleMLS ID #26010631, Brueggemann Tadlock, Keller Williams Realty St. Louis. MARIS
- $279,9004 bd2 ba2.2k sqft15111 Us Highway 61, Sainte Genevieve, MO 63670For SaleMLS ID #26058122, Maria C Tabacchi, GATEWAY, REALTORS. MARIS
- $345,0004 bd3 ba3.9k sqft2889 Highway K, Bonne Terre, MO 63628For SaleMLS ID #26040084, Michael C Maxson, Triple Creek Realty LLC. MARIS
- $350,0005 bd2 ba2.5k sqft5134 Hurryville Rd, Farmington, MO 63640For SaleMLS ID #26052721, John D Mayfield, Mayfield Real Estate. MARIS
- $307,0005 bd3 ba2.3k sqft14216 Charter Church Rd, De Soto, MO 63020For SaleMLS ID #26054332, Rick A Draper, Coldwell Banker Realty - Gundaker. MARIS
- $397,5004 bd3 ba2k sqft4715 Tillman Trl, Farmington, MO 63640For SaleMLS ID #26040753, Josh Chapman, EXP Realty LLC. MARIS
- $549,9003 bd4 ba3.1k sqft13423 Roth Rd, Bonne Terre, MO 63628For SaleMLS ID #26020049, Vivian J Regna, Gateway Real Estate. MARIS
