Welcome to 10566 French Meadows Way in the desirable Double Diamond community of South Reno! This spacious 5-bedroom, 3-bath home has been refreshed with brand-new kitchen cabinets and fresh interior paint, creating a clean, modern feel that's move-in ready. The functional floor plan offers generous living spaces, a well-appointed kitchen, and flexible room for family, guests, or a home office. Enjoy comfortable indoor living along with a private backyard perfect for relaxing or entertaining. Conveniently located near top-rated schools, parks, walking trails, shopping, dining, and easy freeway access, this home offers the ideal combination of style, comfort, and location. Don't miss this opportunity to own a beautifully updated home in one of South Reno's most sought-after neighborhoods!
Active
$769,000
10566 French Meadows Way, Reno, NV 89521
5beds
2,855sqft
Single Family Residence
Built in 2002
6,098 Square Feet Lot
$755,000 Zestimate®
$269/sqft
$136/mo HOA
What's special
Clean modern feelWell-appointed kitchenBrand-new kitchen cabinetsComfortable indoor livingGenerous living spacesFresh interior paintBeautifully updated home
- 62 days
- 874
- 61
Likely to sell faster than
Zillow last checked:
Listing updated:
Listed by:
Brianne Madrid S.184341 775-846-7892,
RE/MAX Professionals-Reno,
Lindsay Clarke S.178002 775-846-5189,
RE/MAX Professionals-Reno
Source: NNRMLS,MLS#: 260008934
Facts & features
Interior
Bedrooms & bathrooms
- Bedrooms: 5
- Bathrooms: 3
- Full bathrooms: 3
Heating
- Natural Gas
Cooling
- Central Air
Appliances
- Included: Dishwasher, Disposal, Gas Range, Microwave
- Laundry: Laundry Room, Shelves, Sink
Features
- Breakfast Bar, Ceiling Fan(s), Kitchen Island, Loft, Pantry, Walk-In Closet(s)
- Flooring: Carpet, Wood
- Windows: Blinds, Double Pane Windows, Vinyl Frames
- Number of fireplaces: 2
- Common walls with other units/homes: No Common Walls
Interior area
- Total structure area: 2,855
- Total interior livable area: 2,855 sqft
Property
Parking
- Total spaces: 2
- Parking features: Additional Parking, Attached, Garage, Garage Door Opener
- Attached garage spaces: 2
Features
- Levels: Two
- Stories: 2
- Exterior features: Dog Run
- Spa features: None
- Fencing: Back Yard
- Has view: Yes
- View description: Mountain(s)
Lot
- Size: 6,098 Square Feet
- Features: Landscaped, Level, Sprinklers In Front, Sprinklers In Rear
Details
- Additional structures: None
- Parcel number: 16068305
- Zoning: PUD
Construction
Type & style
- Home type: SingleFamily
- Property subtype: Single Family Residence
Materials
- Brick, Frame, Stucco
- Foundation: Slab
- Roof: Pitched,Tile
Condition
- New construction: No
- Year built: 2002
Utilities & green energy
- Sewer: Public Sewer
- Water: Public
- Utilities for property: Cable Available, Electricity Available, Internet Available, Natural Gas Available, Phone Available, Sewer Available, Water Available, Water Meter Installed
Community & HOA
Community
- Security: Security System Owned, Smoke Detector(s)
- Subdivision: Double Diamond Ranch Village 18
HOA
- Has HOA: Yes
- Amenities included: Gated
- HOA fee: $96 monthly
- HOA name: Double Diamond Ranch
- Second HOA fee: $120 quarterly
- Second HOA name: The Classics
Location
- Region: Reno
Financial & listing details
- Price per square foot: $269/sqft
- Tax assessed value: $412,140
- Annual tax amount: $5,082
- Date on market: 7/13/2026
- Cumulative days on market: 62 days
- Listing terms: 1031 Exchange,Cash,Conventional,FHA,Relocation Property,VA Loan
Estimated market value
$755,000
$717,000 - $793,000
$5,044/mo
Price history
| Date | Event | Price |
|---|---|---|
| 7/13/2026 | Listed for sale | $769,000+85.3%$269/sqft |
Source:  NNRMLS #260008934 Report a problem NNRMLS #260008934 Report a problem | ||
| 4/14/2025 | Listing removed | $3,900$1/sqft |
Source: Zillow Rentals Report a problem | ||
| 4/8/2025 | Listed for rent | $3,900+62.5%$1/sqft |
Source: Zillow Rentals Report a problem | ||
| 2/6/2021 | Listing removed | -- |
Source: Owner Report a problem | ||
| 2/3/2017 | Listing removed | $2,400$1/sqft |
Source: Owner Report a problem | ||
| 1/31/2017 | Listed for rent | $2,400$1/sqft |
Source: Owner Report a problem | ||
| 11/13/2006 | Sold | $415,000+59.9%$145/sqft |
Source: Public Record Report a problem | ||
| 10/15/2002 | Sold | $259,587$91/sqft |
Source: Public Record Report a problem | ||
Public tax history
| Year | Property taxes | Tax assessment |
|---|---|---|
| 2026 | $4,708 +3% | $144,249 -1.8% |
| 2025 | $4,573 +3% | $146,931 +5.6% |
| 2024 | $4,439 +8% | $139,191 -1.2% |
| 2023 | $4,112 +7.9% | $140,865 +23% |
| 2022 | $3,811 +6.3% | $114,543 +6.1% |
| 2021 | $3,583 +4.9% | $107,914 +3.8% |
| 2020 | $3,414 -4.7% | $103,921 |
| 2019 | $3,583 +4.9% | $103,921 +7.3% |
| 2018 | $3,414 +11.9% | $96,810 +2.2% |
| 2017 | $3,052 | $94,705 +0.1% |
| 2016 | $3,052 | $94,637 +2.7% |
| 2015 | $3,052 +3.3% | $92,106 +6.9% |
| 2014 | $2,956 | $86,187 +4.7% |
| 2013 | $2,956 | $82,346 |
| 2012 | -- | $82,346 +8.9% |
| 2011 | -- | $75,604 -9.4% |
| 2010 | -- | $83,407 -9.9% |
| 2009 | -- | $92,591 -3.9% |
| 2008 | -- | $96,397 -9.7% |
| 2007 | -- | $106,746 +23.3% |
| 2006 | -- | $86,603 +11.4% |
| 2005 | -- | $77,749 +2% |
| 2004 | -- | $76,223 +406.5% |
| 2003 | -- | $15,050 |
| 2002 | -- | $15,050 |
| 2001 | -- | $15,050 |
Find assessor info on the county website
Monthly payment
Est. payment
Payment breakdown
Explore the cost of this home by adjusting the details. Changes won't be saved.Climate risks
Neighborhood: Double Diamond
Nearby schools
Schools provided by the listing agent
- Elementary: Double Diamond
- Middle: Damonte
- High: Damonte
Source: NNRMLS. This data may not be complete. We recommend contacting the local school district to confirm school assignments for this home.
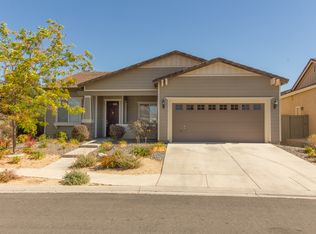
Similar homes
- $749,0004 bd2 ba2.1k sqft1496 Gaucho Ln, Reno, NV 89521Active

 MLS ID #260011790, Allyson Edgington, Ferrari-Lund Real Estate South. NNRMLS
 - $845,0004 bd3 ba2.9k sqft1690 Brightstone Ct, Reno, NV 89521Active
 MLS ID #260011739, Michelle Sturge, Chase International-Damonte. NNRMLS
 - $775,0004 bd2 ba2.2k sqft10225 Donnay Ct, Reno, NV 89521Active
 MLS ID #260007907, Kathy Leggett, Dickson Realty - Damonte Ranch. NNRMLS
 - $760,0004 bd3 ba2.5k sqft2390 Lincoln Meadows Dr, Reno, NV 89521Active
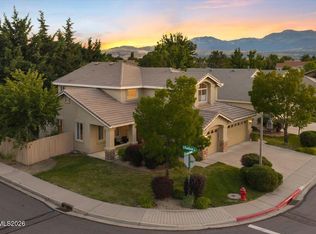 MLS ID #260011046, Rob Simpson, BHG Drakulich Realty. NNRMLS
 - $775,0004 bd3 ba2.6k sqft10770 Clear Vista Dr, Reno, NV 89521ActiveMLS ID #260011225, Trevor Phillips, Chase International Carson Cit. NNRMLS
- $799,0004 bd3 ba2.4k sqft9626 Shadowstone Way, Reno, NV 89521ActiveMLS ID #260010446, Mitchell Landsinger, Coldwell Banker Select Mt Rose. NNRMLS
- $760,0005 bd3 ba2.8k sqft10891 Oakhaven Dr, Reno, NV 89521ActiveMLS ID #260007044, Krisada Lue-amrung, RE/MAX Gold. NNRMLS
- $769,5005 bd3 ba2.8k sqft10825 Pebble Hill Dr, Reno, NV 89521ActiveMLS ID #260006505, Laura Ferencik, RE/MAX Gold-Midtown. NNRMLS
- $740,0004 bd3 ba2.8k sqft11230 Messina Way, Reno, NV 89521ActiveMLS ID #260011179, Terra Foster, Real Broker LLC. NNRMLS
- $679,0004 bd3 ba2.5k sqft1771 Emerald Bay Dr, Reno, NV 89521ActiveMLS ID #260005647, Eric Schott, RE/MAX Professionals-Reno. NNRMLS
- $799,9004 bd3 ba2.5k sqft10063 Kentfield Pl, Reno, NV 89521ActiveMLS ID #260010456, Garrett Stewart, Keller Williams Group One Inc.. NNRMLS
- $699,0004 bd3 ba2.4k sqft1601 Ashworth Ct, Reno, NV 89521ActiveMLS ID #260008671, Craig Boltman, RE/MAX Gold. NNRMLS
- $695,0004 bd3 ba2k sqft1650 Ashworth Ct, Reno, NV 89521ActiveMLS ID #260011528, Kevin Reid, Capurro & Reid Real Estate,LLC. NNRMLS
- $664,0004 bd2 ba1.9k sqft1690 Emerald Bay Dr, Reno, NV 89521ActiveMLS ID #260008473, Anthony Smith, RE/MAX Professionals-Reno. NNRMLS
- $669,0003 bd3 ba2.1k sqft10490 Chadwell Dr, Reno, NV 89521ActiveMLS ID #260010552, Kathy Kinder, RE/MAX Gold. NNRMLS
- $723,5004 bd3 ba2.1k sqft9629 Thunder Mountain Way, Reno, NV 89521ActiveMLS ID #260008361, Kirsten Gardner, Dickson Realty - Downtown. NNRMLS
- $724,5004 bd3 ba2.3k sqft11201 Messina Way, Reno, NV 89521ActiveMLS ID #260003331, Rose Miller, BHHS Nevada Properties - SW. NNRMLS
- $655,0004 bd2 ba1.7k sqft2165 Blue Oaks Dr, Reno, NV 89521ActiveMLS ID #260011682, Suzanne Vincze, Dickson Realty - Caughlin. NNRMLS
- $744,0004 bd3 ba2.6k sqft520 Needles Ct, Reno, NV 89521ActiveMLS ID #260007514, Jeanne Hill, LPT Realty, LLC. NNRMLS
- $687,0004 bd2 ba2k sqft11245 Messina Way, Reno, NV 89521ActiveMLS ID #260011382, Jasson Mendoza, AMRE. NNRMLS
