Freshly updated, move-in ready and under $300K! This 3-bedroom, 2-full-bath home offers a surprising amount of flexible living space, including a finished lower-level ideal for a second family room, home office, 4th bedroom, game room or whatever fits your lifestyle. Inside, fresh neutral paint and new luxury vinyl plank flooring create a bright, updated feel throughout. The kitchen shines with timeless granite countertops, tile backsplash, stainless steel appliances and plenty of cabinet space. Outside, enjoy the 12x16 deck overlooking the spacious backyard, plus a 10x12double lofted storage shed that stays with the home. A 2-car garage provides even more room for parking and storage. Set right on a cul-de-sac street in a convenient location, you'll be just minutes from shopping, dining, schools, interstate access and everyday essentials. Updated, spacious and ready for its next owners--this is one you'll want to see in person!
For sale
Price cut: $10K (9/14)
$289,900
3392 Senate Pl, Hebron, KY 41048
3beds
1,376sqft
Single Family Residence, Residential
Built in 2002
0.26 Acres Lot
$-- Zestimate®
$211/sqft
$17/mo HOA
What's special
Plenty of cabinet spaceFresh neutral paintStainless steel appliancesTile backsplashTimeless granite countertops
- 27 days
- 1,293
- 120
Likely to sell faster than
Zillow last checked:
Listing updated:
Listed by:
Sara Setters 859-547-8735,
Wyndham Lyons Realty Ser LLC,
Gregory Traynor 513-205-5626,
Wyndham Lyons Realty Ser LLC
Source: NKMLS,MLS#: 646151
Facts & features
Interior
Bedrooms & bathrooms
- Bedrooms: 3
- Bathrooms: 2
- Full bathrooms: 2
Primary bedroom
- Features: Carpet Flooring, Walk-In Closet(s), Ceiling Fan(s)
- Level: Upper
- Area: 132
- Dimensions: 12 x 11
Bedroom 2
- Features: Carpet Flooring, Ceiling Fan(s)
- Level: Upper
- Area: 126
- Dimensions: 9 x 14
Bedroom 3
- Features: Carpet Flooring, Ceiling Fan(s)
- Level: Upper
- Area: 100
- Dimensions: 10 x 10
Dining room
- Features: Walk-Out Access, Luxury Vinyl Flooring
- Level: Upper
- Area: 132
- Dimensions: 11 x 12
Family room
- Features: Carpet Flooring, Recessed Lighting
- Level: Lower
- Area: 170
- Dimensions: 10 x 17
Kitchen
- Features: Eat-in Kitchen, Wood Cabinets, Luxury Vinyl Flooring
- Level: Upper
- Area: 96
- Dimensions: 8 x 12
Laundry
- Features: Concrete Flooring
- Level: Lower
- Area: 40
- Dimensions: 4 x 10
Living room
- Features: Ceiling Fan(s), Luxury Vinyl Flooring
- Level: Upper
- Area: 168
- Dimensions: 12 x 14
Primary bath
- Features: Skylight(s), Tub With Shower, Luxury Vinyl Flooring
- Level: Upper
- Area: 42
- Dimensions: 6 x 7
Heating
- Has Heating (Unspecified Type)
Cooling
- Central Air
Appliances
- Included: Stainless Steel Appliance(s), Electric Range, Dishwasher, Disposal, Microwave, Refrigerator
- Laundry: Electric Dryer Hookup, Lower Level
Features
- Walk-In Closet(s), Storage, Open Floorplan, Entrance Foyer, Ceiling Fan(s), Recessed Lighting
- Doors: Multi Panel Doors
- Windows: Vinyl Frames
- Has basement: Yes
Interior area
- Total structure area: 1,376
- Total interior livable area: 1,376 sqft
Property
Parking
- Total spaces: 2
- Parking features: Driveway, Garage, Garage Door Opener, On Street
- Garage spaces: 2
- Has uncovered spaces: Yes
Features
- Levels: Bi-Level
- Patio & porch: Deck, Porch
- Has view: Yes
- View description: Neighborhood
Lot
- Size: 0.26 Acres
- Features: Cul-De-Sac
Details
- Additional structures: Shed(s)
- Parcel number: 036.0008099.00
- Zoning description: Residential
Construction
Type & style
- Home type: SingleFamily
- Architectural style: Traditional
- Property subtype: Single Family Residence, Residential
Materials
- Brick, Vinyl Siding
- Foundation: Poured Concrete
- Roof: Shingle
Condition
- Existing Structure
- New construction: No
- Year built: 2002
Utilities & green energy
- Sewer: Public Sewer
- Water: Public
- Utilities for property: Underground Utilities
Community & HOA
Community
- Security: Smoke Detector(s)
- Subdivision: Liberty Crossing
HOA
- Has HOA: Yes
- Amenities included: Other, Landscaping, Management
- HOA fee: $203 annually
Location
- Region: Hebron
Financial & listing details
- Price per square foot: $211/sqft
- Tax assessed value: $173,900
- Annual tax amount: $1,914
- Date on market: 8/28/2026
- Cumulative days on market: 27 days
- Road surface type: Paved
Estimated market value
Not available
Estimated sales range
Not available
Not available
Price history
| Date | Event | Price |
|---|---|---|
| 9/14/2026 | Price change | $289,900-3.3%$211/sqft |
Source:  NKMLS #646151 Report a problem NKMLS #646151 Report a problem | ||
| 9/4/2026 | Price change | $299,900-4.8%$218/sqft |
Source: NKMLS #646151 Report a problem | ||
| 8/28/2026 | Listed for sale | $314,900+145.1%$229/sqft |
Source: NKMLS #646151 Report a problem | ||
| 6/5/2014 | Sold | $128,500-1.2%$93/sqft |
Source: Public Record Report a problem | ||
| 3/23/2014 | Listed for sale | $130,000-1.9%$94/sqft |
Source: Sibcy Cline, REALTORS-Florence #429208 Report a problem | ||
| 11/1/2013 | Listing removed | $132,500$96/sqft |
Source: RE/MAX Affiliates #415485 Report a problem | ||
| 9/28/2013 | Price change | $132,500-1.8%$96/sqft |
Source: RE/MAX Affiliates #415485 Report a problem | ||
| 4/20/2013 | Price change | $134,900-0.1%$98/sqft |
Source: RE/MAX Affiliates #415485 Report a problem | ||
| 1/17/2013 | Listed for sale | $135,000-2.9%$98/sqft |
Source: RE/MAX Affiliates #415485 Report a problem | ||
| 10/8/2012 | Listing removed | $139,000$101/sqft |
Source: Star One Realtors #395651 Report a problem | ||
| 1/4/2012 | Price change | $139,000-0.7%$101/sqft |
Source: Star One Realtors #395651 Report a problem | ||
| 5/13/2011 | Listed for sale | $140,000+10.2%$102/sqft |
Source: Star One Realtors #395651 Report a problem | ||
| 1/31/2005 | Sold | $127,000-8.4%$92/sqft |
Source: Public Record Report a problem | ||
| 10/2/2002 | Sold | $138,687$101/sqft |
Source: Public Record Report a problem | ||
Public tax history
| Year | Property taxes | Tax assessment |
|---|---|---|
| 2025 | $1,914 +1.8% | $173,900 |
| 2024 | $1,881 -2.7% | $173,900 |
| 2023 | $1,932 +3.6% | $173,900 |
| 2022 | $1,865 +0.2% | $173,900 |
| 2021 | $1,862 -5.5% | $173,900 |
| 2020 | $1,972 | $173,900 +35.3% |
| 2019 | $1,972 +34.6% | $128,500 |
| 2018 | $1,465 +4.6% | $128,500 |
| 2017 | $1,401 | $128,500 |
| 2015 | $1,401 -4.8% | $128,500 -7.4% |
| 2013 | $1,472 | $138,700 |
| 2012 | -- | $138,700 |
| 2011 | -- | $138,700 |
| 2010 | -- | $138,700 |
| 2009 | -- | $138,700 |
Find assessor info on the county website
Monthly payment
Est. payment
Payment breakdown
Explore the cost of this home by adjusting the details. Changes won't be saved.Climate risks
Neighborhood: 41048
Nearby schools
Schools provided by the listing agent
- Elementary: Goodridge Elementary
- Middle: Conner Middle School
- High: Conner Senior High
Source: NKMLS. This data may not be complete. We recommend contacting the local school district to confirm school assignments for this home.

Similar homes
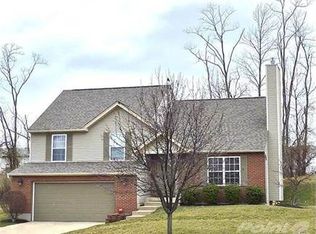
- $315,9003 bd3 ba1.5k sqft3202 Campaign Dr, Hebron, KY 41048For Sale
 MLS ID #646255, Greg Ryan, Huff Realty - Florence. NKMLS
 - $295,0003 bd3 ba1k sqft2454 Ferdinand Dr, Burlington, KY 41005For Sale
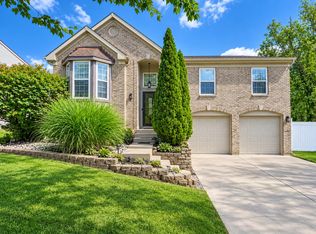 MLS ID #646735, Tawnda Cross, Huff Realty - Florence. NKMLS
 - $355,0004 bd3 ba1.7k sqft2951 Babbling Brook Way, Burlington, KY 41005For Sale

 MLS ID #26026386, Catherine Wilson, Indigo & Co. Imagine MLS
 - $260,0004 bd2 ba1.5k sqft6032 Spicewood Ave, Florence, KY 41042For Sale
 MLS ID #646302, John Hamlet, Sibcy Cline, REALTORS-CC. NKMLS
 - $290,9003 bd3 ba1.5k sqft939 Venetian Ter, Cincinnati, OH 45224For Sale
 MLS ID #1894462, Jonathan Minerick, homecoin.com. Cincy MLS
 - $239,0003 bd2 ba1.1k sqft3162 Ebenezer Rd, Cincinnati, OH 45248For SaleMLS ID #1894476, Holly S. Maloney, eXp Realty. Cincy MLS
- $335,0004 bd3 ba1.6k sqft9648 Fallshill Cir, Cincinnati, OH 45231For SaleMLS ID #1894714, Denise M Taylor, eXp Realty. Cincy MLS
- $289,9003 bd3 ba1.6k sqft1766 Miles Rd, Cincinnati, OH 45231For SaleMLS ID #1889417, Sarah Nare, The Six Realty, LLC. Cincy MLS
- $299,9993 bd2 ba1.7k sqft5159 W Kemper Rd, Cincinnati, OH 45252For SaleMLS ID #1893057, Malik Clark, Real of Ohio. Cincy MLS
