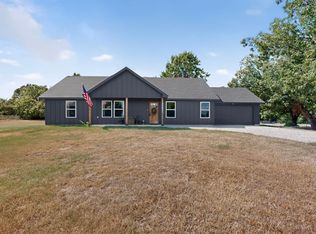
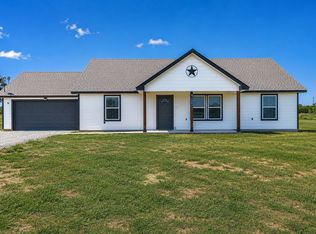
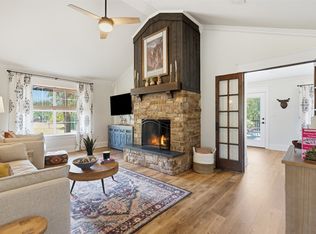
Rare find! Beautiful 2024 farmhouse home on 4 acres and horse barn! Large shade trees and beautiful, lush green pasture for your horses, cows and livestock. Lots of privacy and surrounded by cattle pastures. Most of property is fenced. Enjoy Beautiful sunsets and views from your windows, front and back covered porches. Granite counters throughout, Travertine tile, custom fireplace, custom cabinets, Pretty wood ceiling beam in open floorplan. Beautiful tile in bthrms, ceramic wood-like flooring throughout. Large walk-in closet in primary bdrm. Enjoy a mudroom, laundry room, pantry, all in one convenient room. Reverse osmosis and water softener and purifier. Quiet and peaceful county setting in Sessums Ranch community, yet close enough to Springtown, Weatherford and Fort Worth. Make it your home sweet home!
For sale
Price cut: $10K (7/13)
$425,000
1057 Hereford Dr, Springtown, TX 76082
3beds
1,363sqft
Single Family Residence
Built in 2024
4 Acres Lot
$421,900 Zestimate®
$312/sqft
$-- HOA
What's special
Custom fireplaceHorse barnCeramic wood-like flooring throughoutGranite counters throughoutLarge shade treesSurrounded by cattle pasturesCustom cabinets
- 67 days
- 645
- 87
Zillow last checked:
Listing updated:
Listed by:
Lena Thompson 0781673,
Real Broker, LLC 855-450-0442
Source: NTREIS,MLS#: 21311763
Facts & features
Interior
Bedrooms & bathrooms
- Bedrooms: 3
- Bathrooms: 2
- Full bathrooms: 2
Primary bedroom
- Features: Built-in Features, Ceiling Fan(s), Dual Sinks, Separate Shower, Walk-In Closet(s)
- Level: First
- Dimensions: 14 x 12
Bedroom
- Features: Ceiling Fan(s), Split Bedrooms
- Level: First
- Dimensions: 14 x 11
Bedroom
- Features: Ceiling Fan(s)
- Level: First
- Dimensions: 14 x 11
Primary bathroom
- Features: Built-in Features, Closet Cabinetry, Dual Sinks, Granite Counters, Stone Counters
- Level: First
- Dimensions: 10 x 6
Dining room
- Level: First
- Dimensions: 20 x 15
Other
- Features: Built-in Features, Granite Counters, Stone Counters
- Level: First
- Dimensions: 10 x 5
Other
- Level: First
- Dimensions: 9 x 5
Kitchen
- Level: First
- Dimensions: 30 x 35
Living room
- Level: First
- Dimensions: 30 x 35
Heating
- Central, Electric, Fireplace(s)
Cooling
- Central Air, Ceiling Fan(s), Electric
Appliances
- Included: Dishwasher, Electric Cooktop, Electric Oven, Electric Range, Electric Water Heater, Disposal, Microwave, Water Softener
- Laundry: Washer Hookup, Dryer Hookup, ElectricDryer Hookup
Features
- Chandelier, Decorative/Designer Lighting Fixtures, Double Vanity, Eat-in Kitchen, Granite Counters, High Speed Internet, Kitchen Island, Open Floorplan, Cable TV, Natural Woodwork, Walk-In Closet(s), Wired for Sound
- Flooring: Ceramic Tile
- Has basement: No
- Number of fireplaces: 1
- Fireplace features: Electric, Living Room
Interior area
- Total interior livable area: 1,363 sqft
Video & virtual tour
Property
Parking
- Total spaces: 2
- Parking features: Carport
- Carport spaces: 2
- Covered spaces: 1
Accessibility
- Accessibility features: Accessible Doors
Features
- Levels: One
- Stories: 1
- Patio & porch: Covered
- Exterior features: Rain Gutters
- Pool features: None
- Fencing: Fenced
Lot
- Size: 4 Acres
- Features: Acreage, Hardwood Trees, Pasture, Many Trees
- Residential vegetation: Grassed, Partially Wooded
Details
- Additional structures: Workshop, Barn(s), Stable(s)
- Parcel number: R000128478
- Horses can be raised: Yes
- Horse amenities: Barn, Hay Storage, Stable(s), Tack Room
Construction
Type & style
- Home type: SingleFamily
- Architectural style: Farmhouse,Modern,Detached
- Property subtype: Single Family Residence
- Attached to another structure: Yes
Condition
- Year built: 2024
Utilities & green energy
- Sewer: Aerobic Septic
- Water: Community/Coop
- Utilities for property: Electricity Available, Septic Available, Water Available, Cable Available
Community & HOA
Community
- Security: Carbon Monoxide Detector(s), Fire Alarm, Smoke Detector(s)
- Subdivision: Sessums Ranch
HOA
- Has HOA: No
Location
- Region: Springtown
Financial & listing details
- Price per square foot: $312/sqft
- Annual tax amount: $6,971
- Date on market: 6/26/2026
- Cumulative days on market: 68 days
- Listing terms: Cash,Conventional,FHA,VA Loan
- Exclusions: Fence panels and gates. Chicken coop, loafing shed, shed.
Estimated market value
$421,900
$401,000 - $443,000
$2,089/mo
Price history
| Date | Event | Price |
|---|---|---|
| 7/13/2026 | Price change | $425,000-2.3%$312/sqft |
Source: NTREIS #21311763 Report a problem | ||
| 7/6/2026 | Price change | $435,000-2.2%$319/sqft |
Source: NTREIS #21311763 Report a problem | ||
| 6/26/2026 | Listed for sale | $445,000$326/sqft |
Source: NTREIS #21311763 Report a problem | ||
Public tax history
Tax history is unavailable.
Monthly payment
Est. payment
Payment breakdown
Explore the cost of this home by adjusting the details. Changes won't be saved.Climate risks
Neighborhood: 76082
Nearby schools
Schools provided by the listing agent
- Elementary: Springtown
- Middle: Springtown
- High: Springtown
- District: Springtown ISD
Source: NTREIS. This data may not be complete. We recommend contacting the local school district to confirm school assignments for this home.

Similar homes
- $389,9003 bd2 ba1.7k sqft892 Highland Cir, Springtown, TX 76082For Sale
 MLS ID #21335997, Erin Pickard. NTREIS
 - $359,9003 bd2 ba1.5k sqft115 Pleasant Oaks Ln, Springtown, TX 76082For Sale
 MLS ID #21365520, Sondra Grimes. NTREIS
 - $285,0003 bd2 ba1.3k sqft205 Altom Rd, Springtown, TX 76082For Sale
 MLS ID #21361377, Amy Soucheck. NTREIS
 - $365,0003 bd2 ba1.5k sqft986 Eagles Way, Springtown, TX 76082For Sale
 MLS ID #21338001, Kate Hogan. NTREIS
