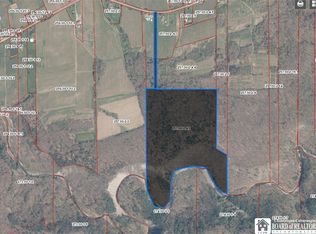
Country living awaits! This 4-bedroom, 2-bath home is situated on approximately 7 acres, including a few wooded acres, along a quiet rural road in the Ripley area. Please note that frontage and depth measurements are estimated and will be updated upon completion of a survey (see attached map). This parcel is being subdivided from an approximately 85-acre property.
The home features one bedroom and a full bath on the main floor, with three additional bedrooms and a second full bath upstairs. Enjoy an eat-in country kitchen, laminate flooring, wall-to-wall carpeting, and a covered front porch overlooking the peaceful surroundings.
First Floor Sqr. footage=2228; Second Floor Sqr. footage=1024
Additional features include window air conditioning and multiple heating sources, including electric heat, windmill-generated power, and forced-air heat supplied by an exterior wood boiler. With the benefit of windmill-generated power, the seller reports that the monthly electric bill has been as low as approximately $19.
Outside, you’ll find a circular stone/gravel driveway with turnaround, a detached garage, barn, and an additional outbuilding, providing plenty of storage and potential uses.
Two additional parcels are available for purchase separately, or all parcels may be purchased together as a package. Please see the related listings for additional details:
R1709876 – Approximately 60 acres
R1709908 – Approximately 18 acres
Pending
Price cut: $204K (8/26)
$265,000
10571 W Side Hill Rd, Ripley, NY 14775
4beds
3,252sqft
Farm, Single Family Residence
Built in 1860
7 Acres Lot
$-- Zestimate®
$81/sqft
$-- HOA
What's special
Detached garageWall-to-wall carpetingLaminate flooringEat-in country kitchen
- 20 days
- 387
- 25
Zillow last checked:
Listing updated:
Listed by:
Real Estate Advantage 716-484-2020,
Richard Benedetto 716-665-9403
Source: NYSAMLSs,MLS#: R1709838 Originating MLS: Chautauqua-Cattaraugus
Originating MLS: Chautauqua-CattaraugusFacts & features
Interior
Bedrooms & bathrooms
- Bedrooms: 4
- Bathrooms: 2
- Full bathrooms: 2
- Main level bathrooms: 1
- Main level bedrooms: 1
Heating
- Electric, Other, See Remarks, Baseboard, Forced Air, Wood
Cooling
- Window Unit(s)
Appliances
- Included: Dishwasher, Exhaust Fan, Electric Oven, Electric Range, Electric Water Heater, Gas Cooktop, Range Hood, Water Purifier Owned, Water Softener Owned
Features
- Ceiling Fan(s), Furnished, Separate/Formal Living Room, Country Kitchen, Kitchen/Family Room Combo, Living/Dining Room, Bedroom on Main Level, Programmable Thermostat
- Flooring: Carpet, Laminate, Varies
- Basement: Partial
- Has fireplace: No
- Furnished: Yes
Interior area
- Total structure area: 3,252
- Total interior livable area: 3,252 sqft
Video & virtual tour
Property
Parking
- Total spaces: 1
- Parking features: No Garage, Circular Driveway
- Garage spaces: 1
Features
- Levels: Two
- Stories: 2
- Patio & porch: Open, Porch
- Exterior features: Gravel Driveway
Lot
- Size: 7 Acres
- Dimensions: 275 x 1520
- Features: Agricultural, Irregular Lot, Rural Lot, Wooded
Details
- Additional structures: Barn(s), Outbuilding
- Parcel number: part of: 0662002570000002004001
- Special conditions: Standard
Construction
Type & style
- Home type: SingleFamily
- Architectural style: Farmhouse,Two Story
- Property subtype: Farm, Single Family Residence
Materials
- Aluminum Siding, Other, Shake Siding, Wood Siding
- Foundation: Stone
- Roof: Metal
Condition
- Resale
- Year built: 1860
Utilities & green energy
- Electric: Circuit Breakers
- Sewer: Septic Tank
- Water: Well
- Utilities for property: High Speed Internet Available
Community & HOA
Community
- Subdivision: Holland Land Company's Su
Location
- Region: Ripley
Financial & listing details
- Price per square foot: $81/sqft
- Tax assessed value: $365,000
- Date on market: 8/25/2026
- Cumulative days on market: 19 days
- Listing terms: Cash,Conventional,FHA
Estimated market value
Not available
Estimated sales range
Not available
Not available
Price history
| Date | Event | Price |
|---|---|---|
| 8/30/2026 | Pending sale | $265,000$81/sqft |
Source:  NYSAMLSs #R1709838 Report a problem NYSAMLSs #R1709838 Report a problem | ||
| 8/26/2026 | Price change | $265,000-43.5%$81/sqft |
Source: NYSAMLSs #R1709838 Report a problem | ||
| 8/26/2026 | Listed for sale | $469,000$144/sqft |
Source: NYSAMLSs #R1710180 Report a problem | ||
Public tax history
| Year | Property taxes | Tax assessment |
|---|---|---|
| 2024 | -- | $365,000 |
| 2023 | -- | $365,000 +31.8% |
| 2022 | -- | $277,000 -2.5% |
| 2021 | -- | $284,000 |
| 2020 | -- | $284,000 |
| 2019 | -- | $284,000 |
| 2018 | -- | $284,000 |
| 2017 | $752 | $284,000 +83.8% |
| 2016 | -- | $154,500 |
| 2015 | -- | $154,500 |
| 2014 | -- | $154,500 |
Find assessor info on the county website
Monthly payment
Climate risks
Neighborhood: 14775
Nearby schools
Schools provided by the listing agent
- District: Ripley
Source: NYSAMLSs. This data may not be complete. We recommend contacting the local school district to confirm school assignments for this home.
Similar homes
- $240,0003 bd2 ba1.7k sqft4008 Stetson Rd, Ripley, NY 14775For Sale

 MLS ID #R1699551, Daniel Terhune, Listing by: Century 21 Turner Brokers. NYSAMLSs
 - $174,9002 bd2 ba1.9k sqft46 S State St, Ripley, NY 14775For Sale
 MLS ID #R1713572, Brandi Russo, Listing by: Howard Hanna Holt - Mayville. NYSAMLSs
 - $255,0003 bd1 ba1.6k sqft3046 Carpenter Pringle Rd, Ashville, NY 14710For Sale
 MLS ID #R1697122, William Burley, Listing by: Century 21 Turner Brokers. NYSAMLSs
 - $236,0003 bd2 ba2k sqft40 E Chautauqua St, Mayville, NY 14757For Sale
 MLS ID #R1693873, Nicholas Holt, Listing by: Howard Hanna Holt - Mayville. NYSAMLSs
 - $349,9004 bd2 ba2k sqft9480 Ravlin Hill Rd, Clymer, NY 14724For SaleMLS ID #R1711697, Paul Vaicunas, Listing by: Whitetail Properties Real Estate, LLC. NYSAMLSs
- $289,9003 bd4 ba1.7k sqft7 South St, Panama, NY 14767For SaleMLS ID #R1713613, Heather Shea-Canaley, Listing by: ERA Team VP Real Estate. NYSAMLSs
- $195,0004 bd1 ba1.7k sqft19 Spring St, Westfield, NY 14787For SaleMLS ID #R1711334, Brandi Russo, Listing by: Howard Hanna Holt - Mayville. NYSAMLSs
- $159,9005 bd2 ba2.9k sqft15 Bird St, Westfield, NY 14787For SaleMLS ID #R1706765, Sorena Gilkinson, Listing by: ERA Team VP Real Estate. NYSAMLSs
- $310,0005 bd5 ba4.2k sqft62 N Portage St, Westfield, NY 14787For SaleMLS ID #R1674379, Brandi Russo, Listing by: Howard Hanna Holt - Mayville. NYSAMLSs
- $229,9004 bd1 ba1.9k sqft34 Grove St, Westfield, NY 14787For SaleMLS ID #B1711056, Dana Sciolino, Listing by: WNY Metro Roberts Realty. NYSAMLSs
- $143,0004 bd2 ba1.7k sqft10344 N Main St, Sherman, NY 14781For SaleMLS ID #B1654154, Cindy Schwartz, Listing by: Exit Turning Key Realty. NYSAMLSs
- $142,0004 bd1 ba1.6k sqft26 Shore Dr, Westfield, NY 14787For SaleMLS ID #R1694077, Brandi Russo, Listing by: Howard Hanna Holt - Mayville. NYSAMLSs
- $349,5004 bd3 ba2.2k sqft3969 Route 394, Mayville, NY 14757For SaleMLS ID #R1704038, Karen Goodell, Listing by: ERA Team VP Real Estate. NYSAMLSs
