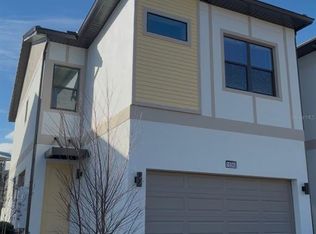
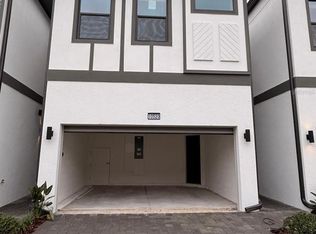
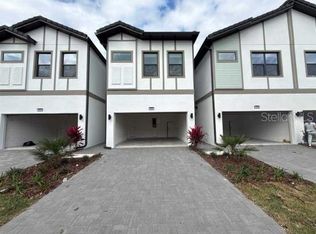
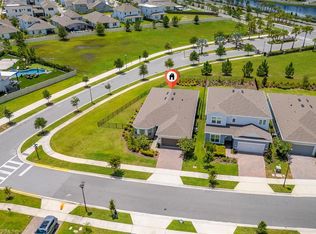
PRICED TO SELL!! WHY WAIT FOR A NEW CONSTRUCTION WHEN YOU CAN BUY A BRAND NEW TOWNHOME READY TO BE FURNISHED AS YOUR DREAM HOME? Discover the epitome of luxury vacation in Orlando with the unparalleled HOTTEST VACATION COMMUNITY by Park Square Homes. Embrace the mantra of LOCATION, LOCATION, LOCATION as this stunning property offers a prime location, just a short drive away from SeaWorld, Disney, Universal, premium outlets, and a delectable array of restaurants. A buyers favorite, the Latitude floor plan, features 5 bedrooms, 5 bathrooms. Dive into the refreshing waters of your own private heated pool. The Townhome is also equipped with an EV car charger. Enjoy the resort-style living with exclusive access to the Aquarius Clubhouse, featuring an amazing pool, lazy river, game room, café, and fitness center. This is not just a home; it's a lifestyle. DON'T MISS THE OPPORTUNITY to make this yours, as it's certain not to last! Seize the chance to own a piece of luxury living in the heart of Orlando.
New construction
$780,000
10580 EBB TIDE LANE, ORLANDO, FL 32821
5beds
1,918sqft
Townhouse
Built in 2025
2,995 Square Feet Lot
$760,300 Zestimate®
$407/sqft
$380/mo HOA
What's special
Private heated poolEv car charger
- 246 days
- 136
- 2
Zillow last checked:
Listing updated:
Listed by:
Diego De Carvalho Esteves 407-449-0064,
SEVEN REALTY LLC 407-403-5935
Source: Stellar MLS,MLS#: S5143244 Originating MLS: Osceola
Originating MLS: Osceola
Facts & features
Interior
Bedrooms & bathrooms
- Bedrooms: 5
- Bathrooms: 5
- Full bathrooms: 5
Primary bedroom
- Features: Walk-In Closet(s)
- Level: Second
- Area: 155.52 Square Feet
- Dimensions: 10.8x14.4
Bedroom 4
- Features: No Closet
- Level: Second
- Area: 114.4 Square Feet
- Dimensions: 10.4x11
Bedroom 5
- Features: No Closet
- Level: First
- Area: 104 Square Feet
- Dimensions: 10.4x10
Great room
- Level: First
- Area: 187.2 Square Feet
- Dimensions: 10.4x18
Kitchen
- Level: First
- Area: 151.2 Square Feet
- Dimensions: 10.8x14
Heating
- Central
Cooling
- Central Air
Appliances
- Included: Dishwasher, Dryer, Microwave, Range, Refrigerator, Washer
- Laundry: Laundry Room
Features
- Thermostat
- Flooring: Carpet, Ceramic Tile
- Has fireplace: No
Interior area
- Total structure area: 2,308
- Total interior livable area: 1,918 sqft
Video & virtual tour
Property
Parking
- Total spaces: 2
- Parking features: Garage - Attached
- Attached garage spaces: 2
Features
- Levels: Two
- Stories: 2
- Exterior features: Irrigation System
- Has private pool: Yes
- Pool features: Heated, In Ground
Lot
- Size: 2,995 Square Feet
Details
- Parcel number: 132428664403300
- Zoning: P-D
- Special conditions: None
Construction
Type & style
- Home type: Townhouse
- Property subtype: Townhouse
Materials
- Block, Stucco, Wood Frame
- Foundation: Slab
- Roof: Tile
Condition
- Completed
- New construction: Yes
- Year built: 2025
Utilities & green energy
- Sewer: Public Sewer
- Water: Public
- Utilities for property: Electricity Connected, Water Connected
Community & HOA
Community
- Features: Clubhouse, Fitness Center, Gated Community - Guard, Pool
- Pet fee: $0 monthly
- Subdivision: PARADISO GRANDE PH 5
HOA
- Has HOA: Yes
- Services included: 24-Hour Guard, Community Pool, Maintenance Grounds, Trash
- HOA fee: $380 monthly
- HOA name: Icon Management Services
- HOA phone: 941-747-7261
Location
- Region: Orlando
Financial & listing details
- Price per square foot: $407/sqft
- Annual tax amount: $5,870
- Date on market: 2/5/2026
- Cumulative days on market: 247 days
- Listing terms: Cash,Conventional
- Ownership: Fee Simple
- Total actual rent: 0
- Electric utility on property: Yes
- Road surface type: Asphalt
Estimated market value
$760,300
$722,000 - $798,000
$3,311/mo
Price history
| Date | Event | Price |
|---|---|---|
| 9/21/2026 | Listed for sale | $780,000-7.7%$407/sqft |
Source:  Stellar MLS #S5143244 Report a problem Stellar MLS #S5143244 Report a problem | ||
| 2/5/2026 | Listed for sale | $845,000$441/sqft |
Source: Stellar MLS #S5143244 Report a problem | ||
Public tax history
Tax history is unavailable.
Monthly payment
Est. payment
Payment breakdown
Explore the cost of this home by adjusting the details. Changes won't be saved.Climate risks
Neighborhood: 32821

Similar homes
- $780,0005 bd5 ba1.9k sqft10340 EBB TIDE LANE, ORLANDO, FL 32821New Construction

 MLS ID #O6414665, Ali Acosta, JASON MITCHELL REAL ESTATE FLO. Stellar MLS
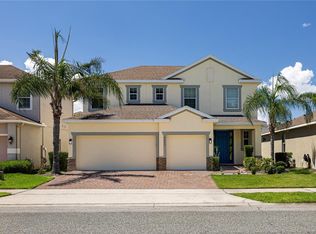
 - $625,0004 bd3 ba2.6k sqft6023 W TOWN CENTER BOULEVARD, ORLANDO, FL 32837For Sale
 MLS ID #S5152182, Ceila Morales, EXP REALTY LLC. Stellar MLS
 - $599,9005 bd4 ba2.8k sqft12397 STONE BARK TRAIL, ORLANDO, FL 32824For Sale
 MLS ID #O6429972, Milena Phan, UNITED REAL ESTATE PREFERRED. Stellar MLS
 - $799,0004 bd3 ba2.3k sqft13270 PANAMA BEACH COURT, ORLANDO, FL 32827For Sale
 MLS ID #O6423166, Laura Alves, PA, FUSILIER MANAGEMENT GROUP. Stellar MLS
 - $475,0004 bd3 ba2.1k sqft2500 AVIAN LOOP, KISSIMMEE, FL 34741For SaleMLS ID #O6446754, Simi Lakhani, KELLER WILLIAMS CLASSIC. Stellar MLS
- $495,0004 bd3 ba1.8k sqft9356 TYRELLA PINE TRAIL, WINTER GARDEN, FL 34787For SaleMLS ID #O6446296, Andrea Pointon, POINTON REALTY INC. Stellar MLS
- $485,0004 bd3 ba1.8k sqft7668 FAIRGROVE AVENUE, WINDERMERE, FL 34786For SaleMLS ID #O6432258, Andrea Munoz, VESTI LLC. Stellar MLS
- $480,0003 bd3 ba1.7k sqft13129 SALK WAY, ORLANDO, FL 32827For SaleMLS ID #O6436420, Vicki Bray-Fagan, LLC, WATSON REALTY CORP. Stellar MLS
- $559,9904 bd4 ba2.3k sqft9874 BUCKLOW HILL DRIVE, ORLANDO, FL 32832New ConstructionMLS ID #O6430358, Carolina Jraissati Moutra, FLORIDA HOMEGROUP REALTY LLC. Stellar MLS
- $570,0004 bd4 ba2.5k sqft8807 FOUNTAIN PALM ALY, WINTER GARDEN, FL 34787For SaleMLS ID #O6400597, Patrick Cherry, CHERRY'S FOCUSED IN REALTY LLC. Stellar MLS
- $539,9006 bd3 ba2.7k sqft15663 SIGNATURE DRIVE, WINTER GARDEN, FL 34787For SaleMLS ID #S5158862, Mingke Li, MULTI CHOICE REALTY LLC. Stellar MLS
- $440,0003 bd2 ba2.1k sqft12845 SAWGRASS PINE CIRCLE, ORLANDO, FL 32824For SaleMLS ID #O6397445, Antonio Spagnolo, BRIGHT TRUST REALTY LLC. Stellar MLS
- $567,0004 bd3 ba2k sqft14366 LANIKAI BEACH DRIVE, ORLANDO, FL 32827For SaleMLS ID #O6428835, Bala Mandla, KELLER WILLIAMS ADVANTAGE III. Stellar MLS
- $474,9004 bd4 ba2.2k sqft10751 BELFRY CIRCLE, ORLANDO, FL 32832For SaleMLS ID #O6411324, Sook Giordano, WEICHERT REALTORS HALLMARK PROPERTIES. Stellar MLS
- $407,0004 bd3 ba1.9k sqft11574 COMIC ALLEY, ORLANDO, FL 32832For SaleMLS ID #O6417736, Laura Alves, PA, FUSILIER MANAGEMENT GROUP. Stellar MLS
- $855,0003 bd3 ba1.9k sqft1010 PERIWINKLE COURT, CELEBRATION, FL 34747For SaleMLS ID #S5154513, Bruce Kinser, PROFILES INTERNATIONAL REALTY. Stellar MLS
- $609,0004 bd3 ba2k sqft14815 MILFOIL AVENUE, ORLANDO, FL 32827For SaleMLS ID #O6434347, Elena Rios, DALTON WADE INC. Stellar MLS
- $498,0003 bd3 ba1.9k sqft13427 STODDART AVENUE, ORLANDO, FL 32827For SaleMLS ID #S5146139, Adriana Palacios Brito, LPT REALTY, LLC. Stellar MLS
- $420,0003 bd3 ba1.6k sqft14557 ORCHID ISLAND DRIVE, ORLANDO, FL 32827For SaleMLS ID #S5154217, Santa Santos Gonzalez, EMPIRE NETWORK REALTY. Stellar MLS
- $439,0004 bd4 ba2.5k sqft1357 DARNABY WAY, ORLANDO, FL 32824For SaleMLS ID #S5152242, Gonzalo Lopez, ODRY VARGAS REALTY GROUP. Stellar MLS
