Welcome to 1059 Albany Park Drive, where a spacious, flexible floor plan makes everyday living and entertaining easy. The front porch is great for the lovely Carolina seasons. Offering five bedrooms plus a dedicated home office and three full baths, this Fort Mill home features the highly sought-after convenience of a main-level bedroom and full bath, ideal for guests, a private home office or multigenerational living. The open main level offers generous living and dining spaces anchored by a gas-log fireplace, while the kitchen features granite countertops, tile backsplash and plenty of room to gather. Thoughtful architectural details, including tray ceilings in the dining room and primary suite, add character throughout. Upstairs, the spacious primary suite is joined by three additional bedrooms and a bonus room, providing plenty of flexibility for a second living area, playroom, media space or another bedroom. Step outside onto the second-floor balcony or enjoy the covered paver patio below, creating multiple spaces to relax and entertain outdoors. This home offers the room to spread out without sacrificing the connected feel buyers are looking for. Close to highway access, award winning schools, downtown Fort Mill, Pineville, entertainment and shopping.
Under contract-show
$510,000
1059 Albany Park Dr, Fort Mill, SC 29715
5beds
3,153sqft
Single Family Residence
Built in 2012
0.13 Acres Lot
$505,900 Zestimate®
$162/sqft
$57/mo HOA
What's special
Gas-log fireplaceFront porchSecond-floor balconySpacious flexible floor planDedicated home officeCovered paver patioFive bedrooms
- 5 days
- 262
- 22
Zillow last checked:
Listing updated:
Listed by:
Rebecca Cullen RebeccaCullen@kw.com,
Keller Williams Connected
Source: Canopy MLS as distributed by MLS GRID,MLS#: 4420011
Facts & features
Interior
Bedrooms & bathrooms
- Bedrooms: 5
- Bathrooms: 3
- Full bathrooms: 3
- Main level bedrooms: 1
Primary bedroom
- Features: En Suite Bathroom, Walk-In Closet(s)
- Level: Upper
Bedroom s
- Level: Main
Bedroom s
- Level: Upper
Bedroom s
- Level: Upper
Bedroom s
- Level: Upper
Bathroom full
- Level: Upper
Bathroom full
- Level: Upper
Bathroom full
- Level: Main
Dining room
- Level: Main
Kitchen
- Features: Kitchen Island, Open Floorplan, Walk-In Pantry
- Level: Main
Laundry
- Level: Upper
Living room
- Level: Main
Office
- Features: Built-in Features
- Level: Main
Heating
- Forced Air, Natural Gas, Zoned
Cooling
- Ceiling Fan(s), Central Air, Zoned
Appliances
- Included: Dishwasher, Disposal, Electric Oven, Electric Range, Gas Water Heater, Microwave, Plumbed For Ice Maker
- Laundry: Laundry Room
Features
- Kitchen Island, Open Floorplan, Pantry, Walk-In Closet(s)
- Flooring: Carpet, Tile, Laminate, Vinyl
- Basement: Other
- Attic: Pull Down Stairs
- Fireplace features: Living Room
Interior area
- Total structure area: 3,153
- Total interior livable area: 3,153 sqft
- Finished area above ground: 3,153
- Finished area below ground: 0
Property
Parking
- Total spaces: 2
- Parking features: Driveway, Garage Faces Front, Garage on Main Level
- Garage spaces: 2
- Has uncovered spaces: Yes
Features
- Levels: Two
- Stories: 2
- Entry location: Main
- Patio & porch: Balcony, Covered, Front Porch, Patio
- Pool features: Community
- Fencing: Back Yard,Fenced
Lot
- Size: 0.13 Acres
- Dimensions: 110' × 50
Details
- Parcel number: 7290201065
- Zoning: PD
- Special conditions: Standard
Construction
Type & style
- Home type: SingleFamily
- Architectural style: Transitional
- Property subtype: Single Family Residence
Materials
- Stone Veneer, Vinyl
- Foundation: Slab
Condition
- New construction: No
- Year built: 2012
Details
- Builder name: Ryland
Utilities & green energy
- Sewer: County Sewer
- Water: County Water
Community & HOA
Community
- Features: Clubhouse, Picnic Area, Playground, Pond, Street Lights, Walking Trails
- Subdivision: Regal Manor
HOA
- Has HOA: Yes
- HOA fee: $680 annually
- HOA name: Regal Manor
Location
- Region: Fort Mill
Financial & listing details
- Price per square foot: $162/sqft
- Tax assessed value: $513,200
- Annual tax amount: $2,471
- Date on market: 9/5/2026
- Cumulative days on market: 5 days
- Listing terms: Cash,Conventional,FHA
- Road surface type: Concrete, Paved
Estimated market value
$505,900
$481,000 - $531,000
$3,328/mo
Price history
| Date | Event | Price |
|---|---|---|
| 9/5/2026 | Listed for sale | $510,000+83.3%$162/sqft |
Source:  Canopy MLS as distributed by MLS GRID #4420011 Report a problem Canopy MLS as distributed by MLS GRID #4420011 Report a problem | ||
| 9/1/2016 | Sold | $278,250-4%$88/sqft |
Source: Canopy MLS as distributed by MLS GRID #3175126 Report a problem | ||
| 7/9/2016 | Price change | $289,900-1.1%$92/sqft |
Source: One Home Team Realty #3175126 Report a problem | ||
| 6/27/2016 | Price change | $293,000-2.3%$93/sqft |
Source: One Home Team Realty #3175126 Report a problem | ||
| 6/3/2016 | Price change | $299,900-3.2%$95/sqft |
Source: One Home Team Realty #3175126 Report a problem | ||
| 5/25/2016 | Price change | $309,900+3.3%$98/sqft |
Source: One Home Team Realty #3175126 Report a problem | ||
| 5/24/2016 | Price change | $299,900-3.2%$95/sqft |
Source: One Home Team Realty #3175126 Report a problem | ||
| 5/12/2016 | Listed for sale | $309,900+30.5%$98/sqft |
Source: One Home Team Realty #3175126 Report a problem | ||
| 3/1/2013 | Sold | $237,510$75/sqft |
Source: Public Record Report a problem | ||
Public tax history
| Year | Property taxes | Tax assessment |
|---|---|---|
| 2025 | $2,471 +14.4% | $14,071 +15% |
| 2024 | $2,160 +3.2% | $12,236 |
| 2023 | $2,094 +0.9% | $12,236 |
| 2022 | $2,075 +138.5% | $12,236 |
| 2021 | $870 | $12,236 |
| 2020 | -- | $12,236 +15% |
| 2019 | -- | $10,640 |
| 2018 | -- | $10,640 |
| 2017 | -- | $10,640 +7.7% |
| 2016 | -- | $9,880 |
| 2014 | -- | $9,880 +7.4% |
| 2013 | -- | $9,200 -3.2% |
| 2012 | -- | $9,500 |
Find assessor info on the county website
Monthly payment
Est. payment
Payment breakdown
Explore the cost of this home by adjusting the details. Changes won't be saved.Climate risks
Neighborhood: 29715
Nearby schools
Schools provided by the listing agent
- Elementary: Sugar Creek
- Middle: Springfield
- High: Nation Ford
Source: Canopy MLS as distributed by MLS GRID. This data may not be complete. We recommend contacting the local school district to confirm school assignments for this home.

Similar homes
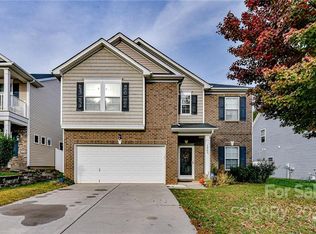
- $490,0004 bd3 ba2.3k sqft3118 Hadden Hall Blvd, Fort Mill, SC 29715For Sale

 MLS ID #4420976, Joey Lindsey, Keller Williams Ballantyne Area. Canopy MLS as distributed by MLS GRID
 - $490,0003 bd2 ba1.7k sqft7220 Meyer Rd, Fort Mill, SC 29715For Sale
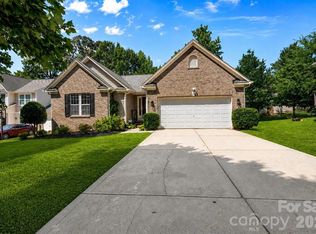 MLS ID #4402417, Lilian Martinez Garcia, Coldwell Banker Realty. Canopy MLS as distributed by MLS GRID
 - $495,0005 bd3 ba2.8k sqft445 Buttermere Rd, Fort Mill, SC 29715For Sale
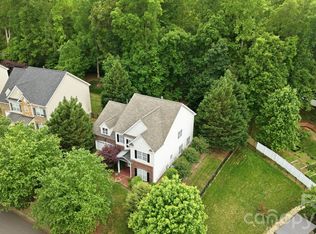 MLS ID #4372934, Heather Offerdahl, NorthGroup Real Estate LLC. Canopy MLS as distributed by MLS GRID
 - $505,0004 bd3 ba3.6k sqft6058 Laurent Ave, Fort Mill, SC 29715For Sale
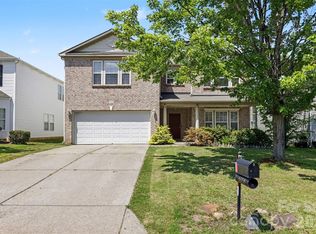 MLS ID #4401920, Jenny Hoang, NorthGroup Real Estate LLC. Canopy MLS as distributed by MLS GRID
 - $540,0004 bd3 ba2.1k sqft724 Balboa Ct, Fort Mill, SC 29715For SaleMLS ID #4396406, Isha Benton, Carolina Homes Connection, LLC. Canopy MLS as distributed by MLS GRID
- $575,0005 bd3 ba3.4k sqft325 Mount Side Way, Fort Mill, SC 29715For SaleMLS ID #4418360, Thomas Elrod, Keller Williams Ballantyne Area. Canopy MLS as distributed by MLS GRID
- $549,9004 bd4 ba2.7k sqft3105 Linkside Ct, Fort Mill, SC 29715For SaleMLS ID #4409933, Steve Metarelis, OfferPad Brokerage LLC. Canopy MLS as distributed by MLS GRID
- $579,0004 bd3 ba3.1k sqft1030 Kaiser Way, Fort Mill, SC 29715For SaleMLS ID #4397966, Jackie Lewis, COMPASS. Canopy MLS as distributed by MLS GRID
- $540,0005 bd4 ba3k sqft1845 Caprington Dr, Indian Land, SC 29707For SaleMLS ID #4414177, Kelly Lawler, Howard Hanna Allen Tate Charlotte South. Canopy MLS as distributed by MLS GRID
- $479,0005 bd3 ba2.5k sqft5627 Barclay Ct, Indian Land, SC 29707For SaleMLS ID #4404202, Verria Hairston, Opendoor Brokerage LLC. Canopy MLS as distributed by MLS GRID
- $575,0005 bd4 ba3.3k sqft4360 Haddington Dr, Indian Land, SC 29707For SaleMLS ID #4418517, Nicole McAlister, Keller Williams Ballantyne Area. Canopy MLS as distributed by MLS GRID
- $725,0005 bd4 ba3.4k sqft5091 Havencrest Dr, Fort Mill, SC 29715For SaleMLS ID #4421716, Nicole McAlister, Keller Williams Ballantyne Area. Canopy MLS as distributed by MLS GRID
- $488,0004 bd4 ba2.2k sqft323 Swampfox Dr, Fort Mill, SC 29715For SaleMLS ID #4380681, Steve Koleno, Beycome Brokerage Realty LLC. Canopy MLS as distributed by MLS GRID
- $645,0006 bd5 ba3.4k sqft576 Becker Ave, Fort Mill, SC 29715For SaleMLS ID #4395279, Mike Anderson, Keller Williams South Park. Canopy MLS as distributed by MLS GRID
- $450,0003 bd3 ba2k sqft188 Ravensara Ave, Fort Mill, SC 29715For SaleMLS ID #4421206, Kathleen McDonald, Keller Williams Connected. Canopy MLS as distributed by MLS GRID
- $675,0006 bd4 ba4.6k sqft282 Fischer Rd, Fort Mill, SC 29715For SaleMLS ID #4412237, Ann Devasia, Coldwell Banker Realty. Canopy MLS as distributed by MLS GRID
- $450,0003 bd3 ba2.5k sqft353 Primrose Walk, Fort Mill, SC 29715For SaleMLS ID #4397458, Kristen Bernard, Keller Williams South Park. Canopy MLS as distributed by MLS GRID
- $629,9004 bd3 ba3.1k sqft3303 Pikeview Rd, Fort Mill, SC 29715For SaleMLS ID #4388253, Janet Hefney, ProStead Realty. Canopy MLS as distributed by MLS GRID
- $699,0004 bd3 ba3.1k sqft112 Millwood Dr, Fort Mill, SC 29715For SaleMLS ID #4412856, Buffy Foor, Keller Williams Connected. Canopy MLS as distributed by MLS GRID
- $649,0005 bd4 ba3.3k sqft1080 Crescent Moon Dr, Fort Mill, SC 29715For SaleMLS ID #4404621, Audrey Fulp, Stephen Cooley Real Estate. Canopy MLS as distributed by MLS GRID
