Private 4-Acre Retreat with Walkout Ranch Living - Minutes from Lowell
Experience the rare combination of true privacy, usable acreage, and move-in-ready comfort on nearly 4 wooded acres just minutes from downtown Lowell.
Tucked back from the road and surrounded by mature trees, this property offers the kind of setting buyers are searching for--room to roam, space to unwind, and the freedom to make it your own.
Inside, the home blends warmth and functionality with over 3,000 sq. ft. of finished living space. The main level features refinished hardwood floors and a two-way fireplace that connects the entry and living areas, while large windows and sliding doors bring in natural light and views of the outdoors.
The kitchen is designed for everyday living and entertaining alike, featuring island seating, a walk-in pantry, and a unique combination of quartz and butcher block countertops.
The vaulted primary suite serves as a true retreat, complete with a newly remodeled en-suite bath (2026) and generous walk-in closet. Two additional bedrooms and a full bath round out the main level.
Downstairs, the finished walkout level expands your options with a spacious family room, fireplace, two more bedrooms, and a full bath--ideal for multi-generational living, guests, or flexible space for work and recreation.
Recent updates add peace of mind, including:
Interior repaint (2023)
Natural gas conversion (2024)
New water heater (2024)
Step outside and you'll understand what makes this property special--nearly 4 acres of wooded privacy with endless potential for outdoor living, trails, entertaining, or simply enjoying the quiet setting.
If you've been waiting for a property that offers land, space, and convenience without compromise--this is it.
Pending
Price cut: $9.1K (6/12)
$574,900
1059 Cumberland Ave SE, Lowell, MI 49331
5beds
3,086sqft
:
Get pre-qualified$3,770/mo
Single Family Residence
Built in 1965
3.98 Acres Lot
$562,500 Zestimate®
$186/sqft
$-- HOA
What's special
Striking two-way fireplaceUsable acreageIsland seatingSurrounded by mature treesRefinished hardwood floorsFinished walkout levelGenerous walk-in closet
- 118 days |
- 246 |
- 9 |
Zillow last checked:
Listing updated:
Listed by:
Reichen Beaver 231-730-2565,
Greenridge Realty Holland 616-396-1917
Source: MichRIC,MLS#: 26014735
Facts & features
Interior
Bedrooms & bathrooms
- Bedrooms: 5
- Bathrooms: 3
- Full bathrooms: 3
- Main level bedrooms: 3
Primary bedroom
- Level: Main
Bedroom 2
- Level: Main
Bedroom 3
- Level: Main
Bedroom 4
- Level: Basement
Bedroom 5
- Level: Basement
Primary bathroom
- Level: Main
Bathroom 1
- Level: Main
Bathroom 2
- Level: Basement
Dining area
- Level: Main
Family room
- Level: Main
Family room
- Level: Basement
Kitchen
- Level: Main
Laundry
- Level: Basement
Office
- Level: Main
Other
- Description: Mud Room
- Level: Main
Other
- Description: Storage Room #1
- Level: Basement
Other
- Description: Storage Room #2
- Level: Basement
Heating
- Forced Air
Cooling
- Central Air
Appliances
- Included: Dishwasher, Disposal, Dryer, Microwave, Oven, Range, Refrigerator, Washer, Water Softener Owned
- Laundry: Electric Dryer Hookup, Gas Dryer Hookup, In Basement, Laundry Room, Washer Hookup
Features
- Ceiling Fan(s), Center Island, Eat-in Kitchen, Pantry
- Flooring: Carpet, Ceramic Tile, Wood
- Windows: Screens, Replacement, Bay/Bow, Window Treatments
- Basement: Crawl Space,Full,Walk-Out Access
- Number of fireplaces: 2
- Fireplace features: Family Room, Recreation Room, Wood Burning, Other
Interior area
- Total structure area: 1,864
- Total interior livable area: 3,086 sqft
- Finished area below ground: 1,222
Video & virtual tour
Property
Parking
- Total spaces: 2
- Parking features: Garage Faces Side, Garage Door Opener, Attached
- Garage spaces: 2
Features
- Stories: 1
Lot
- Size: 3.98 Acres
- Dimensions: 329 x 527
- Features: Level, Wooded, Rolling Hills, Ground Cover, Shrubs/Hedges
Details
- Parcel number: 411632400036
- Zoning description: RES
Construction
Type & style
- Home type: SingleFamily
- Architectural style: Ranch
- Property subtype: Single Family Residence
Materials
- Vinyl Siding
- Roof: Composition
Condition
- New construction: No
- Year built: 1965
Utilities & green energy
- Sewer: Septic Tank
- Water: Well
- Utilities for property: Electricity Available, Cable Available, Natural Gas Connected
Community & HOA
Community
- Security: Carbon Monoxide Detector(s), Smoke Detector(s)
Location
- Region: Lowell
Financial & listing details
- Price per square foot: $186/sqft
- Tax assessed value: $232,181
- Annual tax amount: $6,855
- Date on market: 7/6/2026
- Listing terms: Cash,FHA,VA Loan,Conventional
- Electric utility on property: Yes
- Road surface type: Paved
Estimated market value
$562,500
$534,000 - $591,000
$3,189/mo
Price history
| Date | Event | Price |
|---|---|---|
| 7/30/2026 | Pending sale | $574,900$186/sqft |
Source:  MichRIC #26014735 Report a problem MichRIC #26014735 Report a problem | ||
| 7/7/2026 | Contingent | $574,900$186/sqft |
Source: MichRIC #26014735 Report a problem | ||
| 7/6/2026 | Listed for sale | $574,900$186/sqft |
Source: MichRIC #26014735 Report a problem | ||
| 7/6/2026 | Pending sale | $574,900$186/sqft |
Source: MichRIC #26014735 Report a problem | ||
| 6/12/2026 | Price change | $574,900-1.6%$186/sqft |
Source: MichRIC #26014735 Report a problem | ||
| 6/1/2026 | Price change | $584,000-0.8%$189/sqft |
Source: MichRIC #26014735 Report a problem | ||
| 5/8/2026 | Price change | $589,000-1.7%$191/sqft |
Source: MichRIC #26014735 Report a problem | ||
| 4/10/2026 | Price change | $599,000+1.5%$194/sqft |
Source: MichRIC #26014735 Report a problem | ||
| 7/28/2025 | Price change | $589,900-1.7%$191/sqft |
Source: MichRIC #25033545 Report a problem | ||
| 7/14/2025 | Price change | $599,900-4%$194/sqft |
Source: MichRIC #25033545 Report a problem | ||
| 7/9/2025 | Listed for sale | $624,900+20.4%$202/sqft |
Source: MichRIC #25033545 Report a problem | ||
| 6/7/2023 | Sold | $519,000-0.2%$168/sqft |
Source: MichRIC #23012106 Report a problem | ||
| 5/17/2023 | Pending sale | $520,000$169/sqft |
Source: MichRIC #23012106 Report a problem | ||
| 5/12/2023 | Listed for sale | $520,000$169/sqft |
Source: MichRIC #23012106 Report a problem | ||
| 4/25/2023 | Pending sale | $520,000$169/sqft |
Source: MichRIC #23012106 Report a problem | ||
| 4/20/2023 | Listed for sale | $520,000+8.1%$169/sqft |
Source: MichRIC #23012106 Report a problem | ||
| 1/25/2022 | Sold | $481,000+5%$156/sqft |
Source: Public Record Report a problem | ||
| 12/10/2021 | Pending sale | $457,900$148/sqft |
Source: MichRIC #21117155 Report a problem | ||
| 12/3/2021 | Listed for sale | $457,900+134.8%$148/sqft |
Source: MichRIC #21117155 Report a problem | ||
| 12/17/2020 | Sold | $195,000-19.4%$63/sqft |
Source: Public Record Report a problem | ||
| 11/7/2020 | Price change | $242,000-2.8%$78/sqft |
Source: Owner Report a problem | ||
| 10/20/2020 | Listed for sale | $249,000$81/sqft |
Source: Owner Report a problem | ||
Public tax history
| Year | Property taxes | Tax assessment |
|---|---|---|
| 2025 | $6,684 | $242,700 +7.8% |
| 2024 | -- | $225,200 +95% |
| 2021 | $1,963 | $115,500 +3% |
| 2020 | $1,963 +2% | $112,100 +12% |
| 2019 | $1,924 | $100,100 +17.4% |
| 2018 | -- | $85,300 +1.8% |
| 2017 | $1,803 | $83,800 +19.2% |
| 2016 | $1,803 | $70,300 |
| 2015 | $1,803 | $70,300 +13.6% |
| 2013 | -- | $61,900 -4.8% |
| 2011 | -- | $65,000 -0.8% |
| 2010 | -- | $65,500 -11% |
| 2009 | -- | $73,600 -5% |
| 2007 | -- | $77,500 +5.3% |
| 2006 | -- | $73,625 +3.7% |
| 2005 | -- | $70,999 +3.3% |
| 2004 | -- | $68,731 +6.2% |
| 2002 | -- | $64,706 +3.2% |
| 2001 | -- | $62,700 |
Find assessor info on the county website
Monthly payment
Est. payment
Payment breakdown
Explore the cost of this home by adjusting the details. Changes won't be saved.Climate risks
Neighborhood: 49331
Nearby schools
GreatSchools rating
- 6/10Cherry Creek Elementary SchoolGrades: 2-5Distance: 1.9 mi
- 8/10Lowell Middle SchoolGrades: 6-8Distance: 2.2 mi
- 8/10Lowell Senior High SchoolGrades: 9-12Distance: 0.9 mi
Schools provided by the listing agent
- Elementary: Cherry Creek Elementary School
- Middle: Lowell Middle School
- High: Lowell Senior High School
Source: MichRIC. This data may not be complete. We recommend contacting the local school district to confirm school assignments for this home.
- $585,6004 bd3 ba3.1k sqft1119 Cumberland Ave SE, Lowell, MI 49331Off Market
- $476,200-- bd1 ba-- sqft975 Cumberland Ave SE, Lowell, MI 49331Off Market
- $621,5004 bd4 ba2.7k sqft1072 Cumberland Ave SE, Lowell, MI 49331Sold
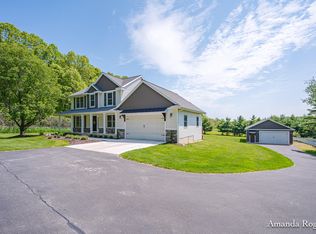
- $500,0004 bd4 ba2.4k sqft1090 Cumberland Ave SE, Lowell, MI 49331Sold

- $400,3003 bd2 ba-- sqft1110 Cumberland Ave SE, Lowell, MI 49331Off Market
- $360,6002 bd1 ba-- sqft1175 Cumberland Ave SE, Lowell, MI 49331Off Market
- $408,000-- bd3 ba-- sqft1140 Cumberland Ave SE, Lowell, MI 49331Off Market
- $558,9003 bd3 ba2.1k sqft1069 Cumberland Ave SE, Lowell, MI 49331Off Market
A local agent can set up tours, give advice and negotiate with sellers.
Similar homes
- $625,0003 bd3 ba2.4k sqft3161 Emberwood Dr SE, Lowell, MI 49331For Sale

 MLS ID #26034264, Benjamin D Colter, 616 Realty LLC. MichRIC
 - $799,9004 bd4 ba2.3k sqft99 Radny Dr SE, Lowell, MI 49331For Sale
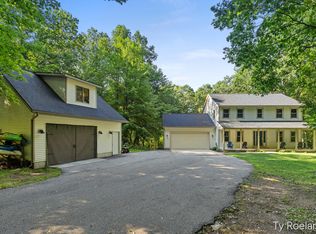 MLS ID #26040823, Tyan Roelands, Riley Dean Properties LLC. MichRIC
 - $550,0003 bd3 ba2.1k sqft7284 Grachen Dr SE, Grand Rapids, MI 49546For Sale
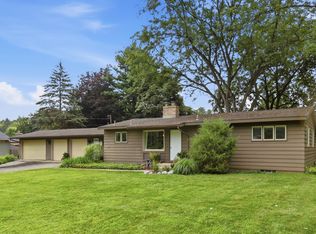 MLS ID #26040908, Steven A Elder, Coldwell Banker Schmidt Realtors. MichRIC
 - $565,0004 bd4 ba2.7k sqft7135 Loma Linda Dr NE, Rockford, MI 49341For Sale
 MLS ID #26040911, Steven Koleno, Beycome Brokerage Realty LLC. MichRIC
 - $615,0004 bd4 ba2.7k sqft3529 Buttrick Ave SE, Ada, MI 49301For SaleMLS ID #26037639, Jo Woo, RE/MAX United (Beltline). MichRIC
- $499,9004 bd2 ba2.1k sqft4736 Burton St SE, Kentwood, MI 49546For SaleMLS ID #26028028, Kimberly Hensley, RE/MAX United (Main). MichRIC
- $650,0003 bd3 ba2.5k sqft2020 Fallasburg Park Dr NE #1, Lowell, MI 49331New ConstructionMLS ID #25031021, Ginger Baxter, Keller Williams GR North. MichRIC
- $550,0004 bd3 ba2.7k sqft3311 Dorais Dr NE, Grand Rapids, MI 49525For SaleMLS ID #26025772, Jessica M Hart, Keller Williams GR East. MichRIC
- $549,9004 bd4 ba3.2k sqft4689 8th St, Caledonia, MI 49316For SaleMLS ID #26022550, Noah A Bunker, Apex Realty Group. MichRIC
- $499,9004 bd3 ba1.6k sqft6866 Vista Grande Dr NE, Rockford, MI 49341For SaleMLS ID #26040848, Kathleen F Malley, Five Star Real Estate (Courtland). MichRIC
- $499,9006 bd3 ba3.1k sqft9951 Ten Mile Rd NE, Rockford, MI 49341For SaleMLS ID #26028190, Jacob Pastoor, Apex Realty Group. MichRIC
- $700,0004 bd3 ba3.5k sqft3365 Wildridge Dr NE, Grand Rapids, MI 49525For SaleMLS ID #26039416, Pete J Bruinsma, Grand River Realty. MichRIC
- $699,0005 bd3 ba3k sqft5544 100th St SE, Caledonia, MI 49316For SaleMLS ID #26039352, Stephanie Brooks-Worden, Green Real Estate. MichRIC
- $670,0005 bd5 ba2.7k sqft7115 Clinton Trl, Clarksville, MI 48815For SaleMLS ID #26039336, Joe Jovanovic, Redfin Corporation. MichRIC
- $599,9004 bd5 ba3.5k sqft2961 Bristol Ave NW, Grand Rapids, MI 49544For SaleMLS ID #26039089, Christopher M Bruce, Keller Williams GR East. MichRIC
- $529,0005 bd3 ba2.3k sqft3305 Olderidge Dr NE, Grand Rapids, MI 49525For SaleMLS ID #26031489, Kyle Visser, ReSIDE Grand Rapids. MichRIC
- $675,0003 bd3 ba2.7k sqft132 Morningside Dr SE, Grand Rapids, MI 49506For SaleMLS ID #26039452, Jeffrey Glover, Keller Williams Professionals. MichRIC
- $629,0004 bd3 ba2.4k sqft3475 Trail West Dr NE, Grand Rapids, MI 49525For SaleMLS ID #26031229, Sue Kempton, Coldwell Banker Lakes Realty. MichRIC
- $445,0004 bd3 ba2.8k sqft1954 Glenvale Dr SW, Wyoming, MI 49519For SaleMLS ID #26040375, Michelle Harmon, The Local Element. MichRIC
- $474,9004 bd4 ba2.4k sqft5461 Caravel Dr SW, Wyoming, MI 49418For SaleMLS ID #26040872, Casey Dupuie, Five Star Real Estate (Eastown). MichRIC
