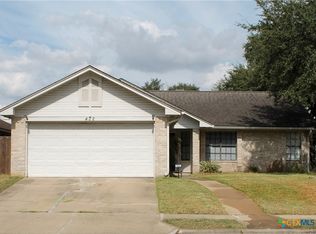
This charming home offers 3 bedrooms, 2 baths, with split bedroom plan. Open, spacious living room, has a cozy wood burning fireplace w/ beautiful high ceilings. It is open to a nice formal dining room. Spacious kitchen with tons of cabinets, pantry, lots of counter space and is open to a breakfast area plus small private patio. The primary suite is spacious with plenty of closets and the bathroom has dual vanities and a beautiful large walk-in shower with bench. Cozy back yard with privacy fence and deck. Perfect for entertaining. Great location close to schools, shopping and restaurants. Survey on file.
Active under contract
$265,900
106 Amhurst St, Victoria, TX 77904
3beds
1,628sqft
Single Family Residence
Built in 1985
5,566 Square Feet Lot
$-- Zestimate®
$163/sqft
$-- HOA
What's special
Cozy wood burning fireplaceSmall private patioBeautiful high ceilingsSplit bedroom planFormal dining roomLots of counter space
- 34 days
- 273
- 11
Zillow last checked:
Listing updated:
Listed by:
Elaine McDaniel 361-573-5225,
Redding & Associates
Source: Central Texas MLS,MLS#: 624395 Originating MLS: Victoria Area Association of REALTORS
Originating MLS: Victoria Area Association of REALTORSFacts & features
Interior
Bedrooms & bathrooms
- Bedrooms: 3
- Bathrooms: 2
- Full bathrooms: 2
Heating
- Electric, Fireplace(s)
Cooling
- Central Air, Electric, 1 Unit
Appliances
- Included: Dishwasher, Electric Range, Electric Water Heater, Disposal, Refrigerator, Water Heater, Some Electric Appliances, Built-In Oven, Cooktop, Microwave, Range
- Laundry: Washer Hookup, Electric Dryer Hookup, In Garage
Features
- All Bedrooms Down, Ceiling Fan(s), Dining Area, Separate/Formal Dining Room, Double Vanity, High Ceilings, Primary Downstairs, Main Level Primary, Multiple Closets, Open Floorplan, Pull Down Attic Stairs, Split Bedrooms, Window Treatments, Breakfast Bar, Breakfast Area, Pantry
- Flooring: Ceramic Tile
- Windows: Window Treatments
- Attic: Pull Down Stairs
- Number of fireplaces: 1
- Fireplace features: Wood Burning
Interior area
- Total interior livable area: 1,628 sqft
Video & virtual tour
Property
Parking
- Total spaces: 2
- Parking features: Attached, Garage, Garage Door Opener
- Attached garage spaces: 2
Features
- Levels: One
- Stories: 1
- Patio & porch: Deck
- Exterior features: Deck, Lighting
- Pool features: None
- Fencing: Back Yard,Gate,Privacy,Wood
- View description: None
- Body of water: None
Lot
- Size: 5,566 Square Feet
Details
- Parcel number: 39416
Construction
Type & style
- Home type: SingleFamily
- Architectural style: Traditional
- Property subtype: Single Family Residence
Materials
- Brick, HardiPlank Type
- Foundation: Brick/Mortar
- Roof: Composition,Shingle
Condition
- Resale
- Year built: 1985
Details
- Builder name: HOGAN
Utilities & green energy
- Sewer: Public Sewer
- Water: Public
- Utilities for property: Trash Collection Public
Community & HOA
Community
- Features: Curbs, Sidewalks
- Subdivision: Belltower I
HOA
- Has HOA: No
Location
- Region: Victoria
Financial & listing details
- Price per square foot: $163/sqft
- Tax assessed value: $271,090
- Annual tax amount: $2,419
- Date on market: 9/3/2026
- Cumulative days on market: 35 days
- Listing terms: Cash,Conventional
- Road surface type: Paved
Estimated market value
Not available
Estimated sales range
Not available
Not available
Price history
| Date | Event | Price |
|---|---|---|
| 10/7/2026 | Contingent | $265,900$163/sqft |
Source:  Central Texas MLS #624395 Report a problem Central Texas MLS #624395 Report a problem | ||
| 9/23/2026 | Listed for sale | $265,900$163/sqft |
Source: Central Texas MLS #624395 Report a problem | ||
| 9/20/2026 | Contingent | $265,900$163/sqft |
Source: Central Texas MLS #624395 Report a problem | ||
| 9/3/2026 | Listed for sale | $265,900+20.9%$163/sqft |
Source: Central Texas MLS #624395 Report a problem | ||
| 8/17/2020 | Sold | -- |
Source: Central Texas MLS #415281 Report a problem | ||
| 7/17/2020 | Pending sale | $219,900$135/sqft |
Source: RE/MAX Land & Homes #415281 Report a problem | ||
| 7/8/2020 | Listed for sale | $219,900$135/sqft |
Source: RE/MAX Land & Homes #415281 Report a problem | ||
Public tax history
| Year | Property taxes | Tax assessment |
|---|---|---|
| 2025 | $2,419 -22.4% | $271,090 +9.9% |
| 2024 | $3,117 -7.9% | $246,750 +3.7% |
| 2023 | $3,385 -17.6% | $237,898 +10% |
| 2022 | $4,110 -3% | $216,271 +10% |
| 2021 | $4,236 +21.3% | $196,610 +17.6% |
| 2020 | $3,494 -1.2% | $167,220 -1.4% |
| 2019 | $3,536 -3.5% | $169,520 +8.2% |
| 2018 | $3,664 | $156,740 |
| 2017 | $3,664 -0.6% | $156,740 -1.3% |
| 2016 | $3,687 +15.1% | $158,760 +0.9% |
| 2015 | $3,203 | $157,360 +3.1% |
| 2014 | $3,203 | $152,600 +5.7% |
| 2013 | -- | $144,410 +7.9% |
| 2012 | -- | $133,790 +0.9% |
| 2011 | -- | $132,590 -0.9% |
| 2010 | -- | $133,790 +5.5% |
| 2009 | -- | $126,830 -1.2% |
| 2008 | -- | $128,410 +4.7% |
| 2007 | -- | $122,650 +8.4% |
| 2006 | -- | $113,150 +5.6% |
| 2005 | -- | $107,160 +1.5% |
| 2004 | -- | $105,550 +10.4% |
| 2003 | -- | $95,590 -1.7% |
| 2002 | -- | $97,250 +4.3% |
| 2001 | -- | $93,280 |
Find assessor info on the county website
Monthly payment
Est. payment
Payment breakdown
Explore the cost of this home by adjusting the details. Changes won't be saved.Climate risks
Neighborhood: 77904
Nearby schools
Schools provided by the listing agent
- District: Victoria ISD
Source: Central Texas MLS. This data may not be complete. We recommend contacting the local school district to confirm school assignments for this home.
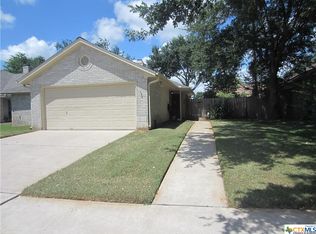
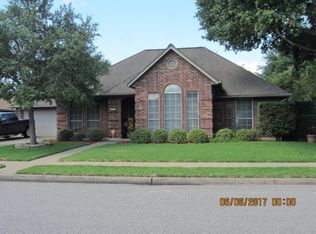
Similar homes
- $255,0003 bd2 ba1.4k sqft602 Newhaven St, Victoria, TX 77904Active
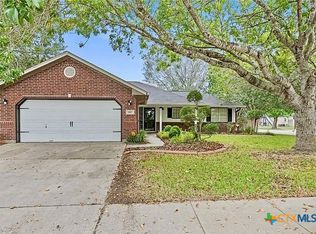
 MLS ID #625347, Chris McDowell, Coldwell Banker D'Ann Harper. Central Texas MLS
 - $250,0003 bd2 ba1.4k sqft501 Magdalena Dr, Victoria, TX 77904Active
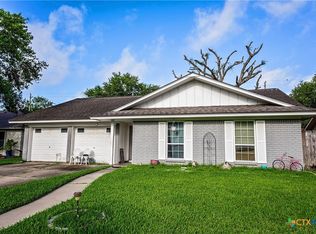 MLS ID #616955, Molly Volek, Woolson Real Estate Inc. Central Texas MLS
 - $237,0003 bd2 ba1.2k sqft422 Kingwood Dr, Victoria, TX 77901Active
 MLS ID #625672, Maria Dolores Perez, MDP Realty. Central Texas MLS
 - $267,5004 bd3 ba1.7k sqft205 Westchester Dr, Victoria, TX 77904Active
 MLS ID #626735, Ernest Guajardo Jr, RE/MAX Land & Homes. Central Texas MLS
 - $298,9603 bd2 ba2k sqft213 Taos Dr, Victoria, TX 77904ActiveMLS ID #619882, Ethan Jacob, Jacob Realty. Central Texas MLS
- $254,9003 bd2 ba1.4k sqft302 Brooks Rd, Victoria, TX 77904ActiveMLS ID #626925, Sarah Rowlands, Coldwell Banker D'Ann Harper. Central Texas MLS
- $264,9004 bd2 ba2k sqft216 Guinevere St, Victoria, TX 77904ActiveMLS ID #622439, Susan Orsak, The Ron Brown Company. Central Texas MLS
- $259,9003 bd2 ba1.8k sqft417 Salisbury Ln, Victoria, TX 77904ActiveMLS ID #608540, Amanda Gamblin Fuller, Goliad Land Company, LLC. Central Texas MLS
- $254,9003 bd2 ba1.6k sqft324 Spur Dr, Victoria, TX 77904ActiveMLS ID #618158, Kate Hawes, Manning Real Estate Group. Central Texas MLS
- $237,9003 bd2 ba1.1k sqft204 Timberlane Dr, Victoria, TX 77901ActiveMLS ID #625161, Meagan Teal Cunningham, Shaw Realty. Central Texas MLS
- $269,8003 bd2 ba1.6k sqft803 McLane St, Victoria, TX 77904ActiveMLS ID #621408, Roger Rodriguez, The Ron Brown Company. Central Texas MLS
- $279,9003 bd2 ba1.9k sqft403 Salisbury Ln, Victoria, TX 77904ActiveMLS ID #600137, Corri Urban, Shaw Realty. Central Texas MLS
- $224,0003 bd2 ba1.2k sqft512 Monterrey Dr, Victoria, TX 77904ActiveMLS ID #624725, Jamie Powell, RE/MAX Land & Homes. Central Texas MLS
- $319,0003 bd2 ba2k sqft106 Heritage Oak Ct, Victoria, TX 77901ActiveMLS ID #623981, Carlos Chapa, Coldwell Banker D'Ann Harper. Central Texas MLS
- $325,0004 bd2 ba2.2k sqft404 Alamogordo Dr, Victoria, TX 77904ActiveMLS ID #620733, Chris McDowell, Coldwell Banker D'Ann Harper. Central Texas MLS
- $250,0003 bd2 ba1.9k sqft213 Timber Dr, Victoria, TX 77904ActiveMLS ID #606120, Kyler Andress, Coldwell Banker D'Ann Harper. Central Texas MLS
- $289,0003 bd2 ba1.3k sqft207 Cobble Stone Ct, Victoria, TX 77904ActiveMLS ID #620559, Chantal Riehs, eXp Realty LLC. Central Texas MLS
