Welcome to easy, one-level living in the desirable Barrington Manor community! This well maintained 2-bedroom, 2-bath end-unit patio home offers comfort, convenience, and low-maintenance living all in one. Featuring a spacious layout, attached 2-car garage, a recently added covered side porch, and abundant natural light, this home is perfectly positioned near the community clubhouse and pool—making it easy to enjoy all the neighborhood amenities just steps from your door.
Enjoy the carefree lifestyle this community provides, with the HOA handling grass cutting, snow removal, exterior maintenance, and access to the clubhouse and pool. Whether you're spending summers poolside, taking evening strolls through the peaceful neighborhood, or simply enjoying the ease of maintenance-free living, this community was designed for comfort and connection.
Conveniently located near shopping, dining, medical facilities, and major roadways, Barrington Manor offers the perfect balance of quiet neighborhood living with everyday conveniences close by. If you’ve been searching for a move-in ready patio home in a welcoming community, 106 Barrington Dr is ready to welcome you home!
Under contract
Price cut: $5.1K (6/19)
$279,900
106 Barrington Dr, Oakdale, PA 15071
2beds
1,170sqft
:
Get pre-qualified$2,259/mo
Condominium, Single Family Residence
Built in 1998
-- sqft lot
$-- Zestimate®
$239/sqft
$330/mo HOA
What's special
Abundant natural lightSpacious layout
- 90 days |
- 231 |
- 0 |
Likely to sell faster than
Zillow last checked:
Listing updated:
Listed by:
April Bartley 412-276-5000,
HOWARD HANNA REAL ESTATE SERVICES 412-276-5000
Source: WPMLS,MLS#: 1752972 Originating MLS: West Penn Multi-List
Originating MLS: West Penn Multi-ListFacts & features
Interior
Bedrooms & bathrooms
- Bedrooms: 2
- Bathrooms: 2
- Full bathrooms: 2
Heating
- Gas
Cooling
- Central Air
Appliances
- Included: Some Electric Appliances, Dryer, Dishwasher, Microwave, Refrigerator, Stove, Washer
Features
- Flooring: Tile, Vinyl, Carpet
- Has basement: No
- Number of fireplaces: 1
- Fireplace features: Gas
Interior area
- Total structure area: 1,170
- Total interior livable area: 1,170 sqft
Video & virtual tour
Property
Parking
- Total spaces: 2
- Parking features: Attached, Garage, Garage Door Opener
- Has attached garage: Yes
Features
- Pool features: None
Lot
- Size: 3,441 Square Feet
- Dimensions: 30 x 115
Details
- Parcel number: 0262N00005010600
Construction
Type & style
- Home type: Condo
- Architectural style: Other,Patio Home
- Property subtype: Condominium, Single Family Residence
- Attached to another structure: Yes
Materials
- Brick
- Roof: Shake
Condition
- Resale
- Year built: 1998
Utilities & green energy
- Sewer: Public Sewer
- Water: Public
Community & HOA
Community
- Features: Public Transportation
- Subdivision: BARRINGTON MANOR
HOA
- Has HOA: Yes
- HOA fee: $330 monthly
Location
- Region: Oakdale
Financial & listing details
- Price per square foot: $239/sqft
- Tax assessed value: $103,800
- Annual tax amount: $4,206
- Date on market: 5/11/2026
Estimated market value
Not available
Estimated sales range
Not available
Not available
Price history
| Date | Event | Price |
|---|---|---|
| 7/13/2026 | Pending sale | $279,900$239/sqft |
Source:  WPMLS #1752972 Report a problem WPMLS #1752972 Report a problem | ||
| 6/19/2026 | Price change | $279,900-1.8%$239/sqft |
Source: WPMLS #1752972 Report a problem | ||
| 6/1/2026 | Price change | $284,999-4.7%$244/sqft |
Source: WPMLS #1752972 Report a problem | ||
| 5/11/2026 | Listed for sale | $299,000+76.9%$256/sqft |
Source: WPMLS #1752972 Report a problem | ||
| 4/4/2016 | Sold | $169,000-3.4%$144/sqft |
Source: WPMLS #1205381 Report a problem | ||
| 2/1/2016 | Listed for sale | $174,900+58.9%$149/sqft |
Source: Howard Hanna - Upper St. Clair #1205381 Report a problem | ||
| 5/20/1998 | Sold | $110,050$94/sqft |
Source: Public Record Report a problem | ||
Public tax history
| Year | Property taxes | Tax assessment |
|---|---|---|
| 2025 | $4,016 +4% | $133,000 |
| 2024 | $3,860 +513.5% | $133,000 |
| 2023 | $629 | $133,000 |
| 2022 | $629 | $133,000 |
| 2021 | $629 +2% | $133,000 |
| 2020 | $617 -2% | $133,000 |
| 2019 | $629 -80.7% | $133,000 |
| 2018 | $3,253 0% | $133,000 |
| 2017 | $3,255 +355.7% | $133,000 -11.9% |
| 2016 | $714 -77.3% | $151,000 +13.5% |
| 2015 | $3,149 +860.3% | $133,000 |
| 2014 | $328 | $133,000 -2.2% |
| 2013 | -- | $136,000 +36.1% |
| 2012 | -- | $99,900 |
| 2011 | -- | $99,900 |
| 2010 | -- | $99,900 |
| 2009 | -- | $99,900 |
| 2008 | -- | $99,900 |
| 2007 | -- | $99,900 |
| 2006 | -- | $99,900 |
| 2005 | -- | $99,900 |
| 2004 | -- | $99,900 -13.1% |
| 2003 | -- | $114,900 |
| 2002 | -- | $114,900 |
Find assessor info on the county website
Monthly payment
Est. payment
Payment breakdown
Explore the cost of this home by adjusting the details. Changes won't be saved.Climate risks
Neighborhood: 15071
Nearby schools
GreatSchools rating
- NAChartiers Valley Primary SchoolGrades: K-2Distance: 2.7 mi
- 6/10Chartiers Valley Middle SchoolGrades: 6-8Distance: 3 mi
- 8/10Chartiers Valley High SchoolGrades: 9-12Distance: 3 mi
Schools provided by the listing agent
- District: Chartiers Valley
Source: WPMLS. This data may not be complete. We recommend contacting the local school district to confirm school assignments for this home.
- $298,3002 bd2 ba1.1k sqft105 Barrington Dr, Oakdale, PA 15071Off Market
- $294,400-- bd-- ba1.1k sqft108 Barrington Dr, Oakdale, PA 15071Off Market
- $283,7003 bd2 ba1.1k sqft107 Barrington Dr, Oakdale, PA 15071Off Market
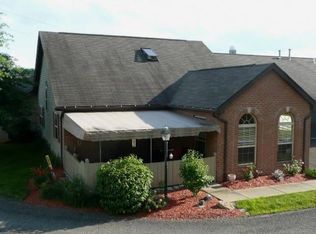
- $272,8003 bd2 ba1.1k sqft102 Barrington Dr, Oakdale, PA 15071Off Market
- $263,3003 bd2 ba1.1k sqft112 Barrington Dr, Oakdale, PA 15071Off Market
- $309,0003 bd3 ba-- sqft110 Barrington Dr, Oakdale, PA 15071Sold
- $273,3003 bd2 ba1.1k sqft103 Barrington Dr, Oakdale, PA 15071Off Market
- $282,6002 bd1 ba1.1k sqft101 Barrington Dr, Oakdale, PA 15071Off Market
A local agent can set up tours, give advice and negotiate with sellers.
A local lender can help you make sure your offer is ready when you are.
Similar homes
- $225,0002 bd2 ba1.2k sqft378 Jubilee Dr, Bridgeville, PA 15017For Sale
 MLS ID #1767796, Shelley McClain. WPMLS
 - $264,9003 bd3 ba1.1k sqft4 Ann St, Carnegie, PA 15106For Sale
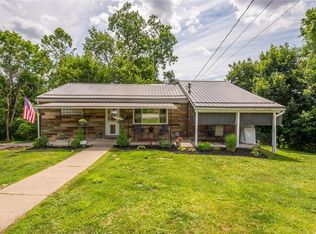 MLS ID #1760486, Jessica Alexy. WPMLS
 - $265,0003 bd3 ba1.4k sqft149 Mountain Dr, Carnegie, PA 15106For Sale
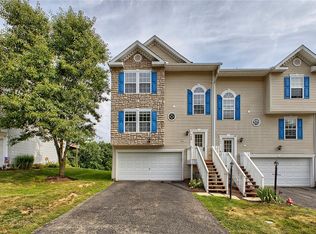 MLS ID #1766850, Robert Hamilton. WPMLS
 - $277,5003 bd3 ba1.4k sqft279 Cordial Dr, Bridgeville, PA 15017For Sale
 MLS ID #1765714, Abigail Ross. WPMLS
 - $290,0003 bd2 ba1.1k sqft114 Darnley Dr, Coraopolis, PA 15108For SaleMLS ID #1768152, Michael Reed. WPMLS
- $330,0002 bd2 ba1.5k sqft1737 Heather Heights Dr, Crescent, PA 15046For SaleMLS ID #1768545, Kirstin White. WPMLS
- $320,0003 bd2 ba1.4k sqft612 Lesnett Rd, Bridgeville, PA 15017For SaleMLS ID #1764320, Jacob Rady. WPMLS
- $259,9003 bd2 ba1k sqft160 Renfer St, Pittsburgh, PA 15237For SaleMLS ID #1768916, Victoria Angiolini. WPMLS
- $289,9003 bd2 ba1.6k sqft5102 McIntosh Dr, Aliquippa, PA 15001For SaleMLS ID #1768484, Alex Norton. WPMLS
- $325,0003 bd2 ba1.4k sqft223 Bryson Ave, Pittsburgh, PA 15202For SaleMLS ID #1768762, Rachel Wisniewski. WPMLS
- $279,9002 bd2 ba1.1k sqft983 S Hewitt Ave, Washington, PA 15301For SaleMLS ID #1766380, John Fincham. WPMLS
- $225,0003 bd2 ba1k sqft5968 Irishtown Rd, Bethel Park, PA 15102For SaleMLS ID #1768588, Sandra Gavala. WPMLS
- $265,0003 bd2 ba1.3k sqft313 Woodbridge Dr, Pittsburgh, PA 15237For SaleMLS ID #1768424, Christian Wilhelm. WPMLS
- $299,9004 bd2 ba1.6k sqft73 Clifford Dr, Pittsburgh, PA 15220For SaleMLS ID #1761619, Heather Irwin. WPMLS
- $339,9003 bd3 ba1.7k sqft1014 Grey Fox Cir, Bridgeville, PA 15017For SaleMLS ID #1767375, Erica Perri. WPMLS
- $315,0003 bd2 ba1.5k sqft113 Cranbrooke Dr, Coraopolis, PA 15108For SaleMLS ID #1762651, Lisa Peters. WPMLS
- $290,0003 bd2 ba1.2k sqft127 Sedeca Dr, Canonsburg, PA 15317For SaleMLS ID #1763058, Scott LaRocca. WPMLS
- $245,0002 bd3 ba1.1k sqft506 Sonie Dr, Sewickley, PA 15143For SaleMLS ID #1753447, Betsy Wotherspoon. WPMLS
- $319,9003 bd3 ba1.3k sqft259 Grace Manor Dr, Coraopolis, PA 15108For SaleMLS ID #1743259, DJ Fairley. WPMLS
- $200,0002 bd2 ba1.1k sqft141 Spruce Ct, Pittsburgh, PA 15229For SaleMLS ID #1768879, Christina Talotta. WPMLS
