Charming Midtown Cottage on one of Midtown Mobile's premier streets - Bienville Avenue! It offers a large front screened-in porch, side porch, spacious living room with built-in bookshelves on either side of the marble tiled fireplace, formal dining room, a fully-renovated kitchen with Carrara marble counters and back splashes, custom cabinets, and stainless steel appliances, renovated laundry room, Primary suite with a large remodeled primary bathroom with double vanities, walk-in shower, whirlpool tub, and walk-in closet, 2 additional bedrooms with nice size closets and an updated hall bathroom. Historic features include hardwood floors throughout, high ceilings, and french doors. Come see it in person to appreciate all the character, craftsmanship, and thoughtful details this beautiful home has to offer!
Pending
$385,000
106 Bienville Ave, Mobile, AL 36606
3beds
1,650sqft
Single Family Residence, Residential
Built in 1929
7,771 Square Feet Lot
$-- Zestimate®
$233/sqft
$-- HOA
What's special
Marble tiled fireplaceUpdated hall bathroomRenovated laundry roomSide porchLarge front screened-in porchFormal dining roomWhirlpool tub
- 14 days
- 1,141
- 91
Likely to sell faster than
Zillow last checked:
Listing updated:
Listed by:
Sam Winter 251-751-3908,
Sam Winter and Company, Inc
Source: GCMLS,MLS#: 7827885
Facts & features
Interior
Bedrooms & bathrooms
- Bedrooms: 3
- Bathrooms: 2
- Full bathrooms: 2
Heating
- Central, Natural Gas
Cooling
- Has cooling: Yes
Appliances
- Included: Dishwasher, Disposal, Gas Range, Gas Water Heater, Microwave, Range Hood, Refrigerator, Tankless Water Heater
- Laundry: Laundry Room
Features
- Bookcases, Double Vanity, High Ceilings 10 ft Main, His and Hers Closets, Walk-In Closet(s)
- Flooring: Ceramic Tile, Hardwood
- Basement: Crawl Space
- Has fireplace: Yes
- Fireplace features: Decorative
Interior area
- Total structure area: 1,650
- Total interior livable area: 1,650 sqft
Video & virtual tour
Property
Parking
- Parking features: Driveway, Level Driveway
- Has uncovered spaces: Yes
Accessibility
- Accessibility features: None
Features
- Levels: One
- Patio & porch: Front Porch, Patio, Rear Porch, Screened, Side Porch
- Exterior features: Awning(s), Private Yard, Rain Gutters
- Pool features: None
- Has spa: Yes
- Spa features: None, Bath
- Fencing: Back Yard,Fenced,Wood
- Has view: Yes
- Waterfront features: None
Lot
- Size: 7,771 Square Feet
- Dimensions: 57 x 136
- Features: Back Yard, Front Yard, Landscaped
Details
- Additional structures: None
- Parcel number: 2907240005131
Construction
Type & style
- Home type: SingleFamily
- Architectural style: Cottage
- Property subtype: Single Family Residence, Residential
Materials
- Wood Siding
- Foundation: Pillar/Post/Pier
- Roof: Composition,Shingle
Condition
- Year built: 1929
Utilities & green energy
- Electric: 110 Volts, 220 Volts, 220 Volts in Laundry
- Sewer: Public Sewer
- Water: Public
- Utilities for property: Cable Available, Electricity Available, Natural Gas Available, Sewer Available, Underground Utilities, Water Available
Green energy
- Energy efficient items: None
Community & HOA
Community
- Features: Near Schools, Near Shopping, Sidewalks, Street Lights
- Subdivision: Demouy Place
Location
- Region: Mobile
Financial & listing details
- Price per square foot: $233/sqft
- Tax assessed value: $200,100
- Annual tax amount: $1,195
- Date on market: 8/27/2026
- Electric utility on property: Yes
- Road surface type: Asphalt, Paved
Estimated market value
Not available
Estimated sales range
Not available
Not available
Price history
| Date | Event | Price |
|---|---|---|
| 8/31/2026 | Pending sale | $385,000$233/sqft |
Source:  GCMLS #7827885 Report a problem GCMLS #7827885 Report a problem | ||
| 8/27/2026 | Listed for sale | $385,000+59.1%$233/sqft |
Source: GCMLS #7827885 Report a problem | ||
| 7/26/2018 | Sold | $242,000+4.3%$147/sqft |
Source: Public Record Report a problem | ||
| 1/4/2007 | Sold | $232,000$141/sqft |
Source: Public Record Report a problem | ||
Public tax history
| Year | Property taxes | Tax assessment |
|---|---|---|
| 2025 | $1,195 +7.4% | $19,880 +7% |
| 2024 | $1,113 -12.7% | $18,580 -12% |
| 2023 | $1,274 +2.1% | $21,120 +2% |
| 2022 | $1,247 -0.8% | $20,700 -0.8% |
| 2021 | $1,258 +0.5% | $20,860 +0.5% |
| 2020 | $1,251 -2.2% | $20,760 -2.1% |
| 2019 | $1,279 -0.8% | $21,200 +32.8% |
| 2018 | $1,289 +24.1% | $15,960 -8.4% |
| 2017 | $1,039 | $17,420 +12.4% |
| 2016 | $1,039 -10.2% | $15,500 -17.6% |
| 2013 | $1,157 -5.1% | $18,820 -7.1% |
| 2010 | $1,220 +110% | $20,260 +98.6% |
| 2003 | $581 | $10,200 |
| 2002 | $581 +68% | $10,200 +56.9% |
| 2001 | $346 +29.1% | $6,500 |
| 2000 | $268 | $6,500 |
Find assessor info on the county website
Monthly payment
Est. payment
Payment breakdown
Explore the cost of this home by adjusting the details. Changes won't be saved.Climate risks
Neighborhood: Carlen
Nearby schools
Schools provided by the listing agent
- Elementary: Leinkauf
- Middle: CL Scarborough
- High: Murphy
Source: GCMLS. This data may not be complete. We recommend contacting the local school district to confirm school assignments for this home.

Similar homes
- $260,0002 bd2 ba1.5k sqft1958 Myrtle Ave, Mobile, AL 36606For Sale
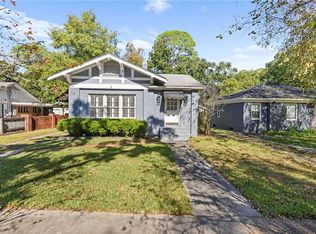 MLS ID #7835312, Breanna Veth, Wellhouse Real Estate LLC - Mobile. GCMLS
 - $275,0004 bd2 ba1.6k sqft213 Glenwood St, Mobile, AL 36606For Sale
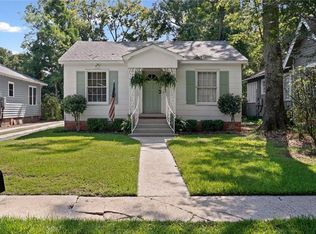 MLS ID #7827970, Adelaide Mcaleer, Courtney & Morris Springhill. GCMLS
 - $232,9003 bd2 ba1.4k sqft118 Mohawk St, Mobile, AL 36606For Sale
 MLS ID #7826744, Heather Hoven, Keller Williams Mobile. GCMLS
 - $299,0003 bd2 ba2.2k sqft18 Lemoyne Pl, Mobile, AL 36604For Sale
 MLS ID #7829847, Chris King, Roberts Brothers TREC. GCMLS
