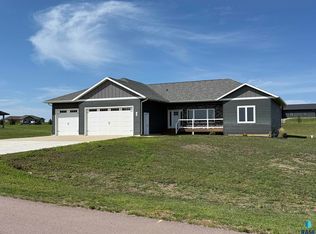
IMPROVED PRICING! Experience luxury, comfort, and effortless one-level living in this stunning new-construction home by Ewert Construction in sought-after ParMar Bluffs near Parker, SD. Situated on over an acre, this custom 3-bedroom, 2,130-square-foot home features an open floor plan, custom cabinetry, spacious walk-in pantry, and beautiful modern finishes.
The oversized 3+ car garage leads to a convenient mudroom with built-in lockers, abundant storage, and laundry. Enjoy peaceful mornings and evenings on the large, covered deck overlooking your spacious property. Upgraded steel shingles provide exceptional durability and low maintenance.
Looking for something more? The owner is willing to work with the buyer on additional buildout or improvements, allowing you to customize the home to fit your needs. These additions can be negotiated and added to the purchase price.
Just minutes from ParMar Golf Course, this exceptional home offers quality construction, modern living, and peaceful country surroundings. With the price recently reduced and the opportunity to customize, now is the perfect time to make this home yours!
Pending
Price cut: $15K (9/9)
$599,900
106 Caleb Ct, Parker, SD 57053
3beds
2,130sqft
Single Family Residence
Built in 2026
1.03 Acres Lot
$-- Zestimate®
$282/sqft
$20/mo HOA
What's special
Spacious walk-in pantryAbundant storageConveniently located laundry roomCustom cabinetry
- 79 days
- 63
- 0
Zillow last checked:
Listing updated:
Listed by:
Ryan J Wieman Cell:605-366-3369,
Tieszen Real Estate, LLC 605-941-9632
Source: Realtor Association of the Sioux Empire,MLS#: 22605633
Facts & features
Interior
Bedrooms & bathrooms
- Bedrooms: 3
- Bathrooms: 3
- Full bathrooms: 1
- 3/4 bathrooms: 1
- 1/2 bathrooms: 1
- Main level bedrooms: 3
Primary bedroom
- Area: 196
- Dimensions: 14 x 14
Bedroom 2
- Area: 156
- Dimensions: 13 x 12
Bedroom 3
- Area: 169
- Dimensions: 13 x 13
Dining room
- Area: 156
- Dimensions: 13 x 12
Kitchen
- Area: 156
- Dimensions: 13 x 12
Living room
- Area: 300
- Dimensions: 20 x 15
Heating
- Natural Gas
Cooling
- Central Air
Appliances
- Included: Disposal
Features
- 3+ Bedrooms Same Level, Main Floor Laundry, Master Bath, Step Ceiling, Tray Ceiling(s)
- Flooring: Carpet, Concrete
- Basement: None
Interior area
- Total interior livable area: 2,130 sqft
- Finished area above ground: 2,130
- Finished area below ground: 0
Property
Parking
- Total spaces: 4
- Parking features: Concrete
- Garage spaces: 4
Features
- Patio & porch: Front Porch
Lot
- Size: 1.03 Acres
- Dimensions: 179x251
Details
- Additional structures: RV/Boat Storage
- Parcel number: 091000030000700
Construction
Type & style
- Home type: SingleFamily
- Architectural style: Ranch
- Property subtype: Single Family Residence
Materials
- Foundation: Slab
- Roof: Metal
Condition
- Year built: 2026
Utilities & green energy
- Sewer: Septic Tank
- Water: Rural Water, Shared Well
Community & HOA
Community
- Subdivision: ParMar Bluffs Addition to Turner County
HOA
- Has HOA: Yes
- Amenities included: Road Maint
- HOA fee: $20 monthly
Location
- Region: Parker
Financial & listing details
- Price per square foot: $282/sqft
- Tax assessed value: $40,983
- Annual tax amount: $618
- Date on market: 7/25/2026
- Road surface type: Asphalt
Estimated market value
Not available
Estimated sales range
Not available
Not available
Price history
| Date | Event | Price |
|---|---|---|
| 9/28/2026 | Pending sale | $599,900$282/sqft |
Source:  Realtor Association of the Sioux Empire #22605633 Report a problem Realtor Association of the Sioux Empire #22605633 Report a problem | ||
| 9/9/2026 | Price change | $599,900-2.4%$282/sqft |
Source: Realtor Association of the Sioux Empire #22605633 Report a problem | ||
| 8/24/2026 | Price change | $614,900-2.4%$289/sqft |
Source: Realtor Association of the Sioux Empire #22605633 Report a problem | ||
| 8/12/2026 | Price change | $629,900-3.1%$296/sqft |
Source: Realtor Association of the Sioux Empire #22605633 Report a problem | ||
| 8/6/2026 | Price change | $649,900-3%$305/sqft |
Source: Realtor Association of the Sioux Empire #22605633 Report a problem | ||
| 7/25/2026 | Listed for sale | $669,900$315/sqft |
Source: Realtor Association of the Sioux Empire #22605633 Report a problem | ||
Public tax history
| Year | Property taxes | Tax assessment |
|---|---|---|
| 2025 | $644 +4.3% | $40,983 |
| 2024 | $618 +13.5% | $40,983 |
| 2023 | $544 | $40,983 +10% |
| 2022 | -- | $37,257 |
Find assessor info on the county website
Monthly payment
Est. payment
Payment breakdown
Explore the cost of this home by adjusting the details. Changes won't be saved.Climate risks
Neighborhood: 57053
Nearby schools
Schools provided by the listing agent
- Elementary: Parker ES
- Middle: Parker JHS
- High: Parker HS
- District: Parker
Source: Realtor Association of the Sioux Empire. This data may not be complete. We recommend contacting the local school district to confirm school assignments for this home.

Similar homes
- $599,9005 bd2 ba2.3k sqft45841 275th St, Parker, SD 57053For Sale
 MLS ID #22607019, Dave E Dreessen. Realtor Association of the Sioux Empire
 - $450,0004 bd3 ba1.9k sqft501 Grace Ave, Parker, SD 57053For Sale
 MLS ID #22606287, Deena L Becker. Realtor Association of the Sioux Empire
 - $599,9004 bd4 ba2.7k sqft27229 Lovely Pl, Tea, SD 57064For Sale
 MLS ID #22607655, Megan E Helget. Realtor Association of the Sioux Empire
 - $449,9002 bd1 ba1.2k sqft27287 453rd Ave, Parker, SD 57053For Sale
 MLS ID #22604224, Shaina B Goedtke. Realtor Association of the Sioux Empire
 - $639,9005 bd4 ba2.7k sqft27180 447th Ave, Marion, SD 57043For SaleMLS ID #22607054, Sarah E Esser. Realtor Association of the Sioux Empire
- $425,0003 bd4 ba2.7k sqft204 S Cherry Ave, Marion, SD 57043For SaleMLS ID #22607672, Shana J Showers. Realtor Association of the Sioux Empire
- $599,9005 bd3 ba2.2k sqft46878 270th St, Tea, SD 57064For SaleMLS ID #22607096, Abraham E Carroll. Realtor Association of the Sioux Empire
- $529,9004 bd3 ba2.5k sqft26164 Reed Ct, Canistota, SD 57012For SaleMLS ID #22607147, Rebecca M Ohayon. Realtor Association of the Sioux Empire
- $610,0004 bd2 ba2.1k sqft26574 466th Ave, Sioux Falls, SD 57106For SaleMLS ID #22605003, Leslie A Miller. Realtor Association of the Sioux Empire
- $549,5003 bd3 ba1.7k sqft25856 459th Ave, Humboldt, SD 57035For SaleMLS ID #22606891, Ron P Weber. Realtor Association of the Sioux Empire
- $653,0003 bd3 ba3.1k sqft27302 Atkins Pl, Tea, SD 57064For SaleMLS ID #22607084, Marlys M Fisher. Realtor Association of the Sioux Empire
- $480,0003 bd2 ba1.6k sqft310 Quartzite Ave, Tea, SD 57064For SaleMLS ID #22605533, Rebecca M Ohayon. Realtor Association of the Sioux Empire
- $479,7504 bd3 ba1.9k sqft745 Fox Ct, Tea, SD 57064For SaleMLS ID #22604851, Bri L Krueger. Realtor Association of the Sioux Empire
- $789,9003 bd3 ba2.4k sqft27884 467th Ave, Lennox, SD 57039For SaleMLS ID #22607166, Micah T Rassat. Realtor Association of the Sioux Empire
- $509,9004 bd3 ba2.9k sqft335 S James Ave, Tea, SD 57064For SaleMLS ID #22607424, Allison R Moses. Realtor Association of the Sioux Empire
- $480,0003 bd2 ba1.5k sqft26738 455th Ave, Humboldt, SD 57035For SaleMLS ID #22603406, Deena L Becker. Realtor Association of the Sioux Empire
- $689,9005 bd3 ba3k sqft2301 E Mary Moore Dr, Tea, SD 57064For SaleMLS ID #22606306, Melissa S Merchant. Realtor Association of the Sioux Empire
- $379,9004 bd2 ba2.3k sqft919 S Academy St, Lennox, SD 57039For SaleMLS ID #22607450, Shana J Showers. Realtor Association of the Sioux Empire
- $414,9004 bd3 ba2.3k sqft3800 S Ellis Rd, Sioux Falls, SD 57106For SaleMLS ID #22606151, Tony J Ratchford. Realtor Association of the Sioux Empire
