This all brick 3 bedroom 2 1/2 bath 2 car oversized garage with storage and shelving has it all. The home features; a kitchen with black appliances, quality cabinetry with corian countertops and a garden window. The huge master bedroom has double closets with an updated tiled bath. There are beautiful hardwood floors on the main level and plantation shutters throughout. On the lower level is the large den, a fireplace with a 100+ year old antique mantel, a wet bar with refrigerator and a third bedroom / office and bath. This home has a security system and an attic fan. The covered back porch and open deck has composite flooring and the covered front porch is tiled. The landscaped property has beautiful shrubbery, and two water features. This home is minutes to Bristol Regional Hospital, The Pinnacle Shopping Center, Steele Creek Park, restaurants and downtown Bristol. Very convenient.
For sale by owner
$378,000
106 Dover Ln, Bristol, TN 37620
3beds
2,188sqft
SingleFamily
Built in 1979
0.37 Acres Lot
$-- Zestimate®
$173/sqft
$-- HOA
What's special
Updated tiled bathAll brickTwo water featuresLarge denDouble closetsWet bar with refrigeratorGarden window
What the owner loves about this home
The attention to detail in the use of wood and wrought iron accents and crown molding is outstanding.
The yard is beautifully landscaped including water features.
- 3 days
- 1,129
- 37
Listed by:
Property Owner (423) 782-7145
Facts & features
Interior
Bedrooms & bathrooms
- Bedrooms: 3
- Bathrooms: 3
- Full bathrooms: 2
- 1/2 bathrooms: 1
Heating
- Heat pump, Other, Electric, Wood / Pellet
Cooling
- Central
Appliances
- Included: Dishwasher, Garbage disposal, Microwave, Range / Oven, Refrigerator
Features
- Master BR on Main, Counters-Solid Surface
- Flooring: Tile, Carpet, Hardwood
- Basement: Finished
- Attic: Crawl Opening
- Has fireplace: Yes
Interior area
- Total interior livable area: 2,188 sqft
Property
Parking
- Total spaces: 2
- Parking features: Garage - Attached, Off-street
Features
- Exterior features: Brick
- Has view: Yes
- View description: Territorial
Lot
- Size: 0.37 Acres
Details
- Parcel number: 019LC01900000
Construction
Type & style
- Home type: SingleFamily
Materials
- Foundation: Footing
- Roof: Composition
Condition
- New construction: No
- Year built: 1979
Community & HOA
Location
- Region: Bristol
Financial & listing details
- Price per square foot: $173/sqft
- Tax assessed value: $352,200
- Annual tax amount: $3,045
- Date on market: 8/30/2026
Estimated market value
Not available
Estimated sales range
Not available
$2,043/mo
Price history
| Date | Event | Price |
|---|---|---|
| 8/30/2026 | Listed for sale | $378,000+63.3%$173/sqft |
Source: Owner Report a problem | ||
| 3/24/2021 | Listing removed | -- |
Source: Owner Report a problem | ||
| 11/14/2018 | Listing removed | $231,500$106/sqft |
Source: Owner Report a problem | ||
| 9/18/2018 | Listed for sale | $231,500+7.7%$106/sqft |
Source: Owner Report a problem | ||
| 6/28/2018 | Sold | $215,000-2.1%$98/sqft |
Source: TVRMLS #406226 Report a problem | ||
| 5/6/2018 | Price change | $219,500+0.5%$100/sqft |
Source: Realty Executives Bristol #406226 Report a problem | ||
| 4/17/2018 | Listed for sale | $218,500$100/sqft |
Source: CRE REALTY #10479723 Report a problem | ||
| 4/13/2018 | Pending sale | $218,500$100/sqft |
Source: CRE REALTY #10479723 Report a problem | ||
| 4/9/2018 | Listed for sale | $218,500$100/sqft |
Source: CRE REALTY #10479723 Report a problem | ||
Public tax history
| Year | Property taxes | Tax assessment |
|---|---|---|
| 2025 | $3,045 +28.5% | $88,050 +76.4% |
| 2024 | $2,370 +8.1% | $49,925 |
| 2023 | $2,193 | $49,925 |
| 2022 | $2,193 | $49,925 |
| 2021 | -- | $49,925 +38.5% |
| 2020 | $1,706 +84.1% | $36,050 |
| 2019 | $926 -45.4% | $36,050 |
| 2018 | $1,698 +0% | $36,050 |
| 2017 | $1,698 | $36,050 +2.9% |
| 2016 | $1,698 +6.4% | $35,050 +0% |
| 2014 | $1,596 | $35,034 |
| 2013 | $1,596 +0.8% | $35,034 |
| 2012 | $1,584 +4.6% | $35,034 +0% |
| 2011 | $1,514 | $35,032 |
| 2010 | $1,514 | $35,032 |
| 2009 | $1,514 | $35,032 |
| 2008 | -- | $35,032 +22.7% |
| 2007 | $1,413 +2.5% | $28,547 |
| 2006 | $1,379 | $28,547 |
| 2005 | $1,379 -3.8% | $28,547 |
| 2004 | $1,433 +10.5% | $28,547 +3.4% |
| 2002 | $1,297 | $27,602 |
| 2001 | -- | $27,602 -72.4% |
| 2000 | -- | $100,138 |
Find assessor info on the county website
Monthly payment
Est. payment
Payment breakdown
Explore the cost of this home by adjusting the details. Changes won't be saved.Climate risks
Neighborhood: 37620
Nearby schools
Schools provided by the listing agent
- Elementary: ANDERSON
- Middle: VANCE
- High: TENNESSEE
Source: The MLS. This data may not be complete. We recommend contacting the local school district to confirm school assignments for this home.
Similar homes
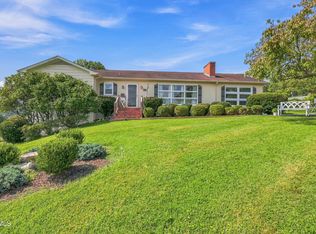
- $373,0003 bd3 ba2.2k sqft105 Dale Pl, Bristol, TN 37620For Sale
 MLS ID #10000433, Thomas Kellner. TVRMLS
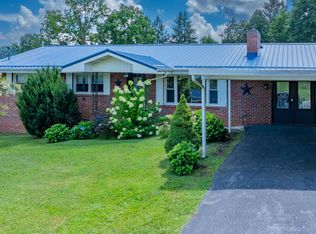
 - $349,9993 bd2 ba1.6k sqft317 Sunnybrook Dr, Bristol, TN 37620For Sale
 MLS ID #10000168, Rebecca Van Valkenburgh. TVRMLS
 - $330,0003 bd3 ba2.9k sqft417 Mount Area Dr, Bristol, TN 37620For Sale
 MLS ID #9999161, Emily Stephenson. TVRMLS
 - $349,9004 bd3 ba1.7k sqft141 E Central, Bristol, TN 37620For Sale
 MLS ID #9997937, Jim Griffin. TVRMLS
 - $409,0003 bd3 ba2.3k sqft720 Bluff City Hwy, Bristol, TN 37620For Sale
 MLS ID #110526, Travis Dyson, Landmark Realty. SWVAR
