Location, space, and value; this home checks all the boxes! Situated in Collingwood, a great neighborhood with convenient access to Bristol and The Pinnacle, this inviting 3-bedroom, 2.5-bath home is competitively priced to sell.
Several major updates have already been completed, including all-new double-pane windows throughout the entire home in September, a new metal roof (2025), and new ductwork throughout the HVAC system (2026). Plus a brand new fence (2025). Inside, you'll find hardwood flooring throughout much of the home, beautifully renovated bathrooms, and a spacious living room anchored by a large brick fireplace with built-ins.
The home features a traditional layout with well-defined rooms that flow naturally from one space to the next, creating a comfortable sense of connection while still allowing each room to have its own purpose. The primary bedroom includes a private en-suite bath, with two additional bedrooms offering plenty of flexibility for family, guests, or a home office.
Need more room? The renovated basement provides an excellent bonus living space with endless possibilities. Create a playroom, media room, game room, home gym, or additional family room. The basement also features walkout access directly to the backyard.
Outside, you'll find even more to love. Relax on the covered front porch, entertain or unwind on the covered back deck, and enjoy the privacy and versatility of a spacious, fully fenced backyard that would be perfect for children, pets, gatherings, gardening, or simply enjoying the outdoors. A two-car garage provides convenient parking and additional storage.
With some updates already completed, multiple indoor and outdoor living spaces, a fantastic backyard, and a convenient location, this home offers an impressive combination of comfort, functionality, and value.
All information contained herein is gathered from third-party sources, tax records, and homeowner reports and is subject to buyer and buyer's agent verification.
Pending
$389,900
110 Dover Ln, Bristol, TN 37620
3beds
2,343sqft
Single Family Residence, Residential
Built in 1973
0.34 Acres Lot
$388,300 Zestimate®
$166/sqft
$-- HOA
What's special
Brand new fenceCovered front porchNew metal roofSpacious fully fenced backyardBeautifully renovated bathroomsCovered back deck
- 34 days
- 90
- 1
Zillow last checked:
Listing updated:
Listed by:
Justin Brickey 423-612-6189,
The Addington Agency Bristol 423-845-5800
Source: TVRMLS,MLS#: 10001567
Facts & features
Interior
Bedrooms & bathrooms
- Bedrooms: 3
- Bathrooms: 3
- Full bathrooms: 2
- 1/2 bathrooms: 1
Heating
- Central, Electric, Heat Pump
Cooling
- Central Air, Heat Pump
Appliances
- Included: Built-In Electric Oven, Cooktop, Dishwasher, Disposal, Microwave, Refrigerator
- Laundry: Electric Dryer Hookup, Washer Hookup
Features
- Flooring: Hardwood, Laminate, Tile
- Doors: French Doors, Sliding Doors
- Windows: Double Pane Windows
- Basement: Finished
- Number of fireplaces: 2
- Fireplace features: Basement, Living Room, See Remarks
Interior area
- Total structure area: 2,343
- Total interior livable area: 2,343 sqft
- Finished area below ground: 858
Property
Parking
- Parking features: Asphalt
Features
- Levels: Two
- Stories: 2
- Patio & porch: Back, Covered, Deck, Front Porch, Rear Patio
- Fencing: Back Yard
Lot
- Size: 0.34 Acres
- Dimensions: 120 x 125
- Topography: Level, Sloped
Details
- Additional structures: Shed(s)
- Parcel number: 019l C 020.00
- Zoning: R 1A
Construction
Type & style
- Home type: SingleFamily
- Architectural style: Ranch
- Property subtype: Single Family Residence, Residential
Materials
- Brick
- Roof: Metal
Condition
- Above Average
- New construction: No
- Year built: 1973
Utilities & green energy
- Sewer: Public Sewer
- Water: Public
- Utilities for property: Fiber Available, Electricity Connected, Sewer Connected, Water Connected, Natural Gas Available
Community & HOA
Community
- Subdivision: Collingwood
HOA
- Has HOA: No
Location
- Region: Bristol
Financial & listing details
- Price per square foot: $166/sqft
- Tax assessed value: $278,300
- Annual tax amount: $2,406
- Date on market: 10/1/2026
- Listing terms: Cash,Conventional,FHA,THDA,USDA Loan,VA Loan
- Electric utility on property: Yes
Estimated market value
$388,300
$369,000 - $408,000
$2,265/mo
Price history
| Date | Event | Price |
|---|---|---|
| 10/4/2026 | Pending sale | $389,900$166/sqft |
Source: TVRMLS #10001567 Report a problem | ||
| 10/1/2026 | Listed for sale | $389,900+22.2%$166/sqft |
Source: TVRMLS #10001567 Report a problem | ||
| 4/8/2025 | Sold | $319,000+105.8%$136/sqft |
Source: Public Record Report a problem | ||
| 2/23/2018 | Sold | $155,000$66/sqft |
Source: Public Record Report a problem | ||
Public tax history
| Year | Property taxes | Tax assessment |
|---|---|---|
| 2025 | $2,406 +28.7% | $69,575 +76.6% |
| 2024 | $1,870 +8.1% | $39,400 |
| 2023 | $1,731 | $39,400 |
| 2022 | $1,731 | $39,400 |
| 2021 | -- | $39,400 +11.9% |
| 2020 | $1,665 +84.1% | $35,200 |
| 2019 | $905 -45.4% | $35,200 |
| 2018 | $1,658 0% | $35,200 |
| 2017 | $1,659 | $35,200 +5.9% |
| 2016 | $1,659 +9.5% | $33,250 |
| 2014 | $1,515 -0.5% | $33,250 -0.5% |
| 2013 | $1,523 +0.8% | $33,427 |
| 2012 | $1,511 +6% | $33,427 +1.3% |
| 2011 | $1,425 | $32,984 |
| 2010 | $1,425 | $32,984 |
| 2009 | $1,425 | $32,984 |
| 2008 | -- | $32,984 +22.1% |
| 2007 | $1,337 +2.5% | $27,011 |
| 2006 | $1,305 | $27,011 |
| 2005 | $1,305 -3.8% | $27,011 |
| 2004 | $1,356 +10.2% | $27,011 +3.1% |
| 2002 | $1,231 | $26,188 |
| 2001 | -- | $26,188 -71.2% |
| 2000 | -- | $90,789 |
Find assessor info on the county website
Monthly payment
Est. payment
Payment breakdown
Explore the cost of this home by adjusting the details. Changes won't be saved.Climate risks
Neighborhood: 37620
Nearby schools
Schools provided by the listing agent
- Elementary: Anderson
- Middle: Vance
- High: Tennessee
Source: TVRMLS. This data may not be complete. We recommend contacting the local school district to confirm school assignments for this home.
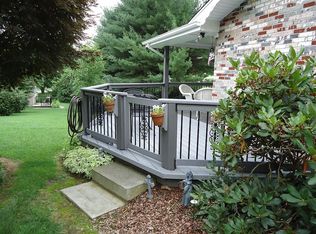
Similar homes
- $385,0004 bd2 ba2.1k sqft227 Highfield Rd, Bristol, TN 37620For Sale
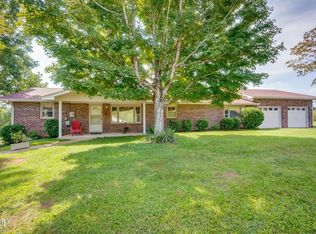 MLS ID #10000557, Garth Blackburn. TVRMLS
- $376,5003 bd3 ba2.5k sqft101 Meadowcrest Dr, Bristol, TN 37620For Sale
 MLS ID #10000285, Jason Meyers. TVRMLS
- $374,9904 bd2 ba2.3k sqft197 Beechwood Rd, Bristol, TN 37620For Sale
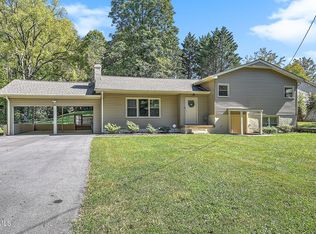 MLS ID #10001645, Alan Hill. TVRMLS
- $339,9994 bd3 ba1.7k sqft141 E Central, Bristol, TN 37620For Sale
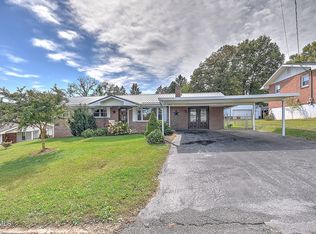 MLS ID #10002160, Brandon Kilgore. TVRMLS
