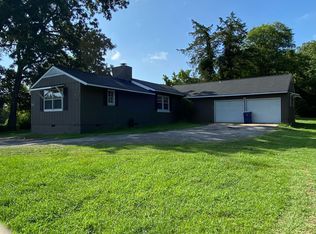
TOTALLY REMODELED & MOVE-IN READY – UPDATES GALORE! Fall in love with this beautifully remodeled 4 bedroom, 2.5 bath home offering modern updates and plenty of living space. Three bedrooms are conveniently located on the main level. Enjoy a spacious family room with a beautiful rock fireplace, plus an updated kitchen featuring a breakfast area, new stainless-steel appliances, and deep farmhouse sink. A versatile rec room/den offers additional space for entertaining, relaxing, an office, or hobbies. Updates include new LVP and tile flooring, updated tile shower, new vanities, light fixtures, vaulted ceilings, kitchen appliances, and more! Outside, enjoy the wraparound open deck and corner lot. A durable metal roof and single garage add even more convenience. Move-in ready and just in time for the holidays—schedule your private tour today!
Contingent
$194,900
106 E 49th St, Anniston, AL 36206
4beds
2,112sqft
Single Family Residence
Built in 1988
0.39 Acres Lot
$-- Zestimate®
$92/sqft
$-- HOA
What's special
Single garageWraparound open deckDurable metal roofNew vanitiesBeautiful rock fireplaceNew stainless-steel appliancesModern updates
- 31 days
- 364
- 46
Likely to sell faster than
Zillow last checked:
Listing updated:
Listed by:
Sylvia Bentley 256-310-2800,
ERA King Real Estate
Source: GALMLS,MLS#: 21464938
Facts & features
Interior
Bedrooms & bathrooms
- Bedrooms: 4
- Bathrooms: 3
- Full bathrooms: 2
- 1/2 bathrooms: 1
Rooms
- Room types: Bedroom, Breakfast Room (ROOM), Den/Family (ROOM), Bathroom, Half Bath (ROOM), Kitchen, Master Bathroom, Master Bedroom, Play/Rec (ROOM)
Primary bedroom
- Level: First
Bedroom 1
- Level: First
Bedroom 2
- Level: First
Bedroom 3
- Level: Basement
Primary bathroom
- Level: First
Bathroom 1
- Level: First
Family room
- Level: First
Kitchen
- Features: Laminate Counters, Eat-in Kitchen, Pantry
- Level: First
Basement
- Area: 874
Heating
- Heat Pump
Cooling
- Heat Pump, Ceiling Fan(s)
Appliances
- Included: Dishwasher, Electric Oven, Stainless Steel Appliance(s), Stove-Electric, Electric Water Heater
- Laundry: Electric Dryer Hookup, Washer Hookup, In Basement, Laundry Room, Laundry (ROOM), Yes
Features
- Split Bedroom, Cathedral/Vaulted, Separate Shower, Split Bedrooms, Tub/Shower Combo, Walk-In Closet(s)
- Flooring: Laminate, Tile
- Windows: Double Pane Windows
- Basement: Partial,Finished,Daylight
- Attic: None
- Number of fireplaces: 1
- Fireplace features: Masonry, Gas Log, Family Room, Gas
Interior area
- Total interior livable area: 2,112 sqft
- Finished area above ground: 1,238
- Finished area below ground: 874
Video & virtual tour
Property
Parking
- Total spaces: 1
- Parking features: Driveway, Parking (MLVL), Open, Garage Faces Front
- Garage spaces: 1
- Has uncovered spaces: Yes
Accessibility
- Accessibility features: Stall Shower
Features
- Levels: One
- Stories: 1
- Patio & porch: Open (DECK), Deck
- Pool features: None
- Fencing: Fenced
- View description: None
- Waterfront features: No
Lot
- Size: 0.39 Acres
- Features: Corner Lot, Few Trees
Details
- Parcel number: 1804203002023.000
- Special conditions: N/A
Construction
Type & style
- Home type: SingleFamily
- Property subtype: Single Family Residence
Materials
- Brick Over Foundation
- Foundation: Basement
Condition
- Year built: 1988
Utilities & green energy
- Sewer: Septic Tank
- Water: Public
Green energy
- Energy efficient items: Lighting, Ridge Vent
Community & HOA
Community
- Subdivision: None
Location
- Region: Anniston
Financial & listing details
- Price per square foot: $92/sqft
- Tax assessed value: $140,140
- Price range: $194.9K - $194.9K
- Date on market: 9/14/2026
- Road surface type: Paved
Estimated market value
Not available
Estimated sales range
Not available
Not available
Price history
| Date | Event | Price |
|---|---|---|
| 9/22/2026 | Contingent | $194,900$92/sqft |
Source:  GALMLS #21464938 Report a problem GALMLS #21464938 Report a problem | ||
| 9/14/2026 | Listed for sale | $194,900+62.6%$92/sqft |
Source: GALMLS #21464938 Report a problem | ||
| 1/7/2025 | Listing removed | -- |
Source: Owner Report a problem | ||
| 11/18/2024 | Price change | $119,900-7.1%$57/sqft |
Source: GALMLS #21402642 Report a problem | ||
| 11/13/2024 | Price change | $129,000+7.5%$61/sqft |
Source: GALMLS #21402642 Report a problem | ||
| 11/7/2024 | Listed for sale | $120,000-33.3%$57/sqft |
Source: Owner Report a problem | ||
| 8/18/2022 | Listing removed | -- |
Source: Owner Report a problem | ||
| 5/20/2022 | Listed for sale | $180,000+367.5%$85/sqft |
Source: Owner Report a problem | ||
| 7/25/2012 | Sold | $38,500$18/sqft |
Source:  ValleyMLS #351161 Report a problem ValleyMLS #351161 Report a problem | ||
Public tax history
| Year | Property taxes | Tax assessment |
|---|---|---|
| 2025 | -- | $14,020 -45.8% |
| 2024 | $1,034 -3.7% | $25,860 -3.7% |
| 2023 | $1,074 +10.5% | $26,840 +10.5% |
| 2022 | $971 +23.6% | $24,280 +23.6% |
| 2021 | $786 -0.9% | $19,640 |
| 2020 | $793 +0.9% | $19,640 +107.3% |
| 2019 | $786 +3.6% | $9,476 -50% |
| 2018 | $758 | $18,960 +5.1% |
| 2017 | $758 +5.1% | $18,040 |
| 2016 | $722 | $18,040 |
| 2013 | $722 +132.9% | $18,040 +100% |
| 2010 | $310 | $9,020 |
Find assessor info on the county website
Monthly payment
Est. payment
Payment breakdown
Explore the cost of this home by adjusting the details. Changes won't be saved.Climate risks
Neighborhood: 36206
Nearby schools

Similar homes
- $199,0004 bd3 ba2.8k sqftSparklight, Anniston, AL 36206For Sale

 MLS ID #21449606, Krystal Montgomery, Horizon Realty. GALMLS
 - $229,9004 bd2 ba2.2k sqftSparklight, Anniston, AL 36206For Sale
 MLS ID #21464343, Yanezi Garcia, eXp Realty, LLC Central. GALMLS
 - $209,9003 bd3 ba2.2k sqft919 Creek Trl, Anniston, AL 36206For Sale
 MLS ID #21461152, Skye Ector, eXp Realty, LLC Central. GALMLS
 - $189,0004 bd2 ba2k sqft137 Scott St, Anniston, AL 36206For Sale
 MLS ID #21458461, Niki Kaiser, Main Street, REALTORS®. GALMLS
 - $164,9003 bd2 ba1.4k sqft4914 Post Oak Rd, Anniston, AL 36206For SaleMLS ID #21462387, Jeremy Cromer, Kelly Right Real Estate of Ala. GALMLS
- $165,0003 bd2 ba1.3k sqft452 Permita Ct, Anniston, AL 36206For SaleMLS ID #21461485, Kaylee Slick, Southern Hometown Selling, LLC. GALMLS
- $214,9004 bd3 ba1.7k sqft13 Lone Oak Dr, Weaver, AL 36277For SaleMLS ID #21454812, Phillip Winkles, KW Realty Group. GALMLS
- $183,9004 bd2 ba2.3k sqft1232 Kilby Ter, Anniston, AL 36207For SaleMLS ID #21463431, Judy James, Gold Star Gallery Homes, Inc. GALMLS
- $179,9004 bd2 ba1.4k sqftAt&t Fiber Or Sparklight, Weaver, AL 36277For SaleMLS ID #21464584, Joey Crews, KW Realty Group. GALMLS
- $225,0004 bd2 ba1.6k sqft705 Valley Dr, Weaver, AL 36277For SaleMLS ID #21465681, Amy Angel, KW Realty Group-Jacksonville. GALMLS
- $199,9003 bd2 ba1.7k sqft1041 Michael Ln, Anniston, AL 36207Active
 MLS ID #10821822, Trish Mardis, Real South Realty. GAMLS
 - $219,9003 bd2 ba1.2k sqftSparklight, Alexandria, AL 36250For SaleMLS ID #21466163, Kacie Camp, Kelly Right Real Estate of Ala. GALMLS
- $174,9003 bd2 ba1.2k sqft1240 Russell Dr, Weaver, AL 36277For SaleMLS ID #21466774, Ashley Valentine, EXIT Realty Southern Select. GALMLS
- $189,9003 bd2 ba1.6k sqft703 Olga Anne Dr, Weaver, AL 36277For SaleMLS ID #21442648, Undrea Gladden, Sold South Realty. GALMLS
- $205,0003 bd2 ba1.2k sqft115 Jason Dr, Oxford, AL 36203For SaleMLS ID #21466865, Jeremy Cromer, Kelly Right Real Estate of Ala. GALMLS
- $199,9003 bd2 ba1.3k sqft1109 Meadowbrook Dr, Oxford, AL 36203For SaleMLS ID #21462941, Teresa Harris, Prime Properties Real Estate, LLC. GALMLS
- $197,0003 bd3 ba1.5k sqft4723 State Highway 144, Ohatchee, AL 36271For SaleMLS ID #21462059, Morgan Knight, KW Realty Group. GALMLS
- $219,9003 bd3 ba1.5k sqft43 Idlewood Cir, Alexandria, AL 36250For SaleMLS ID #21463195, Teresa Harris, Prime Properties Real Estate, LLC. GALMLS
- $209,0003 bd2 ba1.2k sqft182 Hickory Ln, Jacksonville, AL 36265For SaleMLS ID #21464282, Charles Hammonds, KW Realty Group. GALMLS
- $204,9003 bd2 ba1.3k sqft32 Ada Dr, Oxford, AL 36203For SaleMLS ID #21465898, Evelyn Pinargote, eXp Realty, LLC Central. GALMLS
