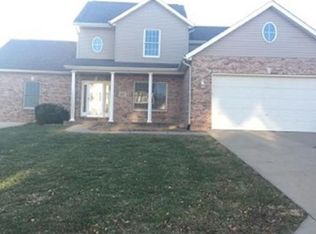
Beautiful all-brick ranch in desirable Parkwood Estates, ideally located between Rogers Elementary and Konarcik Park. Situated at the back of a quiet cul-de-sac, this home offers outstanding curb appeal, a fully fenced backyard, and expansive rural views from the large composite deck. Inside, you'll find refreshed paint, luxury vinyl plank flooring, and an open-concept design centered around a cozy fireplace with a shiplap accent wall. The spacious kitchen features solid surface countertops, an attached island/breakfast bar with seating, stainless steel appliances, crown molding, abundant cabinetry, and a double-deep pantry. A formal dining room flows seamlessly between the living area and kitchen, while the oversized two-car garage enters through a convenient drop zone. The split-bedroom floor plan includes a spacious primary suite with walk-in closet, walk-in shower, and corner soaking tub. Three additional main-floor bedrooms offer generous closet space, one currently used as an office. An updated hall bath features a quartz vanity and tub/shower combination. The finished lower level provides a huge family room with wide-plank LVP flooring, a recreation area perfect for entertaining, and a large non-conforming bedroom ideal for guests, a home theater, office, or hobby space. You'll also appreciate the oversized laundry room and ample storage. With over 1,800 finished square feet on the main and nearly 1,000 additional finished below, this home offers over 2,800 square feet of living space plus storage. The .33-acre lot includes a garden shed and golf practice net that stays with the property. Low-maintenance LVP and ceramic tile flooring run throughout. Major updates include a 2018 roof, 2026 HVAC, 2026 water heater, and new gutters with gutter guards in 2025. This move-in-ready 4+ bedroom home offers the space, updates, and views you've been looking for.
Active under contract
Listed by: Tammy Mitchell Hines & Co. • Tammy A Hines • 618-281-3959
Price cut: $12.5K (10/13)
$372,500
106 Elmwood St, Waterloo, IL 62298
4beds
2,641sqft
Single Family Residence
Built in 1992
0.33 Acres Lot
$363,000 Zestimate®
$141/sqft
$-- HOA
What's special
All-brick ranchThree additional main-floor bedroomsFully fenced backyardGarden shedDouble-deep pantrySpacious kitchenCrown molding
- 47 days
- 275
- 20
Zillow last checked:
Listing updated:
Listed by:
Tammy A Hines 618-281-3959,
Tammy Mitchell Hines & Co.
Source: MARIS,MLS#: 26062446 Originating MLS: Southwestern Illinois Board of REALTORS
Facts & features
Interior
Bedrooms & bathrooms
- Bedrooms: 4
- Bathrooms: 2
- Full bathrooms: 2
- Main level bathrooms: 2
- Main level bedrooms: 4
Primary bedroom
- Features: Floor Covering: Luxury Vinyl Plank
- Level: Main
- Area: 252
- Dimensions: 18x14
Bedroom
- Features: Floor Covering: Luxury Vinyl Plank
- Level: Main
- Area: 130
- Dimensions: 13x10
Bedroom
- Features: Floor Covering: Luxury Vinyl Plank
- Level: Main
- Area: 110
- Dimensions: 11x10
Bedroom
- Features: Floor Covering: Luxury Vinyl Plank
- Level: Main
- Area: 120
- Dimensions: 12x10
Primary bathroom
- Features: Floor Covering: Vinyl
- Level: Main
- Area: 90
- Dimensions: 10x9
Bathroom
- Features: Floor Covering: Ceramic Tile
- Level: Main
- Area: 45
- Dimensions: 9x5
Bonus room
- Features: Floor Covering: Luxury Vinyl Plank
- Level: Lower
- Area: 165
- Dimensions: 15x11
Breakfast room
- Features: Floor Covering: Luxury Vinyl Plank
- Level: Main
- Area: 70
- Dimensions: 10x7
Dining room
- Features: Floor Covering: Luxury Vinyl Plank
- Level: Main
- Area: 121
- Dimensions: 11x11
Family room
- Features: Floor Covering: Luxury Vinyl Plank
- Level: Lower
- Area: 506
- Dimensions: 23x22
Kitchen
- Features: Floor Covering: Luxury Vinyl Plank
- Level: Main
- Area: 72
- Dimensions: 9x8
Laundry
- Features: Floor Covering: Luxury Vinyl Plank
- Level: Lower
- Area: 156
- Dimensions: 13x12
Living room
- Features: Floor Covering: Luxury Vinyl Plank
- Level: Main
- Area: 280
- Dimensions: 20x14
Heating
- Forced Air
Cooling
- Central Air
Appliances
- Included: Dishwasher, Disposal, Microwave
Features
- Basement: Finished
- Number of fireplaces: 1
- Fireplace features: Living Room
Interior area
- Total structure area: 2,641
- Total interior livable area: 2,641 sqft
- Finished area above ground: 1,814
- Finished area below ground: 827
Property
Parking
- Total spaces: 2
- Parking features: Garage - Attached
- Attached garage spaces: 2
Features
- Levels: One
Lot
- Size: 0.33 Acres
- Features: Level
Details
- Additional structures: Shed(s)
- Parcel number: 0830134035000
- Special conditions: Standard
Construction
Type & style
- Home type: SingleFamily
- Architectural style: Ranch
- Property subtype: Single Family Residence
Materials
- Brick
Condition
- Year built: 1992
Utilities & green energy
- Electric: Ameren
- Sewer: Public Sewer
- Water: Public
- Utilities for property: None
Community & HOA
Community
- Subdivision: Parkwood Estates 1st Add
HOA
- Has HOA: No
Location
- Region: Waterloo
Financial & listing details
- Price per square foot: $141/sqft
- Tax assessed value: $313,380
- Annual tax amount: $6,023
- Date on market: 9/28/2026
- Cumulative days on market: 47 days
- Listing terms: Cash,Conventional,FHA,VA Loan
Estimated market value
$363,000
$345,000 - $381,000
$2,632/mo
Price history
| Date | Event | Price |
|---|---|---|
| 10/19/2026 | Contingent | $372,500$141/sqft |
Source:  MARIS #26062446 Report a problem | ||
| 10/13/2026 | Price change | $372,500-3.2%$141/sqft |
Source: MARIS #26062446 Report a problem | ||
| 9/28/2026 | Listed for sale | $385,000+49%$146/sqft |
Source: MARIS #26062446 Report a problem | ||
| 9/21/2020 | Sold | $258,400+1.4%$98/sqft |
Source: MARIS #20055635 Report a problem | ||
| 8/9/2020 | Pending sale | $254,900$97/sqft |
Source: Century 21 Advantage #20055635 Report a problem | ||
| 8/5/2020 | Listed for sale | $254,900+34.9%$97/sqft |
Source: Century 21 Advantage #20055635 Report a problem | ||
| 2/24/2009 | Sold | $189,000-5.5%$72/sqft |
Source: Public Record Report a problem | ||
| 10/15/2008 | Listing removed | $199,900$76/sqft |
Source: NCI #2813780 Report a problem | ||
| 9/16/2008 | Listed for sale | $199,900$76/sqft |
Source: NCI #2813780 Report a problem | ||
Public tax history
| Year | Property taxes | Tax assessment |
|---|---|---|
| 2025 | $6,023 +6% | $104,460 +8.1% |
| 2024 | $5,683 +14.8% | $96,590 +13.9% |
| 2023 | $4,951 +14.8% | $84,810 +15.2% |
| 2022 | $4,311 | $73,650 +2.4% |
| 2021 | -- | $71,910 +3.6% |
| 2020 | -- | $69,420 +2% |
| 2019 | -- | $68,050 +4.7% |
| 2018 | $3,992 | $65,000 -1.8% |
| 2017 | $3,992 | $66,170 +1.8% |
| 2016 | $3,992 +2% | $65,000 -6.6% |
| 2015 | $3,915 +7.6% | $69,580 +10.4% |
| 2014 | $3,640 | $63,000 |
| 2012 | $3,640 | $63,000 |
| 2011 | -- | $63,000 |
| 2010 | -- | $63,000 |
| 2009 | -- | $63,000 |
| 2008 | -- | $63,000 -7.1% |
| 2007 | -- | $67,810 |
Find assessor info on the county website
Monthly payment
Est. payment
Payment breakdown
Explore the cost of this home by adjusting the details. Changes won't be saved.Climate risks
Neighborhood: 62298
Nearby schools
Schools provided by the listing agent
- Elementary: Waterloo Dist 5
- Middle: Waterloo Dist 5
- High: Waterloo
Source: MARIS. This data may not be complete. We recommend contacting the local school district to confirm school assignments for this home.
Similar homes
- $375,0003 bd4 ba2.3k sqft123 Jefferson Dr, Waterloo, IL 62298For Sale

 MLS ID #26072436, Megan J Rakers, HomePro Real Estate. MARIS
- $--3 bd1 ba1.6k sqft600 Waterloo Dr, Waterloo, IL 62298AuctionAuction.com 2
- $399,9004 bd4 ba3.8k sqft521 Grand Ave, Waterloo, IL 62298For Sale
 MLS ID #26039466, John Spytek, 555 Auctions. MARIS
- $424,9994 bd4 ba3k sqft1033 Turtle Dove Trl, Waterloo, IL 62298For Sale
 MLS ID #26065835, Linda R Frierdich, Century 21 Advantage. MARIS
- $370,9004 bd3 ba2.4k sqft1521 Rachael Ln, Waterloo, IL 62298For SaleMLS ID #26046372, Monica Schmidt, eXp Realty. MARIS
- $329,0003 bd2 ba1.7k sqft745 N Market St, Waterloo, IL 62298For SaleMLS ID #26070334, Monica Schmidt, eXp Realty. MARIS
- $339,9003 bd2 ba1.5k sqft711 Ward, Waterloo, IL 62298For SaleMLS ID #26062683, Michelle N Miller, Miller & Associates of Waterloo. MARIS
- $399,9003 bd2 ba1.5k sqft5842 Deer Hill Rd, Waterloo, IL 62298For SaleMLS ID #26070146, Monica Schmidt, eXp Realty. MARIS
- $300,0003 bd3 ba3.7k sqft5723 Konarcik Rd, Waterloo, IL 62298AuctionMLS ID #26065177, Brad S Chandler, Property Peddler, Inc. MARIS
- $299,9002 bd3 ba1.6k sqft713 Willow Ln, Waterloo, IL 62298For SaleMLS ID #26070124, Monica Schmidt, eXp Realty. MARIS
- $280,0004 bd2 ba2k sqft210 W 4th St, Waterloo, IL 62298For SaleMLS ID #26059338, Monica Schmidt, eXp Realty. MARIS
- $267,5003 bd2 ba2.4k sqft902 Evansville Ave, Waterloo, IL 62298For SaleMLS ID #26069683, Monica Schmidt, eXp Realty. MARIS
- $479,9003 bd2 ba1.6k sqft512 Hayden Dr, Waterloo, IL 62298New ConstructionMLS ID #26063323, Pamela J Patterson, RE/MAX Preferred. MARIS
- $489,0004 bd3 ba3k sqft6107 Briar Trl, Waterloo, IL 62298For SaleMLS ID #26064336, Jessica M Mettler, Coldwell Banker Brown Realtors. MARIS
- $435,0005 bd3 ba2k sqft5361 Brick School Rd, New Athens, IL 62264For SaleMLS ID #26069932, Jason E Buss, RE/MAX Preferred. MARIS
- $219,9004 bd2 ba1.5k sqft201 Koenigsmark Ave, Waterloo, IL 62298For SaleMLS ID #26071684, Jena Gibbs, eXp Realty. MARIS
- $362,5004 bd3 ba2.4k sqft100 Willow Rdg, Valmeyer, IL 62295For SaleMLS ID #26045668, Maryanne Kaminski, RE/MAX Alliance. MARIS
- $436,5503 bd2 ba1.8k sqft1017 Waymaker Ln, Waterloo, IL 62298New ConstructionMLS ID #25080049, Raquel M Vice, Century 21 Advantage. MARIS
- $508,0003 bd2 ba1.8k sqft1013 Waymaker Ln, Waterloo, IL 62298New ConstructionMLS ID #26068016, Raquel M Vice, Century 21 Advantage. MARIS
