Beautifully remodeled and full of charm, this full-brick ranch offers comfortable living, plenty of space, and a location that puts everyday conveniences right around the corner. From grocery shopping and catching a movie to grabbing a quick sandwich, you'll love having so much nearby!
Step inside through the foyer and find a welcoming living room that flows into the dining room and updated kitchen. Just beyond the kitchen, a large sunroom stretches across the back of the home, offering a great spot to relax and enjoy views of the backyard. A separate den/dining room provides even more flexible space, perfect for a home office, dining room, or whatever best fits your needs.
The main level features three bedrooms and two full bathrooms, along with updated flooring, lighting, remodeled bathrooms, and kitchen appliances. The home has been extensively updated by the current owners since purchasing in 2025, giving it a fresh, refreshed feel throughout.
Downstairs, the full unfinished basement offers plenty of potential, along with a small workshop area and a sauna that stays with the home. Outside, enjoy the covered front porch, mature trees, and park-like backyard complete with a fire pit and a small storage shed. An attached two-car garage adds even more convenience.
With its recent updates, inviting layout, and fantastic location, this home offers a lot to love!
Active
Listed by: eXp Realty • Monica Schmidt • 618-567-9203
$329,000
745 N Market St, Waterloo, IL 62298
3beds
1,762sqft
Single Family Residence
Built in 1966
0.55 Acres Lot
$-- Zestimate®
$187/sqft
$-- HOA
What's special
Full-brick ranchMature treesSmall storage shedAttached two-car garageFire pitPark-like backyardComfortable living
- 6 days
- 636
- 29
Likely to sell faster than
Zillow last checked:
Listing updated:
Listed by:
Monica Schmidt 618-567-9203,
eXp Realty,
Sara B Schmitz 618-795-4692,
eXp Realty
Source: MARIS,MLS#: 26070334 Originating MLS: Southwestern Illinois Board of REALTORS
Facts & features
Interior
Bedrooms & bathrooms
- Bedrooms: 3
- Bathrooms: 2
- Full bathrooms: 2
- Main level bathrooms: 2
- Main level bedrooms: 3
Primary bedroom
- Level: Main
- Area: 182
- Dimensions: 13x14
Bedroom
- Level: Main
- Area: 110
- Dimensions: 10x11
Bedroom
- Level: Main
- Area: 110
- Dimensions: 10x11
Bathroom
- Level: Main
- Area: 49
- Dimensions: 7x7
Bathroom
- Level: Main
- Area: 30
- Dimensions: 6x5
Den
- Level: Main
- Area: 182
- Dimensions: 14x13
Dining room
- Level: Main
- Area: 126
- Dimensions: 14x9
Kitchen
- Level: Main
- Area: 80
- Dimensions: 10x8
Living room
- Level: Main
- Area: 252
- Dimensions: 21x12
Sunroom
- Level: Main
- Area: 289
- Dimensions: 17x17
Heating
- Forced Air
Cooling
- Central Air
Appliances
- Included: Gas Cooktop, Dryer, Microwave, Gas Oven, Refrigerator, Washer, Gas Water Heater
- Laundry: In Basement
Features
- Sauna, Storage, Vaulted Ceiling(s)
- Basement: Storage Space,Sump Pump,Unfinished
- Number of fireplaces: 2
- Fireplace features: Basement, Living Room
Interior area
- Total structure area: 1,762
- Total interior livable area: 1,762 sqft
- Finished area above ground: 1,762
Property
Parking
- Total spaces: 2
- Parking features: Attached, Driveway, Garage
- Attached garage spaces: 2
- Has uncovered spaces: Yes
Features
- Levels: One
- Patio & porch: Covered, Front Porch, Patio
- Exterior features: Fire Pit
- Fencing: None
Lot
- Size: 0.55 Acres
- Features: Back Yard, Few Trees
Details
- Additional structures: Shed(s)
- Parcel number: 0724235009000
- Special conditions: Standard
Construction
Type & style
- Home type: SingleFamily
- Architectural style: Ranch
- Property subtype: Single Family Residence
Materials
- Brick
Condition
- Year built: 1966
Utilities & green energy
- Electric: Other
- Sewer: Septic Tank
- Water: Public
- Utilities for property: Electricity Connected, Natural Gas Connected, Water Connected
Community & HOA
Community
- Subdivision: Not In A Subdivision
HOA
- Has HOA: No
Location
- Region: Waterloo
Financial & listing details
- Price per square foot: $187/sqft
- Tax assessed value: $217,590
- Annual tax amount: $4,075
- Date on market: 11/6/2026
- Cumulative days on market: 6 days
- Listing terms: Cash,Conventional,FHA,USDA Loan,VA Loan
- Electric utility on property: Yes
Estimated market value
Not available
Estimated sales range
Not available
Not available
Price history
| Date | Event | Price |
|---|---|---|
| 11/6/2026 | Listed for sale | $329,000+16.5%$187/sqft |
Source:  MARIS #26070334 Report a problem | ||
| 3/28/2025 | Sold | $282,500-5.8%$160/sqft |
Source: MARIS #24071286 Report a problem | ||
| 2/19/2025 | Contingent | $300,000$170/sqft |
Source: MARIS #24071286 Report a problem | ||
| 11/14/2024 | Listed for sale | $300,000$170/sqft |
Source: MARIS #24071286 Report a problem | ||
Public tax history
| Year | Property taxes | Tax assessment |
|---|---|---|
| 2025 | $4,075 +11% | $72,530 +3.1% |
| 2024 | $3,670 +5.5% | $70,360 +3.9% |
| 2023 | $3,478 +22.9% | $67,720 +19.8% |
| 2022 | $2,830 | $56,540 +2% |
| 2021 | -- | $55,420 +8.8% |
| 2020 | -- | $50,950 -1.5% |
| 2019 | -- | $51,720 -0.7% |
| 2018 | $2,733 | $52,110 -1.8% |
| 2017 | $2,733 | $53,089 +0.4% |
| 2016 | $2,733 -1.6% | $52,900 -1.4% |
| 2015 | $2,778 +2.7% | $53,650 -1% |
| 2014 | $2,704 | $54,200 -2.3% |
| 2012 | $2,704 | $55,460 -2.1% |
| 2011 | -- | $56,630 -1.3% |
| 2010 | -- | $57,370 -8.3% |
| 2009 | -- | $62,540 +7.5% |
| 2008 | -- | $58,150 -26% |
| 2007 | -- | $78,580 |
Find assessor info on the county website
Monthly payment
Est. payment
Payment breakdown
Explore the cost of this home by adjusting the details. Changes won't be saved.Climate risks
Neighborhood: 62298
Nearby schools
Schools provided by the listing agent
- Elementary: Waterloo Dist 5
- Middle: Waterloo Dist 5
- High: Waterloo
Source: MARIS. This data may not be complete. We recommend contacting the local school district to confirm school assignments for this home.
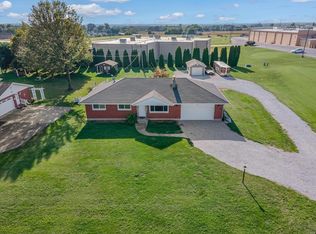
Similar homes
- $267,5003 bd2 ba2.4k sqft902 Evansville Ave, Waterloo, IL 62298For Sale

 MLS ID #26069683, Monica Schmidt, eXp Realty. MARIS
- $399,9003 bd2 ba1.5k sqft5842 Deer Hill Rd, Waterloo, IL 62298For Sale
 MLS ID #26070146, Monica Schmidt, eXp Realty. MARIS
- $280,0004 bd2 ba2k sqft210 W 4th St, Waterloo, IL 62298For Sale
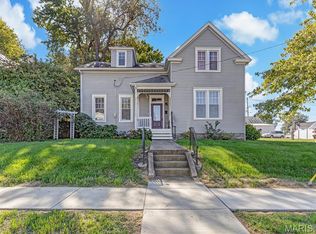 MLS ID #26059338, Monica Schmidt, eXp Realty. MARIS
- $370,9004 bd3 ba2.4k sqft1521 Rachael Ln, Waterloo, IL 62298For Sale
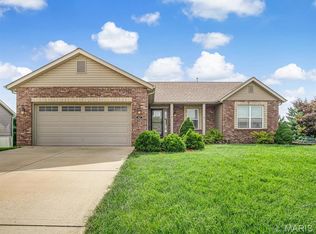 MLS ID #26046372, Monica Schmidt, eXp Realty. MARIS
- $212,5003 bd1 ba1.7k sqft458 N Library St, Waterloo, IL 62298For SaleMLS ID #26061589, Monica Schmidt, eXp Realty. MARIS
- $349,0004 bd3 ba2.4k sqft303 W Legion Ave, Columbia, IL 62236For SaleMLS ID #26070807, Brooke Mitchell, Keller Williams Pinnacle. MARIS
- $189,9003 bd1 ba1.1k sqft309 N Moore St, Waterloo, IL 62298For SaleMLS ID #26058133, Monica Schmidt, eXp Realty. MARIS
- $299,9003 bd2 ba2.1k sqft5253 Ozarkglen Dr, Saint Louis, MO 63128For SaleMLS ID #26071009, Don T Arling, Epique Realty. MARIS
- $330,0004 bd3 ba2.2k sqft209 Fieldstone Ct, Belleville, IL 62221For SaleMLS ID #26070880, Reggie Resper, Brick Street Group. MARIS
- $334,9003 bd2 ba1.8k sqft513 Stonefield Dr, Smithton, IL 62285For SaleMLS ID #26069062, Connie M Stellhorn-Schanter, Stellhorn Realty, Inc.. MARIS
- $315,0004 bd2 ba2k sqft30 Estates View Dr, Fairview Heights, IL 62208For SaleMLS ID #26069786, Reggie Resper, Brick Street Group. MARIS
- $285,0004 bd3 ba1.7k sqft2825 Gettysburg Estates Dr, Saint Louis, MO 63129For SaleMLS ID #26070504, Heather T Lewis, Gateway Real Estate. MARIS
- $359,9003 bd3 ba2.4k sqft2914 Spring Water Dr, Saint Louis, MO 63129For SaleMLS ID #26070758, David Stebe, Coldwell Banker Realty - Gundaker. MARIS
- $330,0004 bd2 ba1.8k sqft1251 Hawksbury Dr, Arnold, MO 63010For SaleMLS ID #26040610, Linda R Frierdich, Century 21 Advantage. MARIS
- $335,0003 bd3 ba1.9k sqft710 Mary Ann Ct, Freeburg, IL 62243For SaleMLS ID #26051594, Pamela J Patterson, RE/MAX Preferred. MARIS
- $350,0004 bd3 ba1.7k sqft9929 Berwick Dr, Saint Louis, MO 63123For SaleMLS ID #26067024, Jim Kempf, Coldwell Banker Premier Group. MARIS
- $395,0003 bd2 ba1.3k sqft908 S Main St, Columbia, IL 62236For SaleMLS ID #26054575, Mandy McGuire, Keller Williams Pinnacle. MARIS
- $275,0003 bd2 ba1.9k sqft12 Concord Ln, Saint Louis, MO 63128For SaleMLS ID #26069994, Maureen A Wiehage, Keller Williams Realty St. Louis. MARIS
- $255,0003 bd3 ba1.6k sqft614 Cypress Dr, Festus, MO 63028For SaleMLS ID #26061291, Jessica R Heberer, The Hermann London Group LLC. MARIS
- $299,7502 bd2 ba1k sqft511 S 10th St, Belleville, IL 62220For SaleMLS ID #26030269, Monica Schmidt, eXp Realty. MARIS
