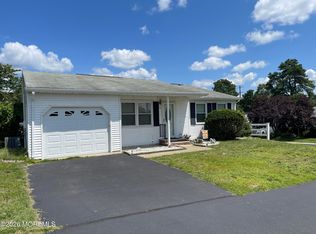
Move right into this beautifully updated Andover model in Crestwood Village 7. Renovated from floor to ceiling, this home features newer flooring, replacement windows and doors, ceiling fans throughout, and central air that is less than one year old. The updated kitchen offers newer appliances and opens to a spacious den/dining area with floor-to-ceiling shutters and sliding doors leading to a covered patio, perfect for relaxing and enjoying the outdoors. The remodeled bath includes a walk-in shower and heated toilet, while the primary bedroom boasts a convenient half bath and triple closet. With newer heating elements and countless upgrades throughout, this home is truly move-in ready. A must see home you will not be disappointed.
Pending
$224,900
106 Falmouth Avenue, Whiting, NJ 08759
2beds
966sqft
:
Get pre-qualified$1,584/mo
Adult Community
Built in 1981
7,405 Square Feet Lot
$225,100 Zestimate®
$233/sqft
$175/mo HOA
What's special
Updated kitchenNewer heating elementsFloor-to-ceiling shuttersHeated toiletNewer appliancesCeiling fans throughoutNewer flooring
- 25 days |
- 696 |
- 50 |
Likely to sell faster than
Zillow last checked:
Listing updated:
Listed by:
Noreen M Lynch 732-267-2336,
Crossroads Realty, Inc.
Source: MoreMLS,MLS#: 22620972
Facts & features
Interior
Bedrooms & bathrooms
- Bedrooms: 2
- Bathrooms: 2
- Full bathrooms: 1
- 1/2 bathrooms: 1
Heating
- Electric, Baseboard
Cooling
- Electric, Central Air
Features
- Basement: Crawl Space
Interior area
- Total structure area: 966
- Total interior livable area: 966 sqft
Property
Parking
- Total spaces: 1
- Parking features: Garage
- Garage spaces: 1
Features
- Stories: 1
- Exterior features: Lighting
Lot
- Size: 7,405 Square Feet
- Dimensions: 79 x 94
Details
- Parcel number: 19001022300083
Construction
Type & style
- Home type: SingleFamily
- Architectural style: Ranch
- Property subtype: Adult Community
Condition
- Year built: 1981
Utilities & green energy
- Sewer: Public Sewer
Community & HOA
Community
- Subdivision: Crestwood 7
HOA
- Has HOA: Yes
- HOA fee: $175 monthly
Location
- Region: Manchester Township
Financial & listing details
- Price per square foot: $233/sqft
- Tax assessed value: $189,300
- Date on market: 7/10/2026
Estimated market value
$225,100
$214,000 - $236,000
$2,166/mo
Price history
| Date | Event | Price |
|---|---|---|
| 7/24/2026 | Pending sale | $224,900$233/sqft |
Source:  MoreMLS #22620972 Report a problem MoreMLS #22620972 Report a problem | ||
| 7/10/2026 | Listed for sale | $224,900$233/sqft |
Source: MoreMLS #22620972 Report a problem | ||
Public tax history
Tax history is unavailable.
Monthly payment
Est. payment
Payment breakdown
Explore the cost of this home by adjusting the details. Changes won't be saved.Climate risks
Neighborhood: Roosevelt City
Nearby schools
GreatSchools rating
- 5/10Whiting Elementary SchoolGrades: PK-5Distance: 1 mi
- 4/10Manchester Twp Middle SchoolGrades: 6-8Distance: 8 mi
- 3/10Manchester High SchoolGrades: 9-12Distance: 5.6 mi
Schools provided by the listing agent
- Middle: Manchester TWP
- High: Manchester Twnshp
Source: MoreMLS. This data may not be complete. We recommend contacting the local school district to confirm school assignments for this home.
- $204,3002 bd1 ba966 sqft106 Falmouth Ave #73, Whiting, NJ 08759Off Market
- $205,0002 bd1 ba966 sqft104 Falmouth Ave #73, Whiting, NJ 08759Sold

- $289,8002 bd2 ba1.1k sqft16 Brentwood St #73, Whiting, NJ 08759Off Market
- $224,6002 bd1 ba1.1k sqft23 Brentwood St #73, Whiting, NJ 08759Off Market

- $---- bd-- ba-- sqft23 Brentwood St, Manchester Township, NJ 08759Off Market
- $280,0002 bd1 ba1.1k sqft21 Brentwood St #73, Whiting, NJ 08759Off Market
- $300,4002 bd2 ba1.1k sqft21 Brentwood St, Manchester Township, NJ 08759Off Market
- $225,9002 bd2 ba1.1k sqft99 Falmouth Ave #73, Whiting, NJ 08759Off Market
A local agent can set up tours, give advice and negotiate with sellers.
A local lender can help you make sure your offer is ready when you are.
Similar homes
- $209,0002 bd1 ba1.1k sqft48 Churchill Road #71, Whiting, NJ 08759For Sale
 MLS ID #22623785, Richard Tramontana, Cassese Realtors. MoreMLS
 - $199,9992 bd1 ba1.1k sqft7 Chelsea Drive, Whiting, NJ 08759For Sale
 MLS ID #22619793, Diane Notarfrancesco, Keller Williams Shore Properties. MoreMLS
 - $235,0002 bd1 ba858 sqft49 Falmouth Avenue #72, Whiting, NJ 08759For Sale
 MLS ID #22619735, Dawn Stagliano, Restaino Realty. MoreMLS
 - $224,9002 bd1 ba1.3k sqft11 Amesbury Road #E, Whiting, NJ 08759For Sale
 MLS ID #22621059, Noreen M Lynch, Crossroads Realty, Inc.. MoreMLS
 - $170,0002 bd2 ba1.1k sqft13 Augusta Road, Whiting, NJ 08759For SaleMLS ID #22621997, Kenneth R Freeman, Heart of Gold Realty. MoreMLS
- $299,9002 bd2 ba1.1k sqft14 Brentwood Street #73, Whiting, NJ 08759For SaleMLS ID #22619123, Richard E Lombarski, C21/ Solid Gold Realty. MoreMLS
- $245,0002 bd2 ba1.1k sqft48 Westport Drive, Whiting, NJ 08759For SaleMLS ID #22615500, Sherry Tamasco, Keller Williams Elite. MoreMLS
- $199,9002 bd2 ba1.1k sqft16 Milford Avenue #B, Whiting, NJ 08759For SaleMLS ID #22620963, Noreen M Lynch, Crossroads Realty, Inc.. MoreMLS
- $229,0002 bd1 ba1k sqft67 Carlisle Road, Toms River, NJ 08757For SaleMLS ID #22622926, Sheryl A Paglione, RE/MAX Revolution. MoreMLS
- $168,0002 bd1 ba1k sqft4C Ardsley Avenue #63, Whiting, NJ 08759For SaleMLS ID #22623725, Lorrie Keegan, Keller Williams Preferred Properties,Bayville. MoreMLS
- $212,5002 bd2 ba1.2k sqft610 Walden Way, Whiting, NJ 08759For SaleMLS ID #22603897, Ann Contorno, Weichert Realtors-Forked River. MoreMLS
- $184,0002 bd2 ba1k sqft9A Ardsley Avenue #64, Whiting, NJ 08759For SaleMLS ID #22612504, Anthony Tota, RESOURCEFUL REALTY. MoreMLS
- $230,0002 bd2 ba1.3k sqft681A Huntington Drive, Manchester, NJ 08759For SaleMLS ID #22609768, Donna Buccola, Berkshire Hathaway HomeServices Fox & Roach - Toms River. MoreMLS
- $149,9002 bd2 ba1.3k sqft2 Concord Lane, Whiting, NJ 08759For SaleMLS ID #22620194, Susan B Columbo, RE/MAX Revolution. MoreMLS
- $202,0002 bd1 ba1.1k sqft4-B Ivy Street, Whiting, NJ 08759For SaleMLS ID #22621772, Kenneth R Freeman, Heart of Gold Realty. MoreMLS
- $325,0003 bd2 ba1.3k sqft808B Westminster Court, Manchester, NJ 08759For SaleMLS ID #22623901, Jillian Hagburg, Realty One Group Emerge. MoreMLS
- $289,0002 bd2 ba1.2k sqft35 Meadows Lane, Whiting, NJ 08759For SaleMLS ID #22613982, Christine Bianchi, RE/MAX at Barnegat Bay. MoreMLS
- $174,0002 bd2 ba1.2k sqft602 Walden Way, Whiting, NJ 08759For SaleMLS ID #22612906, Ann Contorno, Weichert Realtors-Forked River. MoreMLS
- $185,0001 bd1 ba1k sqft35B Easton Drive #B, Whiting, NJ 08759For SaleMLS ID #22619760, Ann Marie Ramos, Better Homes and Gardens Real Estate Murphy & Co. MoreMLS
- $225,0002 bd1 ba1.1k sqft613 Jamaica Boulevard, Toms River, NJ 08757For SaleMLS ID #22619225, Edward DeBiase, RE/MAX Revolution. MoreMLS
