Welcome to 106 Fanfare Lane, a well-maintained 3-bedroom, 2-bath home situated on a spacious .25-acre lot in Fairground Place! Tucked away on a quiet cul-de-sac and conveniently located just off Gloria Switch Road, this home offers the perfect combination of space, comfort, and accessibility. Inside, you'll find approximately 1,457 square feet of living space featuring an inviting floor plan, vaulted and varied ceiling heights, a cozy fireplace with gas logs, and a spacious primary suite complete with a walk-in closet and whirlpool tub. The kitchen offers plenty of cabinet and counter space and flows comfortably into the dining and living areas, making the layout great for both everyday living and entertaining.Outside, the oversized lot provides plenty of room to enjoy the outdoors, while the 2-car garage adds additional storage and convenience. Located just minutes from I-49, shopping, dining, schools, and everything Lafayette has to offer.Priced at $210,000, this home presents a great opportunity to own a well-kept property on a larger lot in an established neighborhood. Schedule your private showing today!
Pending
$210,000
106 Fanfare Ln, Lafayette, LA 70507
3beds
1,457sqft
Single Family Residence
Built in 2006
0.28 Acres Lot
$208,300 Zestimate®
$144/sqft
$10/mo HOA
What's special
- 45 days
- 281
- 23
Likely to sell faster than
Zillow last checked:
Listing updated:
Listed by:
Maxwell A Jones 337-886-8022,
Evolve Realty, LLC 337-314-9550
Source: RAA,MLS#: 2600008408
Facts & features
Interior
Bedrooms & bathrooms
- Bedrooms: 3
- Bathrooms: 2
- Full bathrooms: 2
Heating
- Central, Electric
Cooling
- Central Air
Appliances
- Included: Dishwasher, Dryer, Microwave, Refrigerator, Washer, Gas Stove Con
- Laundry: Electric Dryer Hookup, Washer Hookup
Features
- High Ceilings, Built-in Features, Crown Molding, Multi-Head Shower, Separate Shower, Varied Ceiling Heights, Walk-In Closet(s), Double Vanity, Tile Counters
- Flooring: Tile, Wood, Wood Laminate
- Windows: Window Treatments
- Number of fireplaces: 1
- Fireplace features: 1 Fireplace, Gas Log
Interior area
- Total interior livable area: 1,457 sqft
Property
Parking
- Total spaces: 2
- Parking features: Garage
- Garage spaces: 2
- Has uncovered spaces: Yes
Features
- Stories: 1
- Patio & porch: Covered
- Exterior features: Lighting
- Fencing: Privacy,Wood
Lot
- Size: 0.28 Acres
- Dimensions: 36 x 101 x 124 x 164
- Features: 0 to 0.5 Acres, Cul-De-Sac
Details
- Parcel number: 6130876
Construction
Type & style
- Home type: SingleFamily
- Architectural style: Traditional
- Property subtype: Single Family Residence
Materials
- Brick Veneer, HardiPlank Type, Brick
- Foundation: Slab
- Roof: Composition
Condition
- Resale
- Year built: 2006
Utilities & green energy
- Electric: Elec: SLEMCO
- Gas: Gas: Atmos
- Sewer: Public Sewer
Community & HOA
Community
- Subdivision: Fairground Place
HOA
- Has HOA: Yes
- Services included: Maintenance Grounds, Repairs/Maintenance
- HOA fee: $120 annually
Location
- Region: Lafayette
Financial & listing details
- Price per square foot: $144/sqft
- Tax assessed value: $177,550
- Annual tax amount: $1,622
- Date on market: 9/7/2026
- Electric utility on property: Yes
Estimated market value
$208,300
$198,000 - $219,000
$1,803/mo
Price history
| Date | Event | Price |
|---|---|---|
| 9/27/2026 | Pending sale | $210,000$144/sqft |
Source:  RAA #2600008408 Report a problem | ||
| 9/10/2026 | Listed for sale | $210,000$144/sqft |
Source: RAA #2600008408 Report a problem | ||
| 8/1/2013 | Sold | -- |
Source: Public Record Report a problem | ||
| 11/9/2006 | Sold | -- |
Source: Public Record Report a problem | ||
Public tax history
| Year | Property taxes | Tax assessment |
|---|---|---|
| 2025 | $1,622 | $17,755 |
| 2024 | $1,622 +7.4% | $17,755 +7.1% |
| 2023 | $1,510 0% | $16,579 |
| 2022 | $1,511 -0.4% | $16,579 0% |
| 2021 | $1,516 +0.1% | $16,580 |
| 2020 | $1,515 +5% | $16,580 |
| 2019 | $1,443 -2.1% | $16,580 |
| 2018 | $1,473 +75.3% | $16,580 |
| 2017 | $840 | $16,580 |
| 2015 | $840 +0.3% | $16,580 |
| 2013 | $838 -0.7% | $16,580 |
| 2011 | $844 +0.2% | $16,580 |
| 2010 | $842 | $16,580 |
Find assessor info on the county website
Monthly payment
Est. payment
Payment breakdown
Explore the cost of this home by adjusting the details. Changes won't be saved.Climate risks
Neighborhood: 70507
Nearby schools
Schools provided by the listing agent
- Elementary: Live Oak
- Middle: Carencro
- High: Carencro
Source: RAA. This data may not be complete. We recommend contacting the local school district to confirm school assignments for this home.

Similar homes
- $217,0003 bd2 ba1.6k sqft405 Summerfest Dr, Lafayette, LA 70507For Sale
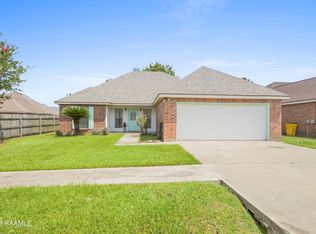
 MLS ID #2600006374, David Fernandez, Vylla Home. RAA
- $200,0003 bd2 ba1.5k sqft118 Festival Ln, Lafayette, LA 70507For Sale
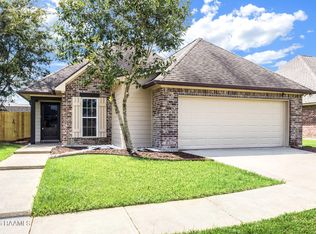 MLS ID #2600008465, Elizabeth Coleman, ReHive, LLC. RAA
- $230,0003 bd2 ba1.6k sqft212 Burndap Way, Lafayette, LA 70507For Sale
 MLS ID #2600008580, Shana K Grossie, Coldwell Banker Trahan Real Estate Group. RAA
- $199,9003 bd2 ba1.4k sqft203 Rue Soleil, Carencro, LA 70520For Sale
 MLS ID #2600008372, Blake T Arceneaux, eXp Realty, LLC. RAA
- $179,9003 bd2 ba1.3k sqft407 Smith Reed Rd, Lafayette, LA 70507For SaleMLS ID #2600005492, Brandi C McKnight, RE/MAX Acadiana. RAA
- $199,9003 bd2 ba1.4k sqft119 Kingswood Dr, Lafayette, LA 70501For SaleMLS ID #2600006322, Brandy M Siner, Goldie Locks Realty LLC. RAA
- $225,0003 bd2 ba1.4k sqft2518 W Gloria Switch Rd, Carencro, LA 70520For SaleMLS ID #2600006800, Karen Cowen, Compass. RAA
- $150,0003 bd2 ba1.2k sqft113 Crooked Crk, Lafayette, LA 70507For SaleMLS ID #2600008078, Aaron Lahasky, eXp Realty, LLC. RAA
- $210,0003 bd2 ba1.6k sqft126 Rye Cir, Scott, LA 70583For SaleMLS ID #2600008073, Paul Ayo, Keller Williams Realty Acadiana. RAA
- $245,0003 bd2 ba1.3k sqft202 Landsdowne Way, Carencro, LA 70520For SaleMLS ID #2600008077, Robbie Breaux, Real Broker, LLC. RAA
- $242,5003 bd2 ba1.6k sqft108 Safe Haven Dr, Carencro, LA 70520For SaleMLS ID #2600008224, Jessica Leblanc, Keller Williams Realty Acadiana. RAA
- $212,5003 bd3 ba1.3k sqft111 Villa Park Ln, Lafayette, LA 70508For SaleMLS ID #2600008295, Marsha C Vining, Coldwell Banker Trahan Real Estate Group. RAA
- $199,9003 bd2 ba1.3k sqft149 Grande Rue, Church Point, LA 70525For SaleMLS ID #2600007247, Michelle Leger, eXp Realty, LLC. RAA
- $215,0003 bd2 ba1.5k sqft213 Meda Rd, Duson, LA 70529For SaleMLS ID #2600007855, MaryBeth Walsh, NextHome Cutting Edge Realty. RAA
- $225,0003 bd2 ba1.4k sqft104 Everglades Dr, Lafayette, LA 70508For SaleMLS ID #2600008365, Caitlin Pitre Hebert, Real Broker, LLC. RAA
- $235,0004 bd2 ba1.6k sqft1402 Breaux Rd, Lafayette, LA 70506For SaleMLS ID #2600008629, Lucius A Hornsby, Keller Williams Realty Acadiana. RAA
- $215,0003 bd2 ba1.2k sqft1005 Bridgetowne Ln, Breaux Bridge, LA 70517For SaleMLS ID #2600002389, Brandi C McKnight, RE/MAX Acadiana. RAA
- $220,0003 bd2 ba1.4k sqft405 Sunstone Dr, Lafayette, LA 70508For SaleMLS ID #2600004943, Alexia Robicheaux, Keller Williams Realty Acadiana. RAA
- $165,0003 bd2 ba1.2k sqft111 Lolly Dr, Lafayette, LA 70501For SaleMLS ID #2600007109, Alicia Rhodes, Real Broker, LLC. RAA
- $299,9004 bd3 ba2k sqft606 Elwick Dr, Lafayette, LA 70507For SaleMLS ID #2600007346, Lisa Broussard, Compass. RAA
