Basement 3/4 Finished, 3rd Floor Finished with 3/4'' Hickory Flooring currently being used as 4th bedroom or office. Basement height 9 ft with natural light. laundry room was just remodeled with custom shelving. New furnace and Air conditioning in 2023. Attached garage is 25x26. Huge walk in attic storage.
Under contract
$340,000
106 Genson Dr, Haskins, OH 43525
3beds
2,061sqft
:
Get pre-qualified$2,351/mo
Single Family Residence
Built in 2004
10,018 Square Feet Lot
$346,500 Zestimate®
$165/sqft
$-- HOA
What's special
- 22 days |
- 1,442 |
- 50 |
Likely to sell faster than
Zillow last checked:
Listing updated:
Listed by:
RJ Kolodziejczyk 419-262-2072,
Oak Valley. Ltd.
Source: NORIS,MLS#: 10009946
Facts & features
Interior
Bedrooms & bathrooms
- Bedrooms: 3
- Bathrooms: 3
- Full bathrooms: 2
- 1/2 bathrooms: 1
Bedroom 2
- Features: Ceiling Fan(s)
- Level: Upper
- Dimensions: 11 x 10
Bedroom 3
- Features: Ceiling Fan(s)
- Level: Upper
- Dimensions: 11 x 9
Other
- Features: Ceiling Fan(s)
- Level: Upper
- Dimensions: 15 x 12
Bonus room
- Level: Upper
- Dimensions: 11 x 23
Family room
- Features: Ceiling Fan(s)
- Level: Main
- Dimensions: 17 x 13
Kitchen
- Features: Ceiling Fan(s)
- Level: Main
- Dimensions: 20 x 13
Other
- Level: Upper
- Dimensions: 24 x 11
Heating
- Forced Air, Natural Gas
Cooling
- Central Air
Appliances
- Included: Dishwasher, Microwave, Water Heater, Disposal, Dryer, Electric Range, Refrigerator, Washer
- Laundry: Main Level
Features
- Ceiling Fan(s), Primary Bathroom
- Flooring: Tile, Wood, Laminate
- Basement: Full
- Has fireplace: Yes
- Fireplace features: Basement, Recreation Room
- Common walls with other units/homes: No Common Walls
Interior area
- Total structure area: 2,061
- Total interior livable area: 2,061 sqft
- Finished area below ground: 859
Video & virtual tour
Property
Parking
- Total spaces: 2
- Parking features: Concrete, Attached Garage, Driveway
- Garage spaces: 2
- Has uncovered spaces: Yes
Features
- Patio & porch: Front Porch
- Fencing: Split Rail
Lot
- Size: 10,018 Square Feet
- Dimensions: 75X135
Details
- Additional structures: Shed(s)
- Parcel number: J39610220001096.000
- Other equipment: DC Well Pump
Construction
Type & style
- Home type: SingleFamily
- Architectural style: Traditional
- Property subtype: Single Family Residence
Materials
- Vinyl Siding
- Roof: Shingle
Condition
- New construction: No
- Year built: 2004
Utilities & green energy
- Sewer: Sanitary Sewer, Storm Sewer
- Water: Public
- Utilities for property: Cable Available, Electricity Connected, Natural Gas Connected, Sewer Connected, Water Connected
Community & HOA
Community
- Security: Smoke Detector(s)
- Subdivision: Logan Meadows
HOA
- Has HOA: No
Location
- Region: Haskins
Financial & listing details
- Price per square foot: $165/sqft
- Tax assessed value: $247,400
- Annual tax amount: $3,983
- Date on market: 7/7/2026
- Listing terms: Cash,Conventional,FHA
- Electric utility on property: Yes
Estimated market value
$346,500
$329,000 - $364,000
$2,474/mo
Price history
| Date | Event | Price |
|---|---|---|
| 7/11/2026 | Contingent | $340,000$165/sqft |
Source: NORIS #10009946 Report a problem | ||
| 7/7/2026 | Listed for sale | $340,000+9.7%$165/sqft |
Source: NORIS #10009946 Report a problem | ||
| 1/7/2023 | Listing removed | $309,900$150/sqft |
Source: NORIS #6095970 Report a problem | ||
| 1/6/2023 | Listed for sale | $309,900$150/sqft |
Source: NORIS #6095970 Report a problem | ||
| 12/12/2022 | Contingent | $309,900$150/sqft |
Source: NORIS #6095970 Report a problem | ||
| 11/23/2022 | Listed for sale | $309,900+58.9%$150/sqft |
Source: NORIS #6095970 Report a problem | ||
| 3/8/2019 | Sold | $195,000-7.1%$95/sqft |
Source: NORIS #6031284 Report a problem | ||
| 2/1/2019 | Pending sale | $209,999$102/sqft |
Source: Allynn James Real Estate Group #6031284 Report a problem | ||
| 11/26/2018 | Price change | $209,999-2.3%$102/sqft |
Source: Allynn James Real Estate Group #6031284 Report a problem | ||
| 9/27/2018 | Price change | $214,999-2.3%$104/sqft |
Source: Allynn James Real Estate Group #6031284 Report a problem | ||
| 9/26/2018 | Price change | $219,999+2.3%$107/sqft |
Source: Allynn James Real Estate Group #6031284 Report a problem | ||
| 9/3/2018 | Listed for sale | $214,999+16.3%$104/sqft |
Source: Owner Report a problem | ||
| 11/4/2004 | Sold | $184,800$90/sqft |
Source: Public Record Report a problem | ||
Public tax history
| Year | Property taxes | Tax assessment |
|---|---|---|
| 2025 | $3,983 +0.1% | $86,590 |
| 2024 | $3,980 +0.3% | $86,590 |
| 2023 | $3,970 +16.9% | $86,590 +29.6% |
| 2022 | $3,397 +1.8% | $66,820 |
| 2021 | $3,336 -0.5% | $66,820 |
| 2020 | $3,353 +7.2% | $66,820 +14.1% |
| 2019 | $3,128 +0.2% | $58,560 |
| 2018 | $3,121 +5.3% | $58,560 |
| 2017 | $2,964 +9.9% | $58,560 +10% |
| 2016 | $2,698 -3.9% | $53,240 |
| 2015 | $2,806 +1% | $53,240 |
| 2014 | $2,779 -7.9% | $53,240 |
| 2013 | $3,019 +9.1% | $53,240 |
| 2012 | $2,767 +1.4% | $53,240 -2.2% |
| 2010 | $2,729 +2% | $54,430 |
| 2009 | $2,674 +4.3% | $54,430 |
| 2008 | $2,564 +2.5% | $54,430 |
| 2007 | $2,501 -9.3% | $54,430 |
| 2006 | $2,758 +4.6% | $54,430 |
| 2005 | $2,636 | $54,430 |
Find assessor info on the county website
Monthly payment
Est. payment
Payment breakdown
Explore the cost of this home by adjusting the details. Changes won't be saved.Climate risks
Neighborhood: 43525
Nearby schools
GreatSchools rating
- 6/10Grand Rapids Elementary SchoolGrades: PK-5Distance: 3.7 mi
- 7/10Otsego Junior High SchoolGrades: 6-8Distance: 3.7 mi
- 8/10Otsego High SchoolGrades: 9-12Distance: 3.7 mi
Schools provided by the listing agent
- Elementary: Otsego
- High: Otsego
Source: NORIS. This data may not be complete. We recommend contacting the local school district to confirm school assignments for this home.
- $360,3003 bd3 ba1.9k sqft108 Genson Dr, Haskins, OH 43525Off Market

- $351,7004 bd3 ba2k sqft101 Boulis Dr, Haskins, OH 43525Off Market
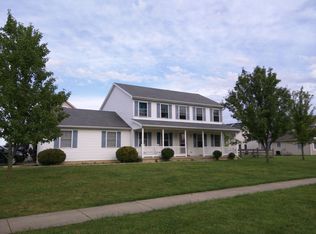
- $378,1004 bd2 ba2.2k sqft103 Browne Dr, Haskins, OH 43525Off Market
- $323,4003 bd3 ba1.8k sqft110 Genson Dr, Haskins, OH 43525Off Market

- $355,8003 bd2 ba2.3k sqft105 Browne Dr, Haskins, OH 43525Off Market
- $362,5003 bd3 ba2.1k sqft103 Boulis Dr, Haskins, OH 43525Off Market
- $384,6004 bd3 ba2.2k sqft113 Genson Dr, Haskins, OH 43525Off Market
- $364,3004 bd3 ba2.2k sqft115 Genson Dr, Haskins, OH 43525Off Market
A local agent can set up tours, give advice and negotiate with sellers.
A local lender can help you make sure your offer is ready when you are.
Similar homes
- $349,9004 bd3 ba2.2k sqft6110 Suffolk Ln, Maumee, OH 43537For Sale
 MLS ID #10008080, De'Lisa Moore, LPG Realty. NORIS
 - $340,0005 bd3 ba2.4k sqft11215 Waterville St, Whitehouse, OH 43571For Sale
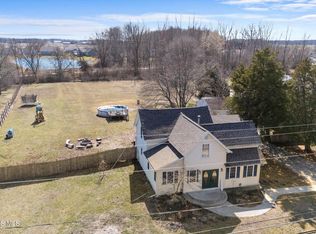 MLS ID #10004938, Thomas Aukland, The Danberry Co.. NORIS
 - $334,9004 bd3 ba2.1k sqft5929 Angleview Ct, Sylvania, OH 43560For Sale
 MLS ID #10010714, Jenna Fitch, Key Realty LTD. NORIS
 - $389,9004 bd3 ba2.3k sqft1369 Austin Ct, Perrysburg, OH 43551For Sale
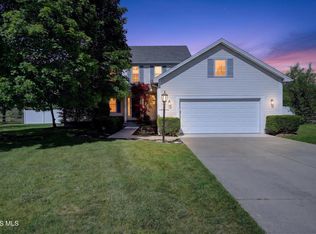 MLS ID #10009618, Dolores Keating, The Danberry Co.. NORIS
 - $347,5003 bd3 ba2.1k sqft1236 Grassy Ct, Rossford, OH 43460For SaleMLS ID #10010313, Jeff Roesti, RE/MAX Preferred Associates. NORIS
- $349,0003 bd1 ba1.4k sqft8535 Airport Hwy, Holland, OH 43528For SaleMLS ID #6133724, Deanna A Miller, Harmony Realty Group. NORIS
- $379,9903 bd4 ba2.7k sqft8010 Hill Ave, Holland, OH 43528For SaleMLS ID #10006356, Jonnie Wagner, Harmony Realty Group. NORIS
- $384,9004 bd3 ba2k sqft2083 Coe Ct, Perrysburg, OH 43551For SaleMLS ID #10007766, Christopher Baroncini, RE/MAX Executives. NORIS
- $289,9003 bd3 ba1.8k sqft119 Sandbury Ct, Holland, OH 43528For SaleMLS ID #10009299, Katrina T Birr, The Danberry Co. NORIS
- $399,9003 bd3 ba2k sqft1008 Hialea Ct, Holland, OH 43528For SaleMLS ID #10009730, Julie A. Fisher, Serenity Realty LLC. NORIS
- $379,9004 bd3 ba1.9k sqft6840 Wexford Hill Ln, Holland, OH 43528For SaleMLS ID #10008430, Gerald Poindexter, Key Realty LTD. NORIS
- $314,9003 bd2 ba1.4k sqft311 Mallard Rd, Perrysburg, OH 43551For SaleMLS ID #10008039, Christopher Burns, Key Realty LTD. NORIS
- $320,0004 bd3 ba2.4k sqft4213 Pearson Pkwy, Oregon, OH 43616For SaleMLS ID #10009776, Matthew Kwiatkowski, Miller Diversified Realty, LLC. NORIS
- $339,9003 bd3 ba1.8k sqft1163 Meadowlark Ln, Bowling Green, OH 43402For SaleMLS ID #10009179, Veronica Lynn Ramos, Key Realty LTD. NORIS
- $339,0003 bd1 ba1.9k sqft13378 S County Line Hwy, Ottawa Lake, MI 49267For Sale
 MLS ID #50212661, Melissa A Glaze, The Danberry Company - Temperance. MiRealSource
 - $349,9004 bd2 ba1.8k sqft4516 W Sylvania Ave, Toledo, OH 43623For SaleMLS ID #10009071, Candee Babcock, Howard Hanna. NORIS
- $419,9004 bd4 ba2.5k sqft980 Hunters Run, Perrysburg, OH 43551For SaleMLS ID #10010290, Glen Whitten, Ohio Property Group, LLC. NORIS
- $379,0004 bd3 ba2.5k sqft526 Kitlou Ct, Holland, OH 43528For SaleMLS ID #10008150, Marcia Rubini, RE/MAX Preferred Associates. NORIS
- $355,0003 bd3 ba1.9k sqft849 Water St, Woodville, OH 43469For SaleMLS ID #10007734, Lana Rife, Serenity Realty LLC. NORIS
- $309,9003 bd2 ba2k sqft5433 Bentbrook Drive, Sylvania, OH 43560For SaleMLS ID #10010088, Sean M Siwa, Key Realty LTD. NORIS
