If you've been looking for a little more space while still staying close to town, this one is worth a look. Set on 1.77 acres, this five-bedroom home offers the kind of yard and privacy that can be hard to find. Inside, the home has seen thoughtful updates, including newer flooring in the living room, kitchen, and first-floor primary bedroom. The spacious kitchen features granite countertops, stainless steel appliances, and plenty of cabinet space, along with room for a full dining table. The layout offers flexibility with five bedrooms, updated bathrooms, and a convenient first-floor laundry area. Outside, the fenced backyard provides plenty of room to relax or entertain, with an above-ground pool featuring a newer liner and composite deck. A new roof in 2022 adds additional peace of mind, making this a great opportunity to enjoy a little extra space both inside and out.
For sale
Price cut: $10K (7/17)
$340,000
11215 Waterville St, Whitehouse, OH 43571
5beds
2,454sqft
Single Family Residence
Built in 1877
1.77 Acres Lot
$335,500 Zestimate®
$139/sqft
$-- HOA
What's special
- 133 days |
- 1,889 |
- 113 |
Zillow last checked:
Listing updated:
Listed by:
Thomas Aukland 419-460-8669,
The Danberry Co.
Source: NORIS,MLS#: 10004938
Facts & features
Interior
Bedrooms & bathrooms
- Bedrooms: 5
- Bathrooms: 3
- Full bathrooms: 2
- 1/2 bathrooms: 1
Bedroom 2
- Description: Carpet
- Level: Upper
- Dimensions: 14 x 11
Bedroom 3
- Description: Carpet
- Level: Upper
- Dimensions: 21 x 11
Bedroom 4
- Description: Carpet
- Level: Upper
- Dimensions: 14 x 12
Bedroom 5
- Description: Carpet
- Level: Upper
- Dimensions: 13 x 10
Other
- Description: Vinyl, Primary Bath
- Features: Ceiling Fan(s)
- Level: Main
- Dimensions: 21 x 12
Kitchen
- Description: Eat-in, dry bar, vinyl
- Level: Main
- Dimensions: 16 x 13
Living room
- Description: Vinyl
- Features: Ceiling Fan(s)
- Level: Main
- Dimensions: 20 x 15
Utility room
- Description: Vinyl
- Level: Main
- Dimensions: 12 x 9
Heating
- Forced Air, Natural Gas
Cooling
- Ceiling Fan(s), Central Air, Electric
Appliances
- Included: Dishwasher, Microwave, Water Heater, Disposal, Dryer, Gas Oven, Refrigerator, Washer
- Laundry: Electric Dryer Hookup, In Basement, Washer Hookup
Features
- Ceiling Fan(s), Eat-in Kitchen, Primary Bathroom
- Flooring: Carpet, Vinyl
- Windows: Double Pane Windows, Window Treatments
- Basement: Block,Sump Pump
- Has fireplace: No
- Common walls with other units/homes: No Common Walls
Interior area
- Total structure area: 2,454
- Total interior livable area: 2,454 sqft
Video & virtual tour
Property
Parking
- Total spaces: 8
- Parking features: Paved, Detached Garage, Driveway, Garage Door Opener
- Garage spaces: 2.5
- Has uncovered spaces: Yes
Features
- Patio & porch: Rear Patio, Front Porch, Deck
- Has private pool: Yes
- Pool features: Above Ground
- Fencing: Full,Privacy
Lot
- Size: 1.77 Acres
- Dimensions: 186.88x187.79x180x186.88
- Features: Irregular Lot
Details
- Additional structures: Garage(s)
- Parcel number: 9813714
Construction
Type & style
- Home type: SingleFamily
- Architectural style: Traditional
- Property subtype: Single Family Residence
Materials
- Vinyl Siding
- Foundation: Block
- Roof: Asphalt,Shingle
Condition
- New construction: No
- Year built: 1877
Details
- Warranty included: Yes
Utilities & green energy
- Electric: 200+ Amp Service, Circuit Breakers
- Sewer: Sanitary Sewer
- Water: Public
- Utilities for property: Cable Available, Electricity Connected, Natural Gas Connected, Sewer Connected, Water Connected
Community & HOA
Community
- Subdivision: Whitehouse Village
HOA
- Has HOA: No
Location
- Region: Whitehouse
Financial & listing details
- Price per square foot: $139/sqft
- Tax assessed value: $322,600
- Annual tax amount: $5,705
- Date on market: 3/18/2026
- Listing terms: Cash,Conventional,FHA
- Electric utility on property: Yes
- Road surface type: Asphalt
Estimated market value
$335,500
$319,000 - $352,000
$2,611/mo
Price history
| Date | Event | Price |
|---|---|---|
| 7/17/2026 | Price change | $340,000-2.9%$139/sqft |
Source: NORIS #10004938 Report a problem | ||
| 5/28/2026 | Price change | $350,000-4.1%$143/sqft |
Source: NORIS #10004938 Report a problem | ||
| 5/13/2026 | Price change | $365,000-2.7%$149/sqft |
Source: NORIS #10004938 Report a problem | ||
| 4/7/2026 | Listed for sale | $375,000$153/sqft |
Source: NORIS #10004938 Report a problem | ||
| 4/2/2026 | Contingent | $375,000$153/sqft |
Source: NORIS #10004938 Report a problem | ||
| 3/18/2026 | Listed for sale | $375,000+15.4%$153/sqft |
Source: NORIS #10004938 Report a problem | ||
| 8/18/2023 | Sold | $325,000$132/sqft |
Source: NORIS #6103307 Report a problem | ||
| 8/17/2023 | Pending sale | $325,000$132/sqft |
Source: NORIS #6103307 Report a problem | ||
| 7/9/2023 | Contingent | $325,000$132/sqft |
Source: NORIS #6103307 Report a problem | ||
| 7/2/2023 | Listed for sale | $325,000+51.2%$132/sqft |
Source: NORIS #6103307 Report a problem | ||
| 4/16/2019 | Sold | $215,000$88/sqft |
Source: NORIS #6035593 Report a problem | ||
| 3/1/2019 | Pending sale | $215,000$88/sqft |
Source: Key Realty LTD #6035593 Report a problem | ||
| 2/25/2019 | Price change | $215,000-2.2%$88/sqft |
Source: Key Realty LTD #6035593 Report a problem | ||
| 2/17/2019 | Price change | $219,900-2.3%$90/sqft |
Source: Key Realty LTD #6035593 Report a problem | ||
| 2/8/2019 | Listed for sale | $224,990+20%$92/sqft |
Source: Key Realty LTD #6035593 Report a problem | ||
| 7/20/2018 | Sold | $187,500-3.8%$76/sqft |
Source: Public Record Report a problem | ||
| 6/7/2018 | Pending sale | $195,000$79/sqft |
Source: Keller Williams Realty GCSW #6026077 Report a problem | ||
| 6/6/2018 | Listed for sale | $195,000+5.4%$79/sqft |
Source: Keller Williams Realty GCSW #6026077 Report a problem | ||
| 6/21/2017 | Sold | $185,000+108.3%$75/sqft |
Source: Public Record Report a problem | ||
| 9/23/2016 | Sold | $88,800-48.8%$36/sqft |
Source: Public Record Report a problem | ||
| 10/27/2006 | Sold | $173,300+60.5%$71/sqft |
Source: Public Record Report a problem | ||
| 12/23/1996 | Sold | $108,000$44/sqft |
Source: Public Record Report a problem | ||
Public tax history
| Year | Property taxes | Tax assessment |
|---|---|---|
| 2025 | $5,705 +2.8% | $112,910 |
| 2024 | $5,548 +28.8% | $112,910 +42.7% |
| 2023 | $4,306 -7% | $79,135 |
| 2022 | $4,632 -0.9% | $79,135 |
| 2021 | $4,676 +10.8% | $79,135 +25.1% |
| 2020 | $4,220 +115.9% | $63,280 |
| 2019 | $1,954 -49.7% | $63,280 |
| 2018 | $3,883 -9.3% | $63,280 -0.3% |
| 2017 | $4,283 +2.4% | $63,455 -65% |
| 2016 | $4,183 +4.1% | $181,300 |
| 2015 | $4,020 -27.5% | $181,300 +188.6% |
| 2014 | $5,545 +50% | $62,830 |
| 2013 | $3,697 +13.5% | $62,830 |
| 2012 | $3,258 +2.6% | $62,830 +8.1% |
| 2011 | $3,175 +0.2% | $58,100 |
| 2010 | $3,169 -0.2% | $58,100 |
| 2009 | $3,176 -5.7% | $58,100 -11% |
| 2008 | $3,369 +3.9% | $65,280 |
| 2007 | $3,243 -0.5% | $65,280 |
| 2006 | $3,258 +23.7% | $65,280 +7.5% |
| 2004 | $2,634 +28.3% | $60,700 +26.4% |
| 2003 | $2,052 +20% | $48,030 +10% |
| 2002 | $1,709 +1.5% | $43,650 |
| 2001 | $1,685 -55.8% | $43,650 |
| 2000 | $3,815 | $43,650 |
Find assessor info on the county website
Monthly payment
Est. payment
Payment breakdown
Explore the cost of this home by adjusting the details. Changes won't be saved.Climate risks
Neighborhood: 43571
Nearby schools
GreatSchools rating
- 8/10Whitehouse Primary SchoolGrades: K-4Distance: 0.4 mi
- 8/10Anthony Wayne Junior High SchoolGrades: 7-8Distance: 1.9 mi
- 7/10Anthony Wayne High SchoolGrades: 9-12Distance: 2 mi
Schools provided by the listing agent
- Elementary: Whitehouse
- Middle: Fallen Timbers
- High: Anthony Wayne
Source: NORIS. This data may not be complete. We recommend contacting the local school district to confirm school assignments for this home.
- $305,5003 bd2 ba1.9k sqft11163 Waterville St, Whitehouse, OH 43571Off Market
- $147,5002 bd1 ba906 sqft11212 Waterville St, Whitehouse, OH 43571Off Market
- $253,8003 bd1 ba1.3k sqft11153 Waterville St, Whitehouse, OH 43571Off Market
- $--2 bd2 ba-- sqft11239 Waterville St #F320A52C6, Whitehouse, OH 43571Off Market
- $--1 bd1 ba-- sqft11239 Waterville St #776F18CCB, Whitehouse, OH 43571Off Market
- $--1 bd1 ba-- sqft11239 Waterville St #1, Whitehouse, OH 43571Off Market
- $226,1003 bd1 ba1.2k sqft11174 Waterville St, Whitehouse, OH 43571Off Market
- $392,5004 bd2 ba2.3k sqft11184 Waterville St, Whitehouse, OH 43571Off Market
A local agent can set up tours, give advice and negotiate with sellers.
A local lender can help you make sure your offer is ready when you are.
Similar homes
- $359,7502 bd2 ba1.4k sqft6634 Long St, Whitehouse, OH 43571New Construction
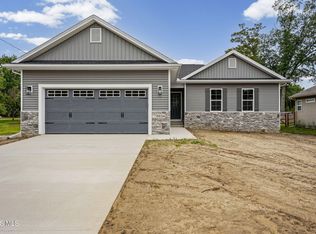 MLS ID #10009434, Scott Marvin, Team Results Realty. NORIS
 - $289,9004 bd2 ba1.6k sqft9504 Waterville Swanton Rd, Waterville, OH 43566For Sale
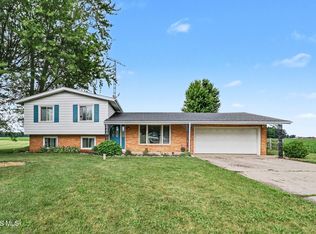 MLS ID #10008661, Jordyn York, Howard Hanna. NORIS
 - $349,9004 bd3 ba2.1k sqft2227 Glenrose Ln, Maumee, OH 43537For Sale
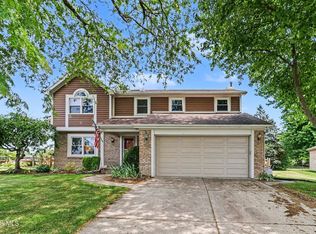 MLS ID #10010099, Katherine Hannum, RE/MAX Preferred Associates. NORIS
 - $375,0005 bd4 ba2.3k sqft4530 Cam Bay Ct, Maumee, OH 43537For Sale
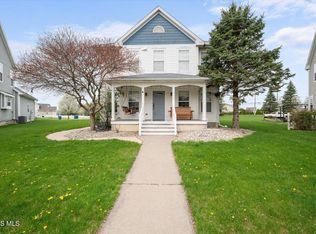 MLS ID #10006657, Andrea Creamer, RE/MAX Preferred Associates. NORIS
 - $359,0003 bd6 ba2k sqft2938 King Rd, Toledo, OH 43617For SaleMLS ID #10010189, Nancy P. Kabat, Howard Hanna. NORIS
- $315,0003 bd2 ba2k sqft600 Wilkshire Dr, Waterville, OH 43566For SaleMLS ID #10009235, Shana Colvin, The Danberry Co. NORIS
- $339,9004 bd3 ba2k sqft405 Normandie Blvd, Bowling Green, OH 43402For SaleMLS ID #10009941, Andrew Lee, LPG Realty. NORIS
- $299,9004 bd2 ba1.8k sqft1518 Eastgate Rd, Toledo, OH 43614For SaleMLS ID #10010401, Annette Foster, RE/MAX Preferred Associates. NORIS
- $339,0003 bd1 ba1.9k sqft13378 S County Line Hwy, Ottawa Lake, MI 49267For Sale
 MLS ID #50212661, Melissa A Glaze, The Danberry Company - Temperance. MiRealSource
 - $416,9995 bd3 ba2.7k sqft28 N Centennial Rd, Holland, OH 43528For SaleMLS ID #10008827, Bradley Garris, Howard Hanna. NORIS
- $389,9004 bd3 ba2.3k sqft1369 Austin Ct, Perrysburg, OH 43551For SaleMLS ID #10009618, Dolores Keating, The Danberry Co.. NORIS
- $354,9005 bd2 ba2.3k sqft414 Edgewood Dr, Wauseon, OH 43567For SaleMLS ID #10006515, Joyce Seiler, Howard Hanna. NORIS
- $359,9004 bd2 ba2.5k sqft2605 Densmore Dr, Toledo, OH 43606For SaleMLS ID #10009679, Sean M Siwa, Key Realty LTD. NORIS
- $347,5003 bd3 ba2.1k sqft1236 Grassy Ct, Rossford, OH 43460For SaleMLS ID #10010313, Jeff Roesti, RE/MAX Preferred Associates. NORIS
- $294,9004 bd2 ba2.2k sqft4430 Margrete Dr, Maumee, OH 43537For SaleMLS ID #10009184, Jill M. Perry, Howard Hanna. NORIS
- $324,9004 bd2 ba1.5k sqft28570 Simmons Rd, Perrysburg, OH 43551For SaleMLS ID #10009997, Connie Sexton, The Vandergrift Company. NORIS
- $379,9903 bd4 ba2.7k sqft8010 Hill Ave, Holland, OH 43528For SaleMLS ID #10006356, Jonnie Wagner, Harmony Realty Group. NORIS
- $289,9004 bd2 ba1.8k sqft26696 Thompson Rd, Perrysburg, OH 43551For SaleMLS ID #10010170, Annette Foster, RE/MAX Preferred Associates. NORIS
- $379,9004 bd3 ba1.9k sqft6840 Wexford Hill Ln, Holland, OH 43528For SaleMLS ID #10008430, Gerald Poindexter, Key Realty LTD. NORIS
- $489,9004 bd3 ba2.8k sqft712 Whisperlake Rd, Holland, OH 43528For SaleMLS ID #10010712, Gerald Poindexter, Key Realty LTD. NORIS
