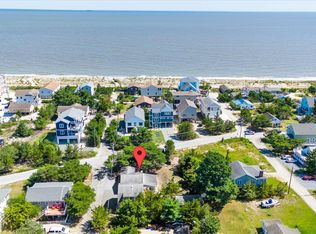
NEW CONSTRUCTION - CUSTOM BERACAH BEACH HOUSE IN BROADKILL BEACH! Experience coastal luxury at its finest in this stunning brand-new 4-bedroom, 3.5-bath home just steps from the beauty of the Delaware coastline. Designed for effortless beach living and entertaining, this exceptional home features a gourmet kitchen with beautiful granite countertops, abundant cabinetry, recessed lighting, and a spacious layout that opens seamlessly into the main living area. Luxury vinyl plank flooring flows throughout the home, providing a stylish, durable, and low-maintenance finish. Enjoy ocean views and refreshing coastal breezes from two composite decks, thoughtfully positioned to maximize outdoor living and entertaining. Whether you're enjoying your morning coffee, hosting family and friends, or watching the sunset, these expansive outdoor spaces make the most of the beach setting. The home offers four generously sized bedrooms and three and a half beautifully appointed bathrooms, providing plenty of space for family and guests. An optional built-in elevator shaft adds tremendous flexibility and convenience, allowing for the future installation of an elevator. With its modern finishes, thoughtful design, ocean-facing decks, and prime Broadkill Beach location, this exceptional new construction offers the perfect combination of luxury, comfort, and coastal living. Make this spectacular beach house your own and start creating unforgettable memories at the shore!
New construction
$1,399,900
106 Georgia Ave, Milton, DE 19968
4beds
2,950sqft
Single Family Residence
Built in 2026
9,148 Square Feet Lot
$1,373,600 Zestimate®
$475/sqft
$-- HOA
What's special
Ocean-facing decksModern finishesOcean viewsRefreshing coastal breezesExpansive outdoor spacesRecessed lightingFour generously sized bedrooms
- 57 days
- 204
- 5
Likely to sell faster than
Zillow last checked:
Listing updated:
Listed by:
Terry Young 302-545-8317,
EXP Realty, LLC 8885434829
Source: Bright MLS,MLS#: DESU2117268
Facts & features
Interior
Bedrooms & bathrooms
- Bedrooms: 4
- Bathrooms: 4
- Full bathrooms: 3
- 1/2 bathrooms: 1
- Main level bathrooms: 2
- Main level bedrooms: 1
Basement
- Area: 0
Heating
- Forced Air, Electric
Cooling
- Central Air, Electric
Appliances
- Included: Electric Water Heater
Features
- Has basement: No
- Has fireplace: No
Interior area
- Total structure area: 2,950
- Total interior livable area: 2,950 sqft
- Finished area above ground: 2,950
- Finished area below ground: 0
Property
Parking
- Parking features: Driveway
- Has uncovered spaces: Yes
Accessibility
- Accessibility features: None
Features
- Levels: Two
- Stories: 2
- Pool features: None
Lot
- Size: 9,148 Square Feet
- Dimensions: 100.00 x 100.00
Details
- Additional structures: Above Grade, Below Grade
- Parcel number: 23503.1664.00
- Zoning: MR
- Special conditions: Standard
Construction
Type & style
- Home type: SingleFamily
- Architectural style: Other
- Property subtype: Single Family Residence
Materials
- Vinyl Siding
- Foundation: Pillar/Post/Pier
- Roof: Architectural Shingle
Condition
- Excellent
- New construction: Yes
- Year built: 2026
Utilities & green energy
- Sewer: Private Septic Tank
- Water: Public
Community & HOA
Community
- Subdivision: Broadkill Beach
HOA
- Has HOA: No
Location
- Region: Milton
Financial & listing details
- Price per square foot: $475/sqft
- Tax assessed value: $331,700
- Annual tax amount: $698
- Date on market: 8/27/2026
- Listing agreement: Exclusive Right To Sell
- Listing terms: Cash,Conventional
- Ownership: Fee Simple
Estimated market value
$1,373,600
$1.30M - $1.44M
$2,947/mo
Price history
| Date | Event | Price |
|---|---|---|
| 8/27/2026 | Listed for sale | $1,399,900+300.1%$475/sqft |
Source:  Bright MLS #DESU2117268 Report a problem Bright MLS #DESU2117268 Report a problem | ||
| 5/19/2025 | Listing removed | $349,900$119/sqft |
Source: Bright MLS #DESU2081040 Report a problem | ||
| 3/14/2025 | Listed for sale | $349,900+84.2%$119/sqft |
Source: Bright MLS #DESU2081040 Report a problem | ||
| 3/6/2025 | Sold | $190,000$64/sqft |
Source: Public Record Report a problem | ||
Public tax history
| Year | Property taxes | Tax assessment |
|---|---|---|
| 2025 | $701 +610.7% | $165,850 +8192.5% |
| 2024 | $99 +0.1% | $2,000 |
| 2023 | $98 +3.6% | $2,000 +100% |
| 2022 | $95 +0.9% | $1,000 -50% |
| 2021 | $94 +1.3% | $2,000 |
| 2020 | $93 | $2,000 |
| 2019 | $93 +5.8% | $2,000 |
| 2018 | $88 | $2,000 |
| 2017 | $88 +9.9% | $2,000 |
| 2016 | $80 +4.7% | $2,000 |
| 2015 | $76 +0.7% | $2,000 |
| 2014 | $76 +2.9% | $2,000 |
| 2013 | $74 +0.4% | $2,000 |
| 2012 | $73 +11.9% | $2,000 |
| 2011 | $66 | $2,000 |
| 2010 | $66 -3% | $2,000 |
| 2009 | $68 | $2,000 |
| 2008 | -- | -- |
| 2007 | -- | -- |
| 2006 | -- | -- |
| 2005 | -- | -- |
| 2004 | -- | -- |
| 2003 | -- | -- |
| 2002 | -- | -- |
| 2001 | -- | -- |
Find assessor info on the county website
Monthly payment
Est. payment
Payment breakdown
Explore the cost of this home by adjusting the details. Changes won't be saved.Climate risks
Neighborhood: 19968
Nearby schools
Schools provided by the listing agent
- District: Cape Henlopen
Source: Bright MLS. This data may not be complete. We recommend contacting the local school district to confirm school assignments for this home.
Similar homes
- $1,399,9004 bd3 ba1.6k sqftNone Available, Milton, DE 19968For Sale
 MLS ID #DESU2109512, Don Schlater, Berkshire Hathaway HomeServices PenFed Realty. Bright MLS
 - $1,569,9004 bd4 ba2.4k sqftNone Available, Milton, DE 19968For Sale
 MLS ID #DESU2114722, Lee Ann Wilkinson, Berkshire Hathaway HomeServices PenFed Realty. Bright MLS
 - $850,0004 bd3 ba2.2k sqftNone Available, Milton, DE 19968For Sale
 MLS ID #DESU2112080, Julie Gritton, Coldwell Banker Premier - Lewes. Bright MLS
 - $1,725,0004 bd5 ba2.6k sqftNone Available, Milton, DE 19968For Sale
 MLS ID #DESU2110214, Lee Ann Wilkinson, Berkshire Hathaway HomeServices PenFed Realty. Bright MLS
 - $925,0003 bd4 ba2.1k sqftNone Available, Milton, DE 19968For SaleMLS ID #DESU2103882, Julie Gritton, Coldwell Banker Premier - Lewes. Bright MLS
- $1,950,0003 bd3 ba3.6k sqftNone Available, Milton, DE 19968For SaleMLS ID #DESU2105782, Julie Gritton, Coldwell Banker Premier - Lewes. Bright MLS
- $799,5002 bd3 ba2.1k sqftNone Available, Milton, DE 19968For SaleMLS ID #DESU2113252, Don Schlater, Berkshire Hathaway HomeServices PenFed Realty. Bright MLS
- $1,460,4004 bd5 ba3.5k sqftNone Available, Lewes, DE 19958New ConstructionMLS ID #DESU2110476, HENRY A JAFFE, Monument Sotheby's International Realty. Bright MLS
- $1,435,4003 bd3 ba3.4k sqftNone Available, Lewes, DE 19958New ConstructionMLS ID #DESU2110474, HENRY A JAFFE, Monument Sotheby's International Realty. Bright MLS
- $749,0003 bd4 ba2.8k sqftNone Available, Milton, DE 19968New ConstructionMLS ID #DESU2117896, Lee Ann Wilkinson, Berkshire Hathaway HomeServices PenFed Realty. Bright MLS
- $1,199,9003 bd3 ba3.2k sqftNone Available, Lewes, DE 19958For SaleMLS ID #DESU2113002, John Howard, Long & Foster Real Estate, Inc.. Bright MLS
- $724,9004 bd3 ba3.3k sqftNone Available, Milton, DE 19968New ConstructionMLS ID #DESU2086424, Matt Lunden, Keller Williams Realty. Bright MLS
- $1,539,9005 bd5 ba3.3k sqftNone Available, Lewes, DE 19958New ConstructionMLS ID #DESU2097994, Lee Ann Wilkinson, Berkshire Hathaway HomeServices PenFed Realty. Bright MLS
- $1,248,0004 bd3 ba1.9k sqftNone Available, Lewes, DE 19958For SaleMLS ID #DESU2108914, Brian Barrows, Monument Sotheby's International Realty. Bright MLS
- $1,029,9004 bd4 ba3.6k sqftNone Available, Lewes, DE 19958New ConstructionMLS ID #DESU2098390, Dustin Oldfather, Compass. Bright MLS
- $969,9004 bd3 ba3k sqftNone Available, Lewes, DE 19958New ConstructionMLS ID #DESU2098356, Dustin Oldfather, Compass. Bright MLS
- $939,9004 bd5 ba3.4k sqftNone Available, Lewes, DE 19958New ConstructionMLS ID #DESU2097986, Dustin Oldfather, Compass. Bright MLS
- $1,750,0004 bd4 ba2.1k sqftNone Available, Lewes, DE 19958For SaleMLS ID #DESU2115304, Lee Ann Wilkinson, Berkshire Hathaway HomeServices PenFed Realty. Bright MLS
- $1,375,0004 bd3 ba2.8k sqftNone Available, Rehoboth Beach, DE 19971New ConstructionMLS ID #DESU2110916, David Litz, Century 21 Emerald. Bright MLS
