Welcome to 106 Highland Drive, Unit #3—a spacious and well-designed 4-bedroom, 3-bathroom condominium offering comfortable living, modern finishes, and exceptional value with five years remaining on the property tax abatement. This home also features a two-car attached garage, zero-entry access, and handicap accessibility for added convenience and ease of living. The open-concept main level is bright and inviting, featuring a spacious living room, a beautifully appointed kitchen with quartzite countertops, a large pantry, and a seamless flow into the dining area—perfect for everyday living and entertaining. Step out onto the covered deck just off the dining room and enjoy outdoor living in every season. The primary suite offers a walk-in closet and a private ensuite bathroom, while a second bedroom and full bathroom complete the main level. The finished walkout lower level expands your living space with a large family room, two additional bedrooms, bathroom, and a versatile bonus room ideal for a home office, fitness area, or extra storage. In-floor heating provides added comfort and energy efficiency throughout the lower level. Enjoy multiple outdoor living spaces, including the covered deck, a walkout patio, and a welcoming front patio—perfect for morning coffee or evening grilling. With its thoughtful floor plan, generous living spaces, quality finishes, and valuable tax savings, this move-in-ready condo is an outstanding opportunity in one of Decorah's desirable neighborhoods.
Pending
$494,900
106 Highland Dr Unit 3, Decorah, IA 52101
4beds
3,107sqft
:
Get pre-qualified$3,911/mo
Single Family Residence
Built in 2023
0.31 Acres Lot
$495,200 Zestimate®
$159/sqft
$200/mo HOA
What's special
Thoughtful floor planQuality finishesZero-entry accessGenerous living spacesTwo-car attached garageLarge pantryOpen-concept main level
- 24 days |
- 230 |
- 5 |
Zillow last checked:
Listing updated:
Listed by:
Joan M Rollins 563-380-5364,
AJ Realty, Inc.
Source: Northeast Iowa Regional BOR as distributed by MLS GRID,MLS#: 20262961
Facts & features
Interior
Bedrooms & bathrooms
- Bedrooms: 4
- Bathrooms: 3
- Full bathrooms: 1
- 3/4 bathrooms: 2
Rooms
- Room types: Main Floor Laundry, Primary Bedroom En Suite, Primary Bedroom w/ Closet, Pantry, Lwr Level Family Room, Dining/Living Room Combo
Other
- Level: Upper
Other
- Level: Main
Other
- Level: Lower
Heating
- Forced Air, Natural Gas, Radiant Floor
Cooling
- Ceiling Fan(s), Central Air
Appliances
- Included: Dishwasher, Dryer, Disposal, Microwave, Free-Standing Range, Refrigerator, Washer, Gas Water Heater, Water Softener Owned
- Laundry: 1st Floor, Laundry Room
Features
- Pantry
- Basement: Concrete,Interior Entry,Exterior Entry,Floor Drain,Finished,Radon Mitigation System,Walk-Out Access
- Has fireplace: No
- Fireplace features: None
Interior area
- Total interior livable area: 3,107 sqft
- Finished area below ground: 1,390
Property
Parking
- Total spaces: 2
- Parking features: 2 Stall, Attached Garage, Garage Door Opener, Shared Driveway
- Has attached garage: Yes
- Carport spaces: 2
Accessibility
- Accessibility features: Handicap Access
Features
- Patio & porch: Covered
Lot
- Size: 0.31 Acres
- Features: Level
Details
- Parcel number: 110923600700
- Zoning: R-3
- Special conditions: Standard
- Other equipment: Air Exchanger System
Construction
Type & style
- Home type: SingleFamily
- Property subtype: Single Family Residence
Materials
- Cement Siding
- Roof: Shingle,Asphalt
Condition
- Year built: 2023
Details
- Builder name: Dexter Quandahl
Utilities & green energy
- Sewer: Public Sewer
- Water: Public
Community & HOA
Community
- Security: Smoke Detector(s)
- Subdivision: Highand Drive Condos
HOA
- Has HOA: Yes
- HOA fee: $200 monthly
Location
- Region: Decorah
Financial & listing details
- Price per square foot: $159/sqft
- Tax assessed value: $505,520
- Annual tax amount: $4,392
- Date on market: 7/1/2026
- Cumulative days on market: 19 days
- Road surface type: Concrete
Estimated market value
$495,200
$470,000 - $520,000
$2,994/mo
Price history
| Date | Event | Price |
|---|---|---|
| 7/2/2026 | Pending sale | $494,900$159/sqft |
Source:  Northeast Iowa Regional BOR as distributed by MLS GRID #20262961 Report a problem Northeast Iowa Regional BOR as distributed by MLS GRID #20262961 Report a problem | ||
| 7/1/2026 | Listed for sale | $494,900+9.4%$159/sqft |
Source: Northeast Iowa Regional BOR as distributed by MLS GRID #20262961 Report a problem | ||
| 5/14/2024 | Sold | $452,500+11.7%$146/sqft |
Source: Northeast Iowa Regional BOR as distributed by MLS GRID #20235139 Report a problem | ||
| 12/10/2023 | Pending sale | $405,000$130/sqft |
Source: Northeast Iowa Regional BOR as distributed by MLS GRID #20235139 Report a problem | ||
| 12/8/2023 | Listed for sale | $405,000$130/sqft |
Source: Northeast Iowa Regional BOR as distributed by MLS GRID #20235139 Report a problem | ||
Public tax history
| Year | Property taxes | Tax assessment |
|---|---|---|
| 2025 | $4,392 +1106.6% | $430,520 +76.8% |
| 2024 | $364 +271.4% | $243,500 +1112% |
| 2023 | $98 +4.3% | $20,090 +331.1% |
| 2022 | $94 | $4,660 |
Find assessor info on the county website
Monthly payment
Est. payment
Payment breakdown
Explore the cost of this home by adjusting the details. Changes won't be saved.Climate risks
Neighborhood: 52101
Nearby schools
GreatSchools rating
- NAJohn Cline Elementary SchoolGrades: K-2Distance: 1.3 mi
- 9/10Decorah Middle SchoolGrades: 5-8Distance: 1.7 mi
- 9/10Decorah High SchoolGrades: 9-12Distance: 1.3 mi
Schools provided by the listing agent
- Elementary: Decorah Community Schools
- Middle: Decorah Community Schools
- High: Decorah Community Schools
Source: Northeast Iowa Regional BOR as distributed by MLS GRID. This data may not be complete. We recommend contacting the local school district to confirm school assignments for this home.
- $440,0003 bd2 ba1.7k sqft106 Highland Dr UNIT 1, Decorah, IA 52101Sold
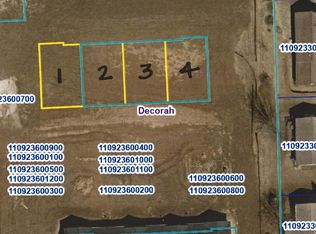
- $445,0002 bd2 ba1.7k sqft106 Highland Dr UNIT 2, Decorah, IA 52101Sold

- $458,7113 bd2 ba1.7k sqft106 Highland Dr UNIT 4, Decorah, IA 52101Sold

- $323,6003 bd3 ba1.3k sqft1205 Michael Dr, Decorah, IA 52101Off Market
- $307,6003 bd2 ba1.6k sqft1203 Michael Dr, Decorah, IA 52101Off Market
- $343,4003 bd2 ba1.3k sqft1207 Michael Dr, Decorah, IA 52101Off Market
- $510,0004 bd3 ba3.1k sqft108 Highland Dr #1, Decorah, IA 52101Sold
- $365,1002 bd2 ba1.5k sqft104 Highland Dr #1, Decorah, IA 52101Off Market
A local agent can set up tours, give advice and negotiate with sellers.
Similar homes
- $449,9004 bd3 ba3.5k sqft903 Ridge Rd, Decorah, IA 52101For Sale
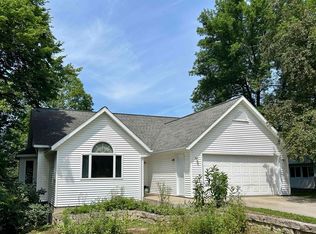 MLS ID #20262876, Marcia Madrigal, Kelly Real Estate Inc. Northeast Iowa Regional BOR as distributed by MLS GRID
 - $563,5005 bd1 ba2.7k sqft408 Winnebago St, Decorah, IA 52101For Sale
 MLS ID #20263122, Marcia Madrigal, Kelly Real Estate Inc. Northeast Iowa Regional BOR as distributed by MLS GRID
 - $339,5003 bd3 ba2.2k sqft1210 Skyline Dr, Decorah, IA 52101For Sale
 MLS ID #20263381, Jayme Folkedahl, Kelly Real Estate Inc. Northeast Iowa Regional BOR as distributed by MLS GRID
 - $439,9004 bd3 ba2.4k sqft2440 Red Oak Rd, Decorah, IA 52101For Sale
 MLS ID #20262945, Jayme Folkedahl, Kelly Real Estate Inc. Northeast Iowa Regional BOR as distributed by MLS GRID
 - $589,5003 bd3 ba1.8k sqft553 Massman Dr, Decorah, IA 52101For SaleMLS ID #20260309, Anne Dykstra, AJ Realty, Inc.. Northeast Iowa Regional BOR as distributed by MLS GRID
- $299,0004 bd2 ba1.7k sqft608 Moen St, Decorah, IA 52101For Sale By Owner
- $309,0003 bd2 ba1.5k sqft3251 110th Ave, Decorah, IA 52101For SaleMLS ID #20263233, Joan M Rollins, AJ Realty, Inc.. Northeast Iowa Regional BOR as distributed by MLS GRID
- $545,0004 bd4 ba2.8k sqft535 York St, Cresco, IA 52136For SaleMLS ID #20263087, Heidi Rice, Country Life Real Estate, Inc. Northeast Iowa Regional BOR as distributed by MLS GRID
- $569,9004 bd3 ba2.7k sqft24155 115th St, Cresco, IA 52136For SaleMLS ID #20262545, Mark Burke, Burke Real Estate. Northeast Iowa Regional BOR as distributed by MLS GRID
- $419,0002 bd1 ba1.5k sqft2360 Shagbark Lane Rd #1, Decorah, IA 52101For SaleMLS ID #20261936, Jayme Folkedahl, Kelly Real Estate Inc. Northeast Iowa Regional BOR as distributed by MLS GRID
- $379,0005 bd3 ba2.4k sqft535 Hanover Hill Ln, Waukon, IA 52172For SaleMLS ID #11675803, Jeffrey Allison, Driftless Real Estate Company. My State MLS
- $519,9003 bd1 ba1.7k sqft36349 146th St, Canton, MN 55922For Sale
 MLS ID #7066584, Jeff Brogle, Bluff Country Properties,LLC.. NorthstarMLS as distributed by MLS GRID
 - $349,0005 bd3 ba2.4k sqft534 Hanover Hill Ln, Waukon, IA 52172For SaleMLS ID #11626523, Jeffrey Allison, Driftless Real Estate Company. My State MLS
- $399,9003 bd4 ba3.9k sqft147 4th Ave SE, Spring Grove, MN 55974For SaleMLS ID #7068976, Moe Mossa, Savvy Avenue, LLC. NorthstarMLS as distributed by MLS GRID
- $295,0004 bd2 ba2.3k sqft1808 Green Valley Rd NW, Waukon, IA 52172For SaleMLS ID #20261479, Stacie S Cooper, Sweeney Real Estate. Northeast Iowa Regional BOR as distributed by MLS GRID
- $250,0003 bd3 ba1.8k sqft104 2nd Ave SW, Spring Grove, MN 55974For SaleMLS ID #7115121, Allie Benish, Edina Realty, Inc.. NorthstarMLS as distributed by MLS GRID
- $675,0003 bd3 ba2.4k sqft12994 385th Ave, Canton, MN 55922For SaleMLS ID #7058632, Kelsey Bergey, RE/MAX Select Properties. NorthstarMLS as distributed by MLS GRID
- $328,0005 bd3 ba3k sqft407 W North St, Calmar, IA 52132For SaleMLS ID #20260717, Kurt Clements, ListWithFreedom.com. Northeast Iowa Regional BOR as distributed by MLS GRID
- $320,0004 bd3 ba3.2k sqft732 N Elm St, Cresco, IA 52136For SaleMLS ID #20251994, Heidi Rice, Country Life Real Estate, Inc. Northeast Iowa Regional BOR as distributed by MLS GRID
- $269,0003 bd2 ba2.5k sqft238 11th Ave W, Cresco, IA 52136For SaleMLS ID #20263039, Heidi Rice, Country Life Real Estate, Inc. Northeast Iowa Regional BOR as distributed by MLS GRID
