Welcome to Southern Village, where quality craftsmanship meets the convenience of low-maintenance, single-floor living. This thoughtfully designed semi-detached home offers the opportunity to personalize your interior finishes and create a home that reflects your style—all while enjoying the benefits of brand-new construction, energy-efficient systems, and a 1-year builder warranty. Designed with an open-concept floor plan, the home features 9-foot ceilings throughout the main living areas and impressive cathedral ceilings in both the family room and primary suite, creating a bright, spacious atmosphere. The gourmet kitchen includes a large center island, granite countertops, upgraded cabinetry, and luxury vinyl plank flooring throughout the main living areas. The private primary suite offers a spacious walk-in closet and a well-appointed bathroom, with the option to upgrade to a custom tiled walk-in shower. Outside, enjoy a private backyard, a 6’ x 12’ patio, and an attached 2-car garage. Southern Village offers a truly carefree lifestyle with scenic walking trails, mature landscaping, and an HOA that handles lawn care and snow removal—making it easy to lock the door and travel with peace of mind. Built by trusted local builder Hunter Creek Builders using high-quality materials and exceptional craftsmanship, this home offers outstanding value in a prime Lancaster County location just minutes from Millersville, Lancaster City, Rohrerstown, and Lampeter. Schedule your builder consultation today and discover the benefits of building new at Southern Village. Open houses are held at the community model home located at 100 Pilgrim Drive, Lancaster, PA 17603.
New construction
$430,900
106 Hillard Fld, Lancaster, PA 17603
3beds
1,871sqft
Single Family Residence
Built in 2026
5,663 Square Feet Lot
$429,100 Zestimate®
$230/sqft
$110/mo HOA
What's special
Private backyardLarge center islandOpen-concept floor planUpgraded cabinetryMature landscapingSpacious walk-in closetPrivate primary suite
- 60 days
- 284
- 10
Zillow last checked:
Listing updated:
Listed by:
Christian Will 717-271-9540,
Keller Williams Elite 7175532500,
Listing Team: Mark Will-Dan Parson Team, Co-Listing Team: Mark Will-Dan Parson Team,Co-Listing Agent: Austin Will 717-271-8631,
Keller Williams Elite
Source: Bright MLS,MLS#: PALA2092134
Facts & features
Interior
Bedrooms & bathrooms
- Bedrooms: 3
- Bathrooms: 3
- Full bathrooms: 3
- Main level bathrooms: 2
- Main level bedrooms: 2
Basement
- Area: 0
Heating
- Forced Air, Natural Gas
Cooling
- Central Air, Electric
Appliances
- Included: Electric Water Heater
- Laundry: Main Level
Features
- Dry Wall
- Flooring: Carpet, Luxury Vinyl
- Windows: Double Hung, Double Pane Windows
- Has basement: No
- Has fireplace: No
Interior area
- Total structure area: 1,871
- Total interior livable area: 1,871 sqft
- Finished area above ground: 1,871
- Finished area below ground: 0
Property
Parking
- Total spaces: 4
- Parking features: Garage Faces Front, Off Site, Attached
- Attached garage spaces: 2
Accessibility
- Accessibility features: Other
Features
- Levels: One and One Half
- Stories: 1.5
- Patio & porch: Porch, Patio
- Pool features: None
Lot
- Size: 5,663 Square Feet
- Features: Rear Yard
Details
- Additional structures: Above Grade, Below Grade
- Parcel number: 3404970600000
- Zoning: RESIDENTIAL
- Special conditions: Standard
- Other equipment: None
Construction
Type & style
- Home type: SingleFamily
- Architectural style: Cape Cod
- Property subtype: Single Family Residence
- Attached to another structure: Yes
Materials
- Vinyl Siding, Stick Built
- Foundation: Slab
- Roof: Architectural Shingle
Condition
- Excellent
- New construction: Yes
- Year built: 2026
Details
- Builder model: Heritage 3
- Builder name: Hunter Creek Builders
Utilities & green energy
- Electric: 200+ Amp Service
- Sewer: Public Sewer
- Water: Public
Community & HOA
Community
- Subdivision: Southern Village
HOA
- Has HOA: Yes
- Services included: Maintenance Grounds, Snow Removal
- HOA fee: $110 monthly
Location
- Region: Lancaster
- Municipality: LANCASTER TWP
Financial & listing details
- Price per square foot: $230/sqft
- Date on market: 7/18/2026
- Listing agreement: Exclusive Agency
- Listing terms: Cash,Conventional,FHA,VA Loan
- Inclusions: Electric Range, Dishwasher, Microwave
- Exclusions: Kitchen Refrigerator, Washer, Dryer
- Ownership: Fee Simple
Estimated market value
$429,100
$408,000 - $451,000
$2,580/mo
Price history
| Date | Event | Price |
|---|---|---|
| 7/18/2026 | Listed for sale | $430,900$230/sqft |
Source:  Bright MLS #PALA2092134 Report a problem Bright MLS #PALA2092134 Report a problem | ||
Public tax history
Tax history is unavailable.
Monthly payment
Est. payment
Payment breakdown
Explore the cost of this home by adjusting the details. Changes won't be saved.Climate risks
Neighborhood: Prospect Heights
Nearby schools
Schools provided by the listing agent
- District: School District Of Lancaster
Source: Bright MLS. This data may not be complete. We recommend contacting the local school district to confirm school assignments for this home.

Similar homes
- $430,9003 bd3 ba1.9k sqft26 Water Leaf Rd, Lancaster, PA 17603New Construction

 MLS ID #PALA2091034, Christian Will, Keller Williams Elite. Bright MLS
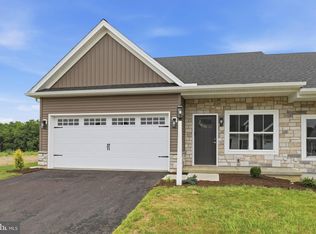
 - $404,9003 bd3 ba1.6k sqft234 Pilgrim Dr, Lancaster, PA 17603New Construction
 Bright MLS
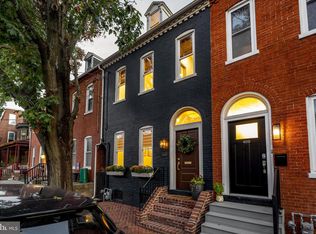
 - $489,9003 bd2 ba1.8k sqft411 W Lemon St, Lancaster, PA 17603For Sale
 MLS ID #PALA2095338, Jill Stoltzfoos, Kingsway Realty - Lancaster. Bright MLS
 - $404,9003 bd3 ba1.9k sqft503 Fairway Dr, Lancaster, PA 17603For Sale
 MLS ID #PALA2092334, Daniel Magar, Iron Valley Real Estate of Lancaster. Bright MLS
 - $399,5004 bd3 ba2.7k sqft401 Penn View Dr, Millersville, PA 17551For SaleMLS ID #PALA2095162, Todd Habecker, Chris Habecker Real Estate. Bright MLS
- $435,0003 bd2 ba2.7k sqft16 Jackson Dr, Lancaster, PA 17603For SaleMLS ID #PALA2091626, Cheryl McFadden, Howard Hanna Real Estate Services - Lancaster. Bright MLS
- $487,9004 bd3 ba1.8k sqft256 Pilgrim Dr, Lancaster, PA 17603New ConstructionBright MLS
- $375,0005 bd2 ba2k sqft2 Gable Park Rd, Lancaster, PA 17603For SaleMLS ID #PALA2091432, Phyllis Rothweiler, Howard Hanna Real Estate Services - Lancaster. Bright MLS
- $337,0003 bd2 ba1.7k sqft100 Meadowcroft Dr, Lancaster, PA 17603For SaleMLS ID #PALA2093604, Stacie Burris, Douglas Realty, LLC. Bright MLS
- $509,9004 bd4 ba2.6k sqft1708 White Water Rd, Lancaster, PA 17603For SaleMLS ID #PALA2093376, Jeffrey Walton, Coldwell Banker Realty. Bright MLS
- $419,9003 bd3 ba1.7k sqft311 W Lemon St, Lancaster, PA 17603For SaleMLS ID #PALA2093360, Tracy Seiger, Life Changes Realty Group. Bright MLS
- $502,9004 bd3 ba1.8k sqft231 Pilgrim Dr, Lancaster, PA 17603New ConstructionBright MLS
- $425,0004 bd2 ba1.8k sqft2009 Mill Creek Rd, Lancaster, PA 17602AuctionMLS ID #PALA2093342, Thomas Stewart, Cavalry Realty LLC. Bright MLS
- $370,9002 bd2 ba1.5k sqft108 Hillard Fld, Lancaster, PA 17603New ConstructionMLS ID #PALA2092100, Christian Will, Keller Williams Elite. Bright MLS
- $375,0003 bd2 ba1.6k sqft2527 Valley Dr, Lancaster, PA 17603For SaleMLS ID #PALA2092768, John Spidaliere, Puffer Morris Real Estate, Inc.. Bright MLS
