Comfort and thoughtful design come together in this beautifully maintained 2-bedroom, 2-bathroom condo offering low-maintenance living! Head inside to a light and bright living room featuring soaring vaulted ceilings that create an open, inviting atmosphere. The spacious kitchen offers ample cabinetry, generous counter space, and appliances that stay. A cozy breakfast nook provides the perfect spot for everyday meals or entertaining while offering easy access to the back patio. Convenient main-floor laundry and direct access to the attached two-car garage make everyday living a breeze. The private primary suite features a spacious walk-in closet and an oversized vanity with room to add a second sink if desired. An additional bedroom and full bathroom provide plenty of space for guests or a home office. The full lower level offers endless potential for future living space, a recreation area, workshop, or abundant storage. Outside, enjoy beautifully maintained grounds with mature landscaping, along with the added peace of mind of a newer roof and garage door. Conveniently located near parks, shopping, dining, and everyday amenities, this move-in ready condo is ready for its next owner!
New
$195,000
106 Katies Way #106, Mount Morris, IL 61054
2beds
1,213sqft
:
Get pre-qualified$1,679/mo
Duplex, Single Family Residence
Built in 2006
-- sqft lot
$-- Zestimate®
$161/sqft
$240/mo HOA
What's special
Private primary suiteSpacious kitchenConvenient main-floor laundryOpen inviting atmosphereGenerous counter spaceSoaring vaulted ceilingsCozy breakfast nook
- 2 days |
- 97 |
- 0 |
Zillow last checked:
Listing updated:
Listed by:
Milena Cojkic 630-936-7057,
Keller Williams Realty Signature
Source: MRED as distributed by MLS GRID,MLS#: 12712246
Facts & features
Interior
Bedrooms & bathrooms
- Bedrooms: 2
- Bathrooms: 2
- Full bathrooms: 2
Rooms
- Room types: No additional rooms
Primary bedroom
- Features: Bathroom (Full)
- Level: Main
- Area: 132 Square Feet
- Dimensions: 11X12
Bedroom 2
- Level: Main
- Area: 120 Square Feet
- Dimensions: 10X12
Kitchen
- Level: Main
- Area: 121 Square Feet
- Dimensions: 11X11
Living room
- Level: Main
- Area: 288 Square Feet
- Dimensions: 12X24
Heating
- Natural Gas, Forced Air
Cooling
- Central Air
Features
- Vaulted Ceiling(s), Storage, Walk-In Closet(s)
- Basement: Unfinished,Full,Daylight
Interior area
- Total structure area: 1,213
- Total interior livable area: 1,213 sqft
Property
Parking
- Total spaces: 2
- Parking features: Asphalt, Yes, Attached, Garage
- Attached garage spaces: 2
Accessibility
- Accessibility features: No Disability Access
Features
- Patio & porch: Patio
Details
- Parcel number: 08264030050000
- Special conditions: None
Construction
Type & style
- Home type: Condo
- Property subtype: Duplex, Single Family Residence
Materials
- Vinyl Siding, Brick
- Foundation: Concrete Perimeter
- Roof: Asphalt
Condition
- New construction: No
- Year built: 2006
Utilities & green energy
- Sewer: Public Sewer
- Water: Public
Community & HOA
HOA
- Has HOA: Yes
- Services included: Exterior Maintenance, Lawn Care, Snow Removal
- HOA fee: $240 monthly
Location
- Region: Mount Morris
Financial & listing details
- Price per square foot: $161/sqft
- Annual tax amount: $4,486
- Date on market: 7/22/2026
- Ownership: Condo
Estimated market value
Not available
Estimated sales range
Not available
$818/mo
Price history
| Date | Event | Price |
|---|---|---|
| 7/22/2026 | Listed for sale | $195,000$161/sqft |
Source:  MRED as distributed by MLS GRID #12712246 Report a problem MRED as distributed by MLS GRID #12712246 Report a problem | ||
Public tax history
Tax history is unavailable.
Monthly payment
Est. payment
Payment breakdown
Explore the cost of this home by adjusting the details. Changes won't be saved.Climate risks
Neighborhood: 61054
Nearby schools
GreatSchools rating
- 6/10Oregon Elementary SchoolGrades: PK-6Distance: 4.6 mi
- 7/10Oregon High SchoolGrades: 7-12Distance: 4.7 mi
Schools provided by the listing agent
- District: 220
Source: MRED as distributed by MLS GRID. This data may not be complete. We recommend contacting the local school district to confirm school assignments for this home.
- $191,900-- bd-- ba1.2k sqft104 Katies Way, Mount Morris, IL 61054Off Market
- $195,5002 bd-- ba1.3k sqft109 Katies Way, Mount Morris, IL 61054Off Market
- $183,300-- bd-- ba1.2k sqft108 Katies Way, Mount Morris, IL 61054Off Market
- $192,8002 bd2 ba1.3k sqft109 Katies Way #109, Mount Morris, IL 61054Off Market

- $205,0003 bd3 ba1.2k sqft102 Katies Way, Mount Morris, IL 61054Off Market
- $171,500-- bd-- ba-- sqft111 Katies Way, Mount Morris, IL 61054Off Market
- $200,5002 bd2 ba1.3k sqft110 Katies Way, Mount Morris, IL 61054Off Market
- $225,9002 bd2 ba1.3k sqft110 Katies Way #0, Mount Morris, IL 61054Off Market
A local agent can set up tours, give advice and negotiate with sellers.
A local lender can help you make sure your offer is ready when you are.
Similar homes
- $195,0002 bd2 ba1.2k sqft106 Katies Way, Mount Morris, IL 61054For Sale
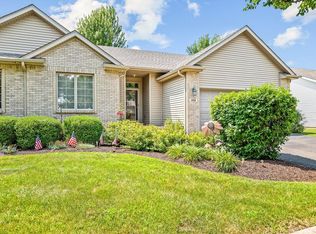 MLS ID #202604492, Milena Cojkic. NorthWest Illinois Alliance of REALTORS®
 - $180,0002 bd2 ba1.2k sqft114 Katies Way, Mount Morris, IL 61054For Sale
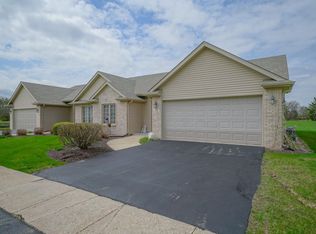 MLS ID #202602069, Rebecca Hazzard. NorthWest Illinois Alliance of REALTORS®
 - $180,0002 bd2 ba1.2k sqft114 Katies Way #114, Mount Morris, IL 61054Active
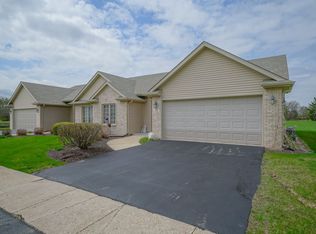 MLS ID #12620238, Rebecca Hazzard, RE/MAX of Rock Valley. MRED as distributed by MLS GRID
 - $144,7502 bd1 ba950 sqft2 S Hannah Ave, Mount Morris, IL 61054For Sale
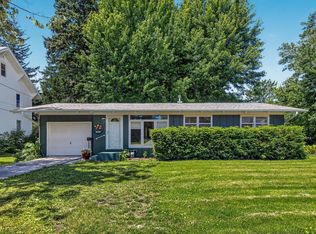 MLS ID #202603674, Robin Henry. NorthWest Illinois Alliance of REALTORS®
 - $175,0002 bd1 ba1.4k sqft7916 W Pines Rd, Polo, IL 61064For SaleMLS ID #202602199, Jessica Lowry. NorthWest Illinois Alliance of REALTORS®
- $219,5003 bd1 ba1.4k sqft709 S 2nd St, Oregon, IL 61061For SaleMLS ID #202604105, Brandy Whelan. NorthWest Illinois Alliance of REALTORS®
- $165,0002 bd2 ba1.8k sqft411 Main St, Leaf River, IL 61047For SaleMLS ID #202604117, Toni Vander Heyden. NorthWest Illinois Alliance of REALTORS®
- $170,0003 bd1 ba1.4k sqft304 N 3rd St, Oregon, IL 61061For SaleMLS ID #202603258, Courtney Martins. NorthWest Illinois Alliance of REALTORS®
- $182,5002 bd1 ba998 sqft562 Pine Meadow Dr, Dixon, IL 61021For SaleMLS ID #202604232, Elizabeth Emma. NorthWest Illinois Alliance of REALTORS®
- $189,9002 bd2 ba1.6k sqft2074 Prairie Rd, Ashton, IL 61006For SaleMLS ID #202603710, Brandy Whelan. NorthWest Illinois Alliance of REALTORS®
- $190,0004 bd2 ba1.1k sqft407 W 4th St, Byron, IL 61010For SaleMLS ID #202602106, Rose Munson. NorthWest Illinois Alliance of REALTORS®
- $225,0003 bd2 ba1.3k sqft210 W Pacific St, Davis Junction, IL 61020For SaleMLS ID #202604138, Bradley Thompson. NorthWest Illinois Alliance of REALTORS®
- $184,5004 bd2 ba1.4k sqft1104 Elm Pl, Dixon, IL 61021ActiveMLS ID #12700606, Patrick Foley, RE/MAX Sauk Valley. MRED as distributed by MLS GRID
- $214,9002 bd1 ba700 sqft3569 W Egan Rd, Leaf River, IL 61047For SaleMLS ID #202603786, Boone Lockard. NorthWest Illinois Alliance of REALTORS®
- $158,0004 bd2 ba1.7k sqft503 S 2nd St, Oregon, IL 61061Price ChangeMLS ID #12685937, Terri Maynard, Bearrows Real Estate & Auction Co. MRED as distributed by MLS GRID
- $219,9003 bd2 ba1.4k sqft2935 Tracy St, Seward, IL 61077For SaleMLS ID #202603842, Allison Hawkins. NorthWest Illinois Alliance of REALTORS®
- $234,9004 bd1 ba1.6k sqft809 Adams St, Oregon, IL 61061For SaleMLS ID #202604135, Erin Spence. NorthWest Illinois Alliance of REALTORS®
- $174,9004 bd2 ba1.7k sqft3793 W Cedar St, Dixon, IL 61021For Sale By Owner
- $189,0002 bd1 ba1k sqft1503 Eadens Pl, Dixon, IL 61021ActiveMLS ID #12700382, Vicky Turner, Crawford Realty, LLC. MRED as distributed by MLS GRID
- $185,0003 bd2 ba1.4k sqft323 Douglas Ave, Dixon, IL 61021ActiveMLS ID #12693124, Leda Quiaro, CNC,SRS, Keller Williams Infinity. MRED as distributed by MLS GRID
