BUYER'S LOSS IS YOUR GAIN, BACK ON MARKET! Rare opportunity in Mt. Morris, these condos rarely hit the market! This move in ready home offers 2 bedrooms, 2 bathrooms, and easy, low maintenance living. The open kitchen flows seamlessly into the eat in area, with direct access to your private patio overlooking peaceful country views. Perfect for morning coffee or evening relaxation. The spacious living room features high ceilings and beautiful built ins, creating an inviting and airy feel. The primary suite includes a large walk in closet and private bath, while the second bedroom is ideal for guests, a home office, or flex space. An attached 2 car garage provides plenty of convenience, plus extra storage space. Enjoy maintenance free living with the association handling lawn care and snow removal. Opportunities like this don’t last. This one will sell fast!
For sale
$180,000
114 Katies Way, Mount Morris, IL 61054
2beds
1,233sqft
Condominium
Built in 2006
-- sqft lot
$177,300 Zestimate®
$146/sqft
$240/mo HOA
What's special
High ceilingsPrimary suiteExtra storage spaceInviting and airy feelOpen kitchenEat in areaBeautiful built ins
- 141 days
- 256
- 4
Zillow last checked:
Listing updated:
Listed by:
Rebecca Hazzard 815-509-8432,
Re/Max Of Rock Valley
Source: NorthWest Illinois Alliance of REALTORS®,MLS#: 202602069
Facts & features
Interior
Bedrooms & bathrooms
- Bedrooms: 2
- Bathrooms: 2
- Full bathrooms: 2
- Main level bathrooms: 2
- Main level bedrooms: 2
Primary bedroom
- Level: Main
- Area: 169
- Dimensions: 13 x 13
Bedroom 2
- Level: Main
- Area: 130
- Dimensions: 13 x 10
Dining room
- Level: Main
- Area: 110
- Dimensions: 11 x 10
Kitchen
- Level: Main
- Area: 132
- Dimensions: 12 x 11
Living room
- Level: Main
- Area: 280
- Dimensions: 20 x 14
Heating
- Forced Air, Natural Gas
Cooling
- Central Air
Appliances
- Included: Dishwasher, Dryer, Microwave, Refrigerator, Stove/Cooktop, Washer, Gas Water Heater
- Laundry: Main Level
Features
- Ceiling-Vaults/Cathedral, Walk-In Closet(s)
- Windows: Window Treatments
- Has basement: No
- Has fireplace: No
Interior area
- Total structure area: 1,233
- Total interior livable area: 1,233 sqft
- Finished area above ground: 1,233
- Finished area below ground: 0
Property
Parking
- Total spaces: 2
- Parking features: Asphalt, Attached
- Garage spaces: 2
Features
- Patio & porch: Patio
Lot
- Features: City/Town
Details
- Parcel number: 0826403009
Construction
Type & style
- Home type: Condo
- Architectural style: Ranch
- Property subtype: Condominium
Materials
- Brick/Stone, Siding
- Roof: Shingle
Condition
- Year built: 2006
Utilities & green energy
- Electric: Circuit Breakers
- Sewer: City/Community
- Water: City/Community
Community & HOA
Community
- Subdivision: IL
HOA
- Has HOA: Yes
- Services included: Maintenance Grounds, Snow Removal
- HOA fee: $240 monthly
Location
- Region: Mount Morris
Financial & listing details
- Price per square foot: $146/sqft
- Tax assessed value: $131,718
- Annual tax amount: $1,461
- Price range: $180K - $180K
- Date on market: 4/15/2026
- Cumulative days on market: 138 days
- Ownership: Fee Simple
Estimated market value
$177,300
$168,000 - $186,000
$1,663/mo
Price history
| Date | Event | Price |
|---|---|---|
| 4/26/2026 | Listed for sale | $180,000$146/sqft |
Source:  NorthWest Illinois Alliance of REALTORS® #202602069 Report a problem NorthWest Illinois Alliance of REALTORS® #202602069 Report a problem | ||
| 4/21/2026 | Pending sale | $180,000$146/sqft |
Source: NorthWest Illinois Alliance of REALTORS® #202602069 Report a problem | ||
| 4/15/2026 | Listed for sale | $180,000+109.3%$146/sqft |
Source: NorthWest Illinois Alliance of REALTORS® #202602069 Report a problem | ||
| 7/17/2015 | Sold | $86,000-18%$70/sqft |
Source: NorthWest Illinois Alliance of REALTORS® #201502288 Report a problem | ||
| 4/26/2015 | Listed for sale | $104,900-19.2%$85/sqft |
Source: RE/MAX of Rock Valley RMNI #201502288 Report a problem | ||
| 9/26/2006 | Sold | $129,900+251.8%$105/sqft |
Source: NorthWest Illinois Alliance of REALTORS® #200674221 Report a problem | ||
| 1/7/2005 | Sold | $36,923$30/sqft |
Source: Public Record Report a problem | ||
Public tax history
| Year | Property taxes | Tax assessment |
|---|---|---|
| 2024 | $1,462 -2.3% | $43,906 +8.7% |
| 2023 | $1,496 -4% | $40,388 +8.9% |
| 2022 | $1,558 -1.4% | $37,091 +7.9% |
| 2021 | $1,580 -1.5% | $34,375 +16.1% |
| 2020 | $1,605 -22.8% | $29,613 +11.8% |
| 2018 | $2,078 -0.4% | $26,480 |
| 2017 | $2,085 +19.5% | $26,480 -5.4% |
| 2016 | $1,744 -14.4% | $28,000 -10.2% |
| 2015 | $2,038 -5.8% | $31,177 |
| 2014 | $2,165 -12.7% | $31,177 -6.6% |
| 2013 | $2,479 | $33,369 -9.5% |
| 2012 | -- | $36,853 -4.3% |
| 2011 | -- | $38,500 -11.1% |
| 2010 | -- | $43,300 |
| 2009 | -- | $43,300 |
| 2008 | $2,877 +21277.6% | $43,300 |
| 2007 | $13 | $43,300 |
Find assessor info on the county website
Monthly payment
Est. payment
Payment breakdown
Explore the cost of this home by adjusting the details. Changes won't be saved.Climate risks
Neighborhood: 61054
Nearby schools
Schools provided by the listing agent
- Elementary: Oregon Elementary
- Middle: David L Rahn Jr High
- High: Oregon High
- District: Oregon 220
Source: NorthWest Illinois Alliance of REALTORS®. This data may not be complete. We recommend contacting the local school district to confirm school assignments for this home.
Similar homes
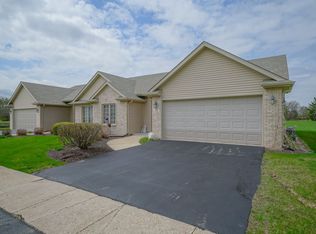
- $180,0002 bd2 ba1.2k sqft114 Katies Way #114, Mount Morris, IL 61054Active
 MLS ID #12620238, Rebecca Hazzard, RE/MAX of Rock Valley. MRED as distributed by MLS GRID
 - $185,0003 bd1 ba1.5k sqft2019 S Daysville Rd, Oregon, IL 61061Active
 MLS ID #12718819, Jennie McLaughlin, RE/MAX Hub City. MRED as distributed by MLS GRID
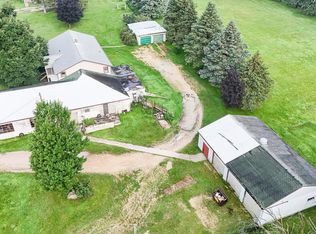
 - $160,0002 bd1 ba1.4k sqft7916 W Pines Rd, Polo, IL 61064For Sale
 MLS ID #202602199, Jessica Lowry. NorthWest Illinois Alliance of REALTORS®
 - $169,9004 bd2 ba1.7k sqft3793 W Cedar St, Dixon, IL 61021Active
 MLS ID #12716398, Misael Chacon, Beycome Brokerage Realty LLC. MRED as distributed by MLS GRID
