BUYER'S LOSS IS YOUR GAIN, BACK ON MARKET! Rare opportunity in Mt. Morris, these condos rarely hit the market! This move in ready home offers 2 bedrooms, 2 bathrooms, and easy, low maintenance living. The open kitchen flows seamlessly into the eat in area, with direct access to your private patio overlooking peaceful country views. Perfect for morning coffee or evening relaxation. The spacious living room features high ceilings and beautiful built ins, creating an inviting and airy feel. The primary suite includes a large walk in closet and private bath, while the second bedroom is ideal for guests, a home office, or flex space. An attached 2 car garage provides plenty of convenience, plus extra storage space. Enjoy maintenance free living with the association handling lawn care and snow removal. Opportunities like this don't last. This one will sell fast!
Active
$180,000
114 Katies Way #114, Mount Morris, IL 61054
2beds
1,233sqft
:
Get pre-qualified$1,605/mo
Condominium, Single Family Residence
Built in 2006
-- sqft lot
$-- Zestimate®
$146/sqft
$240/mo HOA
What's special
High ceilingsPrimary suiteExtra storage spaceInviting and airy feelOpen kitchenEat in areaBeautiful built ins
- --
- on Zillow |
- 135
- views |
- 3
- saves |
Zillow last checked:
Listing updated:
Listed by:
Rebecca Hazzard 815-509-8432,
RE/MAX of Rock Valley
Source: MRED as distributed by MLS GRID,MLS#: 12620238
Facts & features
Interior
Bedrooms & bathrooms
- Bedrooms: 2
- Bathrooms: 2
- Full bathrooms: 2
Rooms
- Room types: No additional rooms
Primary bedroom
- Features: Bathroom (Full)
- Level: Main
- Area: 169 Square Feet
- Dimensions: 13X13
Bedroom 2
- Level: Main
- Area: 130 Square Feet
- Dimensions: 10X13
Dining room
- Level: Main
- Area: 110 Square Feet
- Dimensions: 11X10
Kitchen
- Level: Main
- Area: 132 Square Feet
- Dimensions: 12X11
Laundry
- Level: Main
- Area: 48 Square Feet
- Dimensions: 6X8
Living room
- Level: Main
- Area: 280 Square Feet
- Dimensions: 14X20
Heating
- Natural Gas, Forced Air
Cooling
- Central Air
Appliances
- Included: Range, Microwave, Dishwasher, Refrigerator, Washer, Dryer
Features
- Basement: None
Interior area
- Total structure area: 0
- Total interior livable area: 1,233 sqft
Property
Parking
- Total spaces: 2
- Parking features: Asphalt, Yes, Garage Owned, Attached, Garage
- Attached garage spaces: 2
Accessibility
- Accessibility features: No Disability Access
Features
- Patio & porch: Patio
Details
- Parcel number: 08264030090000
- Special conditions: None
Construction
Type & style
- Home type: Condo
- Property subtype: Condominium, Single Family Residence
Materials
- Vinyl Siding
- Foundation: Concrete Perimeter
- Roof: Asphalt
Condition
- New construction: No
- Year built: 2006
Utilities & green energy
- Sewer: Public Sewer
- Water: Public
Community & HOA
HOA
- Has HOA: Yes
- Services included: Lawn Care, Snow Removal
- HOA fee: $240 monthly
Location
- Region: Mount Morris
Financial & listing details
- Price per square foot: $146/sqft
- Annual tax amount: $1,462
- Date on market: 4/15/2026
- Ownership: Condo
Estimated market value
Not available
Estimated sales range
Not available
Not available
Price history
| Date | Event | Price |
|---|---|---|
| 5/22/2026 | Listing removed | $180,000$146/sqft |
Source: REMAX Report a problem | ||
| 5/20/2026 | Listed for sale | $180,000+109.3%$146/sqft |
Source: REMAX Report a problem | ||
| 7/17/2015 | Sold | $86,000-15.6%$70/sqft |
Source:  MRED as distributed by MLS GRID #08900065 Report a problem MRED as distributed by MLS GRID #08900065 Report a problem | ||
| 7/10/2015 | Pending sale | $101,900$83/sqft |
Source: Ron Pifkin Realty #08900065 Report a problem | ||
| 7/2/2015 | Price change | $101,900-2.9%$83/sqft |
Source: RE/MAX of Rock Valley LTD #08900065 Report a problem | ||
| 4/25/2015 | Listed for sale | $104,900$85/sqft |
Source: RE/MAX of Rock Valley RMNI #08900065 Report a problem | ||
Public tax history
Tax history is unavailable.
Find assessor info on the county website
Monthly payment
Est. payment
Payment breakdown
Explore the cost of this home by adjusting the details. Changes won't be saved.Climate risks
Neighborhood: 61054
Nearby schools
GreatSchools rating
- 6/10Oregon Elementary SchoolGrades: PK-6Distance: 4.6 mi
- 7/10Oregon High SchoolGrades: 7-12Distance: 4.7 mi
Schools provided by the listing agent
- District: 220
Source: MRED as distributed by MLS GRID. This data may not be complete. We recommend contacting the local school district to confirm school assignments for this home.
- $200,000-- bd-- ba-- sqft115 Katies Way, Mount Morris, IL 61054Sold
- $183,0002 bd2 ba1.2k sqft116 Katies Way, Mount Morris, IL 61054Off Market

- $189,300-- bd-- ba-- sqft117 Katies Way, Mount Morris, IL 61054Off Market
- $182,5002 bd2 ba1.2k sqft116 Katies Way #116, Mount Morris, IL 61054Off Market
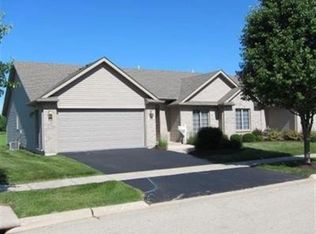
- $177,000-- bd-- ba-- sqft113 Katies Way, Mount Morris, IL 61054Sold
- $203,4002 bd2 ba1.3k sqft112 Katies Way, Mount Morris, IL 61054Off Market
- $168,300-- bd-- ba-- sqft111 Katies Way, Mount Morris, IL 61054Off Market
- $200,5002 bd2 ba1.3k sqft110 Katies Way, Mount Morris, IL 61054Off Market
A local agent can set up tours, give advice and negotiate with sellers.
A local lender can help you make sure your offer is ready when you are.
Similar homes
- $195,0002 bd2 ba1.2k sqft106 Katies Way #106, Mount Morris, IL 61054New
 MLS ID #12712246, Milena Cojkic, Keller Williams Realty Signature. MRED as distributed by MLS GRID
 - $195,0002 bd2 ba1.2k sqft106 Katies Way, Mount Morris, IL 61054For Sale
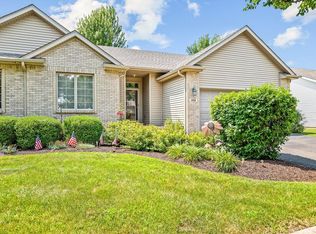 MLS ID #202604492, Milena Cojkic. NorthWest Illinois Alliance of REALTORS®
 - $180,0002 bd2 ba1.2k sqft114 Katies Way, Mount Morris, IL 61054For Sale
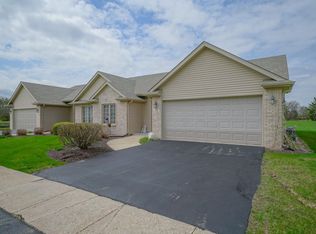 MLS ID #202602069, Rebecca Hazzard. NorthWest Illinois Alliance of REALTORS®
 - $144,7502 bd1 ba950 sqft2 S Hannah Ave, Mount Morris, IL 61054For Sale
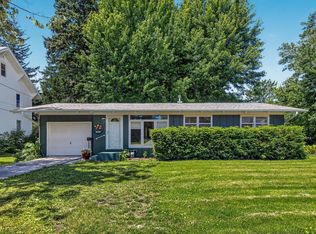 MLS ID #202603674, Robin Henry. NorthWest Illinois Alliance of REALTORS®
 - $199,0002 bd1 ba1.4k sqft7916 W Pines Rd, Polo, IL 61064For SaleMLS ID #202602199, Jessica Lowry. NorthWest Illinois Alliance of REALTORS®
- $165,0002 bd2 ba1.8k sqft411 Main St, Leaf River, IL 61047For SaleMLS ID #202604117, Toni Vander Heyden. NorthWest Illinois Alliance of REALTORS®
- $170,0003 bd1 ba1.4k sqft304 N 3rd St, Oregon, IL 61061For SaleMLS ID #202603258, Courtney Martins. NorthWest Illinois Alliance of REALTORS®
- $182,5002 bd1 ba998 sqft562 Pine Meadow Dr, Dixon, IL 61021For SaleMLS ID #202604232, Elizabeth Emma. NorthWest Illinois Alliance of REALTORS®
- $189,9002 bd2 ba1.6k sqft2074 Prairie Rd, Ashton, IL 61006For SaleMLS ID #202603710, Brandy Whelan. NorthWest Illinois Alliance of REALTORS®
- $158,0004 bd2 ba1.7k sqft503 S 2nd St, Oregon, IL 61061Price ChangeMLS ID #12685937, Terri Maynard, Bearrows Real Estate & Auction Co. MRED as distributed by MLS GRID
- $219,5003 bd1 ba1.4k sqft709 S 2nd St, Oregon, IL 61061For SaleMLS ID #202604105, Brandy Whelan. NorthWest Illinois Alliance of REALTORS®
- $174,9004 bd2 ba1.7k sqft3793 W Cedar St, Dixon, IL 61021For Sale By Owner
- $184,5004 bd2 ba1.4k sqft1104 Elm Pl, Dixon, IL 61021ActiveMLS ID #12700606, Patrick Foley, RE/MAX Sauk Valley. MRED as distributed by MLS GRID
- $190,0004 bd2 ba1.1k sqft407 W 4th St, Byron, IL 61010For SaleMLS ID #202602106, Rose Munson. NorthWest Illinois Alliance of REALTORS®
- $149,0002 bd1 ba700 sqft7198 S Rock Nation Rd, Dixon, IL 61021For SaleMLS ID #202603462, Todd Henry. NorthWest Illinois Alliance of REALTORS®
- $189,0002 bd1 ba1k sqft1503 Eadens Pl, Dixon, IL 61021ActiveMLS ID #12700382, Vicky Turner, Crawford Realty, LLC. MRED as distributed by MLS GRID
- $225,0003 bd2 ba1.3k sqft210 W Pacific St, Davis Junction, IL 61020For SaleMLS ID #202604138, Bradley Thompson. NorthWest Illinois Alliance of REALTORS®
- $164,9003 bd2 ba1.2k sqft906 S Galena Ave, Dixon, IL 61021Re-activatedMLS ID #12695062, Karla Boyungs, United Country Sauk Valley Realty. MRED as distributed by MLS GRID
- $119,0004 bd1 ba1.2k sqft208 E 2nd St, Leaf River, IL 61047For SaleMLS ID #202604148, Dorothy Bowers. NorthWest Illinois Alliance of REALTORS®
- $214,9002 bd1 ba700 sqft3569 W Egan Rd, Leaf River, IL 61047For SaleMLS ID #202603786, Boone Lockard. NorthWest Illinois Alliance of REALTORS®
