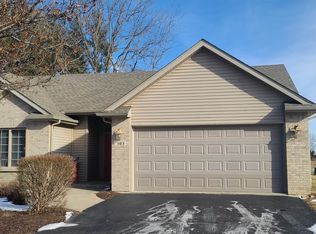
Comfort and thoughtful design come together in this beautifully maintained 2-bedroom, 2-bathroom condo offering low-maintenance living! Head inside to a light and bright living room featuring soaring ceilings that create an open, inviting atmosphere. The spacious kitchen offers ample cabinetry, generous counter space, and appliances that stay. A cozy breakfast nook provides the perfect spot for everyday meals or entertaining while offering easy access to the back patio. Convenient main-floor laundry and direct access to the attached two-car garage make everyday living a breeze. The private primary suite features a spacious walk-in closet and an oversized vanity with room to add a second sink if desired. An additional bedroom and full bathroom provide plenty of space for guests or a home office. Updated carpet & laminate flooring on the main level. The full lower level offers endless potential for future living space, a recreation area, workshop, or abundant storage. Outside, enjoy beautifully maintained grounds with mature landscaping, along with the added peace of mind of a newer roof and garage door. Conveniently located near parks, shopping, dining, and everyday amenities, this move-in ready condo is ready for its next owner!
Pending
$195,000
106 Katies Way, Mount Morris, IL 61054
2beds
1,213sqft
Condominium
Built in 2005
-- sqft lot
$194,100 Zestimate®
$161/sqft
$240/mo HOA
What's special
Soaring ceilingsPrivate primary suiteSpacious kitchenConvenient main-floor laundryOpen inviting atmosphereGenerous counter spaceCozy breakfast nook
- 44 days
- 17
- 0
Zillow last checked:
Listing updated:
Listed by:
Milena Cojkic 630-936-7057,
Keller Williams Realty Signature
Source: NorthWest Illinois Alliance of REALTORS®,MLS#: 202604492
Facts & features
Interior
Bedrooms & bathrooms
- Bedrooms: 2
- Bathrooms: 2
- Full bathrooms: 2
- Main level bathrooms: 2
- Main level bedrooms: 2
Primary bedroom
- Level: Main
- Area: 132
- Dimensions: 12 x 11
Bedroom 2
- Level: Main
- Area: 120
- Dimensions: 12 x 10
Kitchen
- Level: Main
- Area: 121
- Dimensions: 11 x 11
Living room
- Level: Main
- Area: 288
- Dimensions: 24 x 12
Heating
- Natural Gas
Cooling
- Central Air
Appliances
- Included: Disposal, Dishwasher, Dryer, Refrigerator, Stove/Cooktop, Washer, Water Softener, Gas Water Heater
- Laundry: Main Level
Features
- Walk-In Closet(s)
- Basement: Full
- Has fireplace: No
Interior area
- Total structure area: 1,213
- Total interior livable area: 1,213 sqft
- Finished area above ground: 1,213
- Finished area below ground: 0
Property
Parking
- Total spaces: 2
- Parking features: Asphalt, Attached
- Garage spaces: 2
Features
- Patio & porch: Patio
Lot
- Features: City/Town
Details
- Parcel number: 0826403005
Construction
Type & style
- Home type: Condo
- Architectural style: Ranch
- Property subtype: Condominium
Materials
- Brick/Stone, Siding
- Roof: Shingle
Condition
- Year built: 2005
Utilities & green energy
- Electric: Circuit Breakers
- Sewer: City/Community
- Water: City/Community
Community & HOA
Community
- Subdivision: IL
HOA
- Has HOA: Yes
- Services included: Maintenance Grounds, Snow Removal
- HOA fee: $240 monthly
Location
- Region: Mount Morris
Financial & listing details
- Price per square foot: $161/sqft
- Tax assessed value: $152,298
- Annual tax amount: $4,468
- Price range: $195K - $195K
- Date on market: 7/22/2026
- Cumulative days on market: 43 days
- Ownership: Fee Simple
Estimated market value
$194,100
$184,000 - $204,000
$1,615/mo
Price history
| Date | Event | Price |
|---|---|---|
| 7/26/2026 | Pending sale | $195,000$161/sqft |
Source:  NorthWest Illinois Alliance of REALTORS® #202604492 Report a problem NorthWest Illinois Alliance of REALTORS® #202604492 Report a problem | ||
| 7/22/2026 | Listed for sale | $195,000+77.3%$161/sqft |
Source: NorthWest Illinois Alliance of REALTORS® #202604492 Report a problem | ||
| 6/6/2012 | Sold | $110,000+197.9%$91/sqft |
Source: Public Record Report a problem | ||
| 7/8/2005 | Sold | $36,923$30/sqft |
Source: Public Record Report a problem | ||
Public tax history
| Year | Property taxes | Tax assessment |
|---|---|---|
| 2024 | $1,894 -2.3% | $50,766 +8.7% |
| 2023 | $1,939 -4% | $46,698 +8.9% |
| 2022 | $2,019 -1.4% | $42,886 +7.9% |
| 2021 | $2,047 -1.5% | $39,746 +14.4% |
| 2020 | $2,079 +2.2% | $34,730 +11.8% |
| 2018 | $2,035 -0.4% | $31,057 |
| 2017 | $2,042 -0.8% | $31,057 |
| 2016 | $2,058 +1.6% | $31,057 |
| 2015 | $2,026 -5.9% | $31,057 |
| 2014 | $2,153 -33.3% | $31,057 -6.6% |
| 2013 | $3,225 | $33,240 -4.9% |
| 2012 | -- | $34,938 -12.7% |
| 2011 | -- | $40,000 -8% |
| 2010 | -- | $43,488 |
| 2009 | -- | $43,488 |
| 2008 | $2,893 +7.4% | $43,488 |
| 2007 | $2,695 | $43,488 |
Find assessor info on the county website
Monthly payment
Est. payment
Payment breakdown
Explore the cost of this home by adjusting the details. Changes won't be saved.Climate risks
Neighborhood: 61054
Nearby schools
Schools provided by the listing agent
- Elementary: Oregon Elementary
- Middle: Oregon
- High: Oregon High
- District: Oregon 220
Source: NorthWest Illinois Alliance of REALTORS®. This data may not be complete. We recommend contacting the local school district to confirm school assignments for this home.
Similar homes
- $180,0002 bd2 ba1.2k sqft114 Katies Way, Mount Morris, IL 61054For Sale
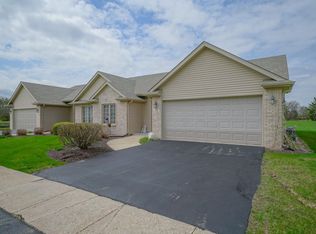 MLS ID #202602069, Rebecca Hazzard. NorthWest Illinois Alliance of REALTORS®
 - $180,0002 bd2 ba1.2k sqft114 Katies Way #114, Mount Morris, IL 61054Active
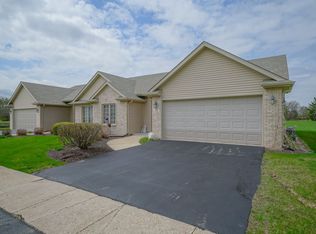 MLS ID #12620238, Rebecca Hazzard, RE/MAX of Rock Valley. MRED as distributed by MLS GRID
 - $185,0003 bd1 ba1.5k sqft2019 S Daysville Rd, Oregon, IL 61061Active
 MLS ID #12718819, Jennie McLaughlin, RE/MAX Hub City. MRED as distributed by MLS GRID
 - $213,5003 bd1 ba1.4k sqft709 S 2nd St, Oregon, IL 61061For Sale
 MLS ID #202604105, Brandy Whelan. NorthWest Illinois Alliance of REALTORS®
