Welcome to 106 Leeward Landing, a beautifully upgraded Mont Blanc LOFT floor plan in the highly desirable 55+ community of Four Seasons at The Lakes of Cane Bay. Built in 2023 and meticulously maintained, this 4-bedroom, 3.5-bath home offers the feel of new construction with the benefit of numerous builder and owner upgrades already complete. Set on a beautiful homesite overlooking a landscaped berm, the property enjoys a peaceful backdrop, added privacy, and an inviting outdoor setting.From the moment you enter, the attention to detail is apparent. The welcoming foyer features custom trim work and striking high-end lighting, setting the tone for the thoughtfully designed interior. Two secondary bedrooms are located just off the foyer and share a convenient Jack-and-Jill bath. Beyond,the home opens into an impressive open-concept kitchen, dining and living area that feels spacious, connected and ideal for both everyday living and entertaining. Tray ceilings add architectural interest, while the gas fireplace creates a warm focal point in the living space. The kitchen is a standout, with beautifully selected cabinetry, backsplash and countertops that give the space an elevated, cohesive feel. The oversized island provides abundant prep and gathering space and has been enhanced with additional cabinetry for even more storage. Custom Levolor blinds and custom living room drapery further elevate the finished look of the home. The primary suite offers a private retreat with a spacious bedroom, large walk-in closet and beautifully appointed ensuite featuring quartz countertops, tile finishes and a walk-in shower. A spacious laundry room with an added utility sink provides even more function and storage. One of the Mont Blanc's most desirable features is the upstairs loft, creating an entirely separate guest space with its own living area, bedroom and full bath, perfect for visiting family and friends. The three-car tandem garage adds tremendous versatility and has been upgraded with an epoxy floor. Outdoor living has also been upgraded with a Four Seasons enclosed porch and an added backyard patio overlooking the beautifully landscaped berm, creating a comfortable and private setting to enjoy throughout the year. Beyond the home itself, Four Seasons offers an exceptional resort-style lifestyle. Residents enjoy an impressive array of amenities including a resort-style pool, pickleball and tennis, an extensive lifestyle and social calendar, and access to the lakes of Cane Bay for activities such as kayaking and fishing. Shopping, dining and everyday conveniences are nearby, with historic Downtown Charleston within easy reach. Don't miss your chance to own this exceptional home!
Active contingent
$714,900
106 Leeward Lndg, Summerville, SC 29486
4beds
3,361sqft
Single Family Residence
Built in 2023
8,276 Square Feet Lot
$701,200 Zestimate®
$213/sqft
$-- HOA
What's special
Gas fireplaceWelcoming foyerBeautifully landscaped bermStriking high-end lightingPeaceful backdropAdded privacyFour seasons enclosed porch
- 36 days
- 192
- 9
Zillow last checked:
Listing updated:
Listed by:
The Boulevard Company
Source: CTMLS,MLS#: 26026123
Facts & features
Interior
Bedrooms & bathrooms
- Bedrooms: 4
- Bathrooms: 4
- Full bathrooms: 3
- 1/2 bathrooms: 1
Rooms
- Room types: Family Room, Living/Dining Combo, Loft, Sun Room, Eat-In-Kitchen, Family, Foyer, Laundry, Pantry, Sun, Breakfast Room
Heating
- Electric, Natural Gas
Cooling
- Central Air
Appliances
- Laundry: Electric Dryer Hookup, Laundry Room
Features
- High Ceilings, Kitchen Island, Ceiling - Smooth, Tray Ceiling(s), Walk-In Closet(s), Eat-in Kitchen, Entrance Foyer, Pantry
- Flooring: Ceramic Tile, Carpet, Luxury Vinyl
- Windows: Window Treatments
- Number of fireplaces: 1
- Fireplace features: Gas Log, Living Room, One
Interior area
- Total structure area: 3,361
- Total interior livable area: 3,361 sqft
Property
Parking
- Total spaces: 3
- Parking features: Attached, Garage, Garage Door Opener
- Attached garage spaces: 3
Features
- Levels: Two
- Stories: 2
- Entry location: Ground Level
- Patio & porch: Patio, Screened, Front Porch
- Exterior features: Rain Gutters, Lawn Irrigation
- Spa features: Community
Lot
- Size: 8,276 Square Feet
- Features: 0 - .5 Acre
Details
- Parcel number: 1790803063
- Special conditions: 10 Yr Warranty,55+ Community
Construction
Type & style
- Home type: SingleFamily
- Architectural style: Traditional
- Property subtype: Single Family Residence
Materials
- Vinyl Siding
- Foundation: Slab
- Roof: Architectural
Condition
- New construction: No
- Year built: 2023
Details
- Warranty included: Yes
Utilities & green energy
- Sewer: Public Sewer
- Water: Public
- Utilities for property: BCW & SA, Berkeley Elect Co-Op, Dominion Energy
Community & HOA
Community
- Features: Clubhouse, Fitness Center, Gated, Pool, Park, Security, Tennis Court(s), Walk/Jog Trails
- Senior community: Yes
- Subdivision: Cane Bay Plantation
Location
- Region: Summerville
Financial & listing details
- Price per square foot: $213/sqft
- Tax assessed value: $689,100
- Annual tax amount: $2,781
- Date on market: 9/18/2026
- Listing terms: Cash,Conventional,FHA,VA Loan
Estimated market value
$701,200
$666,000 - $736,000
$3,198/mo
Price history
| Date | Event | Price |
|---|---|---|
| 9/18/2026 | Listed for sale | $714,900+12.4%$213/sqft |
Source:  CTMLS #26026123 Report a problem | ||
| 11/13/2023 | Sold | $635,901$189/sqft |
Source: Public Record Report a problem | ||
Public tax history
| Year | Property taxes | Tax assessment |
|---|---|---|
| 2025 | $2,781 +3.4% | $27,560 |
| 2024 | $2,689 +132.4% | $27,560 +1448.3% |
| 2023 | $1,157 -5.4% | $1,780 -62.2% |
| 2022 | $1,223 | $4,710 |
Find assessor info on the county website
Monthly payment
Est. payment
Payment breakdown
Explore the cost of this home by adjusting the details. Changes won't be saved.Climate risks
Neighborhood: 29486
Nearby schools
Schools provided by the listing agent
- Elementary: Cane Bay
- Middle: Cane Bay
- High: Cane Bay High School
Source: CTMLS. This data may not be complete. We recommend contacting the local school district to confirm school assignments for this home.
Similar homes
- $725,0004 bd4 ba3.6k sqft508 Tidewater Chase Ln, Summerville, SC 29486For Sale
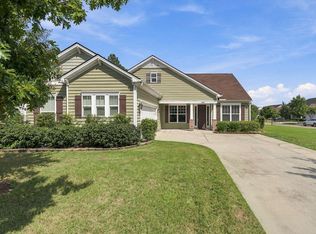
 MLS ID #26026718, Theresa Halverson. CTMLS
- $690,0002 bd3 ba2.7k sqft518 Marsh Cv Cir, Summerville, SC 29486For Sale
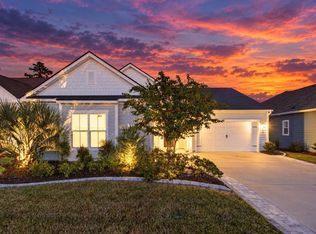 MLS ID #26028499, Luis Rosario. CTMLS
- $545,0005 bd3 ba2.8k sqft312 Long Pier St, Summerville, SC 29486For Sale
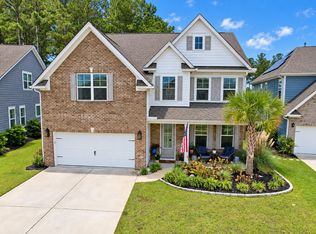 MLS ID #26028324, Melissa Martin. CTMLS
- $630,0002 bd3 ba2.8k sqft497 Four Seasons Blvd, Summerville, SC 29486For Sale
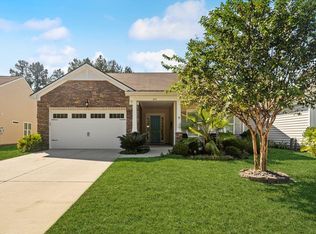 MLS ID #26028771, Gary Fabian. CTMLS
- $775,0004 bd4 ba3.3k sqft276 Calm Water Way, Summerville, SC 29486For SaleMLS ID #26025157, Karen Fistler. CTMLS
- $629,0002 bd3 ba2.7k sqft316 Tupelo Lake Dr, Summerville, SC 29486For SaleMLS ID #26028148, Elissa Campbell. CTMLS
- $619,0002 bd2 ba2k sqft409 Four Seasons Blvd, Summerville, SC 29486For SaleMLS ID #26028747, Mary Patterson. CTMLS
- $634,8954 bd4 ba2.8k sqft649 Chigwell Springs Ln, Summerville, SC 29486For SaleMLS ID #26004971, Chris Maddox. CTMLS
- $630,0004 bd4 ba3.2k sqft621 Sienna Way, Summerville, SC 29486For SaleMLS ID #26023322, Lisa Horan. CTMLS
- $549,9905 bd4 ba3.2k sqft222 Seaworthy St, Summerville, SC 29486For SaleMLS ID #26027391, Chris Maddox. CTMLS
- $639,9002 bd3 ba2.4k sqft253 Tupelo Lake Dr, Summerville, SC 29486For SaleMLS ID #26023149, Marley Presswood. CTMLS
- $549,9904 bd4 ba2.8k sqft532 Fern Tree Dr, Summerville, SC 29486For SaleMLS ID #26013437, Lauren Gasperic. CTMLS
- $650,0004 bd3 ba2.7k sqft227 Calm Water Way, Summerville, SC 29486For SaleMLS ID #26021915, Scott Wean. CTMLS
- $670,0003 bd3 ba2.4k sqft333 Tupelo Lake Dr, Summerville, SC 29486For SaleMLS ID #26017793, Diane Watkins. CTMLS
- $566,9005 bd3 ba2.7k sqft109 Granton Edge Ln, Summerville, SC 29486For SaleMLS ID #26027828, Kelly Thibert. CTMLS
- $619,0003 bd3 ba2.7k sqft382 Tupelo Lake Dr, Summerville, SC 29486For SaleMLS ID #26025325, Carroll Loewer. CTMLS
- $419,0005 bd3 ba2.6k sqft106 Nevil Ct, Summerville, SC 29486For SaleMLS ID #26028861, Haley Ebersole. CTMLS
- $650,0002 bd3 ba2.7k sqft251 Tupelo Lake Dr, Summerville, SC 29486For SaleMLS ID #26017603, Lindsey Martin. CTMLS
- $524,9004 bd4 ba2.8k sqft516 Dunswell Dr, Summerville, SC 29486For SaleMLS ID #26020318, Ryan Mchugh. CTMLS
- $569,9904 bd3 ba2.4k sqft216 Shortmarsh St, Summerville, SC 29486For SaleMLS ID #26023468, Janelle Collins. CTMLS
