Spacious, well-maintained home on a corner lot in Mckenzie Place in Benton! With mature landscaping and a lovely brick exterior, this home has immediate curb appeal. The spacious open floor plan feels open and airy thanks to the abundant natural light and high ceilings. With a cozy fireplace and warm wood floors, the living room is the perfect spot to enjoy quiet evenings at home. Flowing seamlessly off the living room are the kitchen and dining area, complete with a center island, stainless steel appliances, and granite counters. The primary suite features plenty of space to relax after a long day and the attached ensuite bath boasts dual sinks, granite counters, and a large soaking tub. Two additional bedrooms downstairs share a full bath offering convenience and privacy to family and guests. Upstairs, the bonus room with an ensuite full bath can be used as a 4th bedroom or a flex room to suit your own unique needs. Outside, the extended back patio offers plenty of room for a grill and seating to enjoy time outdoors. The large backyard and full privacy fence with double gate give you the opportunity to add a firepit, a playset, or maybe a garden. A drip system for plants will keep your landscaping looking fresh. Located within Benton schools! Plus, a new Trane HVAC in 2019, a new water heater in 2023, and exterior paint in 2022 offer you peace of mind. Don't wait, schedule your private tour today!
For sale
Price cut: $16K (10/14)
$299,000
106 Lola Cir, Benton, LA 71006
4beds
2,070sqft
Single Family Residence
Built in 2012
8,276 Square Feet Lot
$-- Zestimate®
$144/sqft
$-- HOA
What's special
Mature landscapingLarge backyardExtended back patioDrip system for plantsStainless steel appliancesGranite countersCorner lot
- 97 days
- 461
- 61
Zillow last checked:
Listing updated:
Listed by:
Tammi Montgomery 0995682171 318-752-2700,
RE/MAX Real Estate Services 318-752-2700
Source: NTREIS,MLS#: 21334728
Facts & features
Interior
Bedrooms & bathrooms
- Bedrooms: 4
- Bathrooms: 3
- Full bathrooms: 3
Primary bedroom
- Features: Ceiling Fan(s), Dual Sinks, En Suite Bathroom, Garden Tub/Roman Tub, Separate Shower, Walk-In Closet(s)
- Level: First
- Dimensions: 0 x 0
Bonus room
- Features: Ceiling Fan(s)
- Level: Second
- Dimensions: 0 x 0
Kitchen
- Features: Built-in Features, Eat-in Kitchen, Granite Counters, Kitchen Island, Pantry
- Level: First
- Dimensions: 0 x 0
Living room
- Features: Ceiling Fan(s), Fireplace
- Level: First
- Dimensions: 0 x 0
Heating
- Central
Cooling
- Central Air
Appliances
- Included: Dishwasher, Electric Range, Microwave
- Laundry: Laundry in Utility Room
Features
- Decorative/Designer Lighting Fixtures, Eat-in Kitchen, Granite Counters, Kitchen Island, Open Floorplan, Pantry, Cable TV, Walk-In Closet(s)
- Flooring: Carpet, Ceramic Tile, Wood
- Has basement: No
- Number of fireplaces: 1
- Fireplace features: Living Room
Interior area
- Total interior livable area: 2,070 sqft
Video & virtual tour
Property
Parking
- Total spaces: 2
- Parking features: Garage
- Attached garage spaces: 2
Features
- Levels: Two
- Stories: 2
- Patio & porch: Covered
- Exterior features: Rain Gutters
- Pool features: None
- Fencing: Privacy,Wood
Lot
- Size: 8,276 Square Feet
- Features: Corner Lot, Subdivision
Details
- Parcel number: 172161
Construction
Type & style
- Home type: SingleFamily
- Architectural style: Detached
- Property subtype: Single Family Residence
Materials
- Brick
Condition
- Resale
- Year built: 2012
Utilities & green energy
- Sewer: Public Sewer
- Water: Public
- Utilities for property: Sewer Available, Water Available, Cable Available
Community & HOA
Community
- Subdivision: Mckenzie Place
HOA
- Has HOA: No
Location
- Region: Benton
Financial & listing details
- Price per square foot: $144/sqft
- Tax assessed value: $238,305
- Annual tax amount: $2,229
- Date on market: 7/17/2026
- Cumulative days on market: 97 days
Estimated market value
Not available
Estimated sales range
Not available
Not available
Price history
| Date | Event | Price |
|---|---|---|
| 10/14/2026 | Price change | $299,000-5.1%$144/sqft |
Source: NTREIS #21334728 Report a problem | ||
| 7/17/2026 | Listed for sale | $315,000$152/sqft |
Source: NTREIS #21334728 Report a problem | ||
| 4/2/2014 | Sold | -- |
Source: Public Record Report a problem | ||
| 11/5/2013 | Sold | -- |
Source: Public Record Report a problem | ||
| 1/19/2012 | Sold | -- |
Source: Public Record Report a problem | ||
| 9/30/2011 | Sold | -- |
Source: Public Record Report a problem | ||
Public tax history
| Year | Property taxes | Tax assessment |
|---|---|---|
| 2025 | $2,229 -0.9% | $23,831 |
| 2024 | $2,250 +20.8% | $23,831 +19.4% |
| 2023 | $1,862 +0.5% | $19,962 |
| 2022 | $1,854 +1.4% | $19,962 |
| 2021 | $1,829 | $19,962 |
| 2020 | $1,829 -2.2% | $19,962 -0.7% |
| 2019 | $1,870 -33.6% | $20,100 |
| 2018 | $2,818 | $20,100 |
| 2017 | $2,818 +60.8% | $20,100 |
| 2016 | $1,752 +0.2% | $20,100 +0.6% |
| 2015 | $1,749 +0.1% | $19,980 |
| 2014 | $1,747 +3.6% | $19,980 |
| 2013 | $1,685 +430.1% | $19,980 +683.5% |
| 2012 | $318 | $2,550 |
Find assessor info on the county website
Monthly payment
Est. payment
Payment breakdown
Explore the cost of this home by adjusting the details. Changes won't be saved.Climate risks
Neighborhood: 71006
Nearby schools
Schools provided by the listing agent
- District: Bossier PSB
Source: NTREIS. This data may not be complete. We recommend contacting the local school district to confirm school assignments for this home.


Similar homes
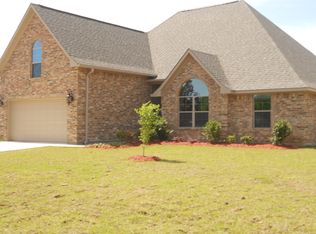
- $254,9003 bd2 ba1.6k sqft149 Lola Cir, Benton, LA 71006For Sale
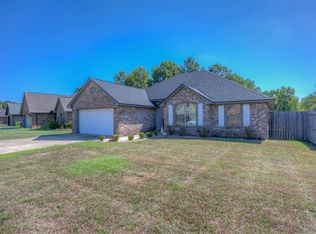 MLS ID #21386920, Stacy Berry. NTREIS
 - $279,0004 bd2 ba1.8k sqft4007 Elizabeth Ln, Benton, LA 71006For Sale
 MLS ID #21378561, Mike Moore. NTREIS
 - $289,0004 bd2 ba2.1k sqft4026 Elizabeth Ln, Benton, LA 71006For Sale
 MLS ID #21294266, Christopher Clark. NTREIS
 - $179,0003 bd2 ba1.6k sqft312 Simpson St, Benton, LA 71006For Sale
 MLS ID #21413718, Claudia Martin. NTREIS
