Currently under construction, this 3-bedroom property blends gorgeous design with high-efficiency living. The earlier you act, the more freedom you have to choose your own interior finishes and truly customize your dream space!
When you step inside, you will be welcomed by a bright living room featuring a dramatic vaulted ceiling, a cozy electric fireplace, and stylish accent lighting and finishes throughout. The open-concept kitchen serves as the heart of the home, complete with chic ceiling-height cabinetry, a spacious center island, and a separate dining space ideal for hosting family and friends.
Designed for ultimate privacy, the serene primary suite is tucked away completely separate from the other two bedrooms, offering a peaceful retreat complete with a generous walk-in closet. Built with top-tier energy-efficient features to keep utility bills low and your indoor climate comfortable all year round, this property delivers modern luxury at its finest.
Contact us today to check the construction timeline, and lock in your custom touches before it is complete!
New construction
$307,900
106 Meadow Heath Dr, Mabank, TX 75156
3beds
1,544sqft
Single Family Residence
Built in 2026
10,759 Square Feet Lot
$304,200 Zestimate®
$199/sqft
$8/mo HOA
What's special
Cozy electric fireplaceDramatic vaulted ceilingGenerous walk-in closetPeaceful retreatOpen-concept kitchenChic ceiling-height cabinetrySpacious center island
- 12 days
- 164
- 5
Likely to sell faster than
Zillow last checked:
Listing updated:
Listed by:
BreAuna Cantwell 0814095 903-802-7080,
TX Lake & Land Real Estate 903-802-7080
Source: NTREIS,MLS#: 21401128
Facts & features
Interior
Bedrooms & bathrooms
- Bedrooms: 3
- Bathrooms: 2
- Full bathrooms: 2
Primary bedroom
- Features: Walk-In Closet(s)
- Level: First
- Dimensions: 0 x 0
Bedroom
- Level: First
- Dimensions: 0 x 0
Bedroom
- Level: First
- Dimensions: 0 x 0
Primary bathroom
- Features: Dual Sinks, Walk-In Shower
- Level: First
- Dimensions: 0 x 0
Living room
- Features: Fireplace
- Level: First
- Dimensions: 0 x 0
Heating
- Central, Electric
Cooling
- Central Air, Ceiling Fan(s), Electric
Appliances
- Included: Electric Range, Microwave
- Laundry: Washer Hookup, Dryer Hookup, ElectricDryer Hookup
Features
- Chandelier, Decorative/Designer Lighting Fixtures, Eat-in Kitchen, High Speed Internet, Kitchen Island, Pantry, Vaulted Ceiling(s), Walk-In Closet(s)
- Flooring: Tile
- Has basement: No
- Number of fireplaces: 1
- Fireplace features: Electric
Interior area
- Total interior livable area: 1,544 sqft
Property
Parking
- Total spaces: 6
- Parking features: Concrete, Garage, Garage Door Opener
- Attached garage spaces: 2
- Carport spaces: 4
- Covered spaces: 6
Features
- Levels: One
- Stories: 1
- Patio & porch: Rear Porch, Covered, Front Porch
- Pool features: None
Lot
- Size: 10,759 Square Feet
Details
- Parcel number: 3500.0000.3390.53
Construction
Type & style
- Home type: SingleFamily
- Architectural style: Contemporary/Modern,Traditional,Detached
- Property subtype: Single Family Residence
- Attached to another structure: Yes
Materials
- Brick, Wood Siding
- Foundation: Slab
- Roof: Asphalt,Composition,Shingle
Condition
- Under Construction
- New construction: Yes
- Year built: 2026
Utilities & green energy
- Utilities for property: Electricity Connected, Municipal Utilities, Sewer Available, Water Available
Community & HOA
Community
- Features: Boat Facilities, Fishing, Lake, Park
- Security: Smoke Detector(s)
- Subdivision: Mantle Manors
HOA
- Has HOA: Yes
- Services included: Association Management, Maintenance Grounds
- HOA fee: $100 annually
- HOA name: Mantle Manors
- HOA phone: 469-233-5506
Location
- Region: Mabank
Financial & listing details
- Price per square foot: $199/sqft
- Date on market: 10/2/2026
- Cumulative days on market: 13 days
- Listing terms: Cash,Conventional,FHA,Other,USDA Loan,VA Loan
Estimated market value
$304,200
$289,000 - $319,000
Not available
Price history
| Date | Event | Price |
|---|---|---|
| 10/2/2026 | Listed for sale | $307,900$199/sqft |
Source: NTREIS #21401128 Report a problem | ||
Public tax history
Tax history is unavailable.
Monthly payment
Est. payment
Payment breakdown
Explore the cost of this home by adjusting the details. Changes won't be saved.Climate risks
Neighborhood: 75156
Nearby schools
Schools provided by the listing agent
- Elementary: Mabank
- Middle: Mabank
- High: Mabank
- District: Mabank ISD
Source: NTREIS. This data may not be complete. We recommend contacting the local school district to confirm school assignments for this home.

Similar homes
- $--3 bd2 ba1.4k sqft102 Elk Cove Dr, Mabank, TX 75156Auction
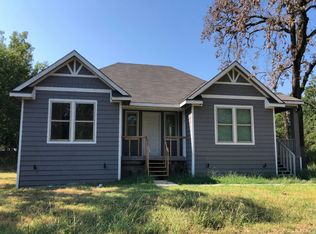 Auction.com 2
 - $299,0003 bd2 ba1.7k sqft257 W Acres Rd, Gun Barrel City, TX 75156For Sale
 MLS ID #21308923, Scott Wheeler. NTREIS
 - $325,0003 bd2 ba2k sqft142 Seaside Dr, Gun Barrel City, TX 75156For Sale
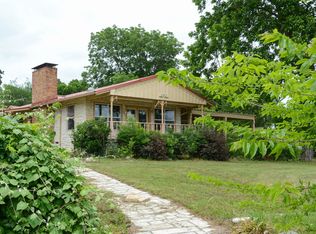 MLS ID #21310576, Carolee Cross. NTREIS
 - $275,0003 bd2 ba1.5k sqft116 Oak Haven Dr, Gun Barrel City, TX 75156For Sale
 MLS ID #21192087, Annie Rolfe. NTREIS
