FLEXIBLE LIVING WITH SPACE TO DO MORE! Welcome to 106 Misty Lane in Kings Mountain, where a separate accessory dwelling unit, updated main home, and plenty of storage create options that are hard to overlook. Inside the main home, granite countertops, stainless steel appliances, and LVP flooring throughout offer an updated, easy-to-maintain living space, while an encapsulated crawl space and updated piping add practical improvements behind the scenes.
The separate ADU is a standout, providing additional living space for guests, extended stays, a home office, or rental income. Whether you're looking to offset expenses or add an income-producing component to the property, the flexibility is already here.
Outside, multiple storage sheds provide valuable room for tools, lawn equipment, hobbies, and seasonal items, while additional space for RV storage makes it easy to keep your camper or recreational vehicles right at home. With two separate living spaces, useful storage, and updates already in place, 106 Misty Lane offers the flexibility to live, work, host, store, or invest in a way that fits your plans.
Under contract-show
$350,000
106 Misty Ln, Kings Mountain, NC 28086
3beds
3,591sqft
Single Family Residence
Built in 1991
2.38 Acres Lot
$-- Zestimate®
$97/sqft
$-- HOA
What's special
Separate accessory dwelling unitUpdated main homeTwo separate living spacesLvp flooring throughoutGranite countertopsMultiple storage shedsStainless steel appliances
- 14 days
- 962
- 83
Likely to sell faster than
Zillow last checked:
Listing updated:
Listed by:
Micah Winn micah@micahwinn.com,
Keller Williams Connected
Source: Canopy MLS as distributed by MLS GRID,MLS#: 4430641
Facts & features
Interior
Bedrooms & bathrooms
- Bedrooms: 3
- Bathrooms: 5
- Full bathrooms: 3
- 1/2 bathrooms: 2
- Main level bedrooms: 3
Primary bedroom
- Level: Main
Bedroom s
- Level: Main
Bedroom s
- Level: Main
Bathroom full
- Level: Main
Bathroom full
- Level: Main
Other
- Level: 2nd Living Quarters
Other
- Level: 2nd Living Quarters
Other
- Level: 2nd Living Quarters
Dining area
- Level: Main
Kitchen
- Level: Main
Laundry
- Level: Main
Living room
- Level: Main
Heating
- Heat Pump
Cooling
- Ceiling Fan(s), Central Air
Appliances
- Included: Dishwasher, Dryer, Electric Range, Exhaust Fan, Microwave, Refrigerator, Washer, Washer/Dryer
- Laundry: Inside, Laundry Room, Main Level
Features
- Attic Other, Total Primary Heated Living Area: 1393
- Flooring: Vinyl
- Has basement: No
- Attic: Other
Interior area
- Total structure area: 1,393
- Total interior livable area: 3,591 sqft
- Finished area above ground: 1,393
- Finished area below ground: 0
Property
Parking
- Total spaces: 8
- Parking features: Attached Carport, Detached Carport, Circular Driveway, Driveway, Detached Garage, RV Access/Parking
- Garage spaces: 2
- Carport spaces: 6
- Covered spaces: 8
- Has uncovered spaces: Yes
Features
- Levels: One
- Stories: 1
- Patio & porch: Covered, Enclosed, Front Porch, Porch
Lot
- Size: 2.38 Acres
- Features: Cul-De-Sac
Living quarters
- Secondary living space: 2198 sqft
Details
- Additional structures: Outbuilding, Shed(s), Workshop
- Parcel number: 40692
- Zoning: R15
- Special conditions: Standard
Construction
Type & style
- Home type: SingleFamily
- Architectural style: Traditional
- Property subtype: Single Family Residence
Materials
- Brick Partial, Vinyl
- Foundation: Crawl Space
Condition
- New construction: No
- Year built: 1991
Utilities & green energy
- Sewer: Septic Installed
- Water: Shared Well
- Utilities for property: Electricity Connected, Propane
Community & HOA
Community
- Subdivision: None
Location
- Region: Kings Mountain
Financial & listing details
- Price per square foot: $97/sqft
- Tax assessed value: $183,727
- Annual tax amount: $1,167
- Date on market: 10/8/2026
- Cumulative days on market: 14 days
- Listing terms: Cash,Conventional,FHA,USDA Loan,VA Loan
- Exclusions: 2 side tables, 2 Lazy Boys, Outdoor shed with the red roof
- Electric utility on property: Yes
- Road surface type: Gravel, Paved
Estimated market value
Not available
Estimated sales range
Not available
Not available
Price history
| Date | Event | Price |
|---|---|---|
| 10/8/2026 | Listed for sale | $350,000$97/sqft |
Source:  Canopy MLS as distributed by MLS GRID #4430641 Report a problem Canopy MLS as distributed by MLS GRID #4430641 Report a problem | ||
Public tax history
| Year | Property taxes | Tax assessment |
|---|---|---|
| 2025 | $1,167 -8.7% | $183,727 +21.3% |
| 2024 | $1,279 | $151,522 |
| 2023 | $1,279 | $151,522 |
| 2022 | $1,279 +0.2% | $151,522 |
| 2021 | $1,276 +31.3% | $151,522 +38.8% |
| 2020 | $972 | $109,193 |
| 2019 | $972 +0.4% | $109,193 |
| 2018 | $968 +5.2% | $109,193 |
| 2017 | $920 | $109,193 |
| 2016 | $920 | $109,193 -8.2% |
| 2015 | $920 | $118,989 |
| 2014 | $920 | $118,989 |
| 2013 | -- | $118,989 |
| 2012 | -- | $118,989 |
| 2010 | -- | $118,989 |
| 2008 | -- | $118,989 +7.7% |
| 2007 | -- | $110,472 |
| 2006 | -- | $110,472 +8.6% |
| 2005 | -- | $101,760 |
| 2003 | -- | $101,760 |
Find assessor info on the county website
Monthly payment
Est. payment
Payment breakdown
Explore the cost of this home by adjusting the details. Changes won't be saved.Climate risks
Neighborhood: 28086
Nearby schools
Schools provided by the listing agent
- Elementary: Washington
- Middle: Burns Middle
- High: Burns
Source: Canopy MLS as distributed by MLS GRID. This data may not be complete. We recommend contacting the local school district to confirm school assignments for this home.
- $268,900-- bd-- ba1.8k sqft513 Saint Luke Church Rd, Kings Mountain, NC 28086Off Market
- $23,731-- bd-- ba-- sqft106 Stony Ridge Dr, Kings Mountain, NC 28086Off Market
- $385,700-- bd-- ba2k sqft501 Saint Luke Church Rd, Kings Mountain, NC 28086Off Market
- $37,000-- bd-- ba-- sqft110 Misty Ln, Kings Mountain, NC 28086Sold
Similar homes
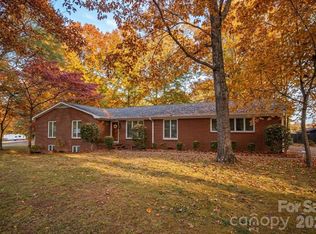
- $359,9003 bd2 ba2.3k sqft602 Lee St, Kings Mountain, NC 28086For Sale
 MLS ID #4374283, Cindy Hagans, Hagans Real Estate INC. Canopy MLS as distributed by MLS GRID
 - $396,0004 bd2 ba1.8k sqft309 W Mountain St, Kings Mountain, NC 28086For Sale
 MLS ID #4431647, Marvin Biddix, REMAX Select. Canopy MLS as distributed by MLS GRID
 - $355,0004 bd2 ba2.1k sqft135 Benton Rd, Kings Mountain, NC 28086For Sale
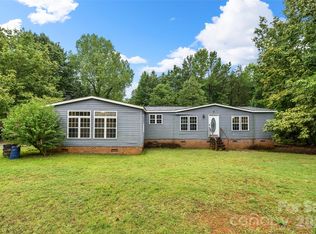 MLS ID #4379689, Stacy Guske, Nexthome Gold Key Realty. Canopy MLS as distributed by MLS GRID
 - $384,0003 bd3 ba2k sqft276 John Cline Rd, Cherryville, NC 28021For Sale
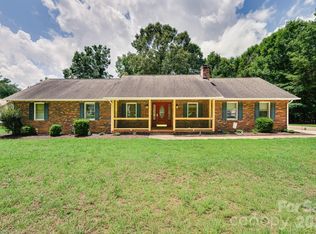 MLS ID #4412215, Niki Wood, Coldwell Banker Mountain View. Canopy MLS as distributed by MLS GRID
 - $375,0002 bd2 ba2.2k sqft2925 Fallston Waco Rd, Shelby, NC 28150For SaleMLS ID #4430911, Becca Schweppe, Keller Williams Unified. Canopy MLS as distributed by MLS GRID
- $450,0004 bd4 ba3.2k sqft313 Gold St, Kings Mountain, NC 28086For SaleMLS ID #4399469, Russ Putnam, Point 135 Real Estate. Canopy MLS as distributed by MLS GRID
- $350,0004 bd3 ba2.2k sqft2984 Daffodil Ct, Gastonia, NC 28054For SaleMLS ID #4435731, Sarah Sosebee, Premier South. Canopy MLS as distributed by MLS GRID
- $349,0003 bd2 ba2.2k sqft104 Beaver Dam Dr, Shelby, NC 28150For SaleMLS ID #4410695, Becca Schweppe, Keller Williams Unified. Canopy MLS as distributed by MLS GRID
- $339,9003 bd2 ba1.9k sqft477 Costner School Rd, Bessemer City, NC 28016For SaleMLS ID #4398215, Ben Roper, Coldwell Banker Mountain View. Canopy MLS as distributed by MLS GRID
- $339,0003 bd3 ba2k sqft313 Sunrise Cir, Shelby, NC 28150For SaleMLS ID #4384681, Choon Kim, Premier South. Canopy MLS as distributed by MLS GRID
- $395,0003 bd4 ba3.1k sqft1726 Metcalf Rd, Shelby, NC 28150For SaleMLS ID #4392526, Tracy Whisnant, REMAX Select. Canopy MLS as distributed by MLS GRID
- $385,0004 bd5 ba3.6k sqft110 Greene Dr, Shelby, NC 28150For SaleMLS ID #4389404, Sherry Horn, Keller Williams Ballantyne Area. Canopy MLS as distributed by MLS GRID
- $344,9905 bd3 ba2.5k sqft304 Windsor Dr, Shelby, NC 28150For SaleMLS ID #4408450, Jen Worcester, Huitt Realty LLC. Canopy MLS as distributed by MLS GRID
- $359,0004 bd3 ba3k sqft914 Springdale Ln, Gastonia, NC 28052For SaleMLS ID #4427496, Roshan Bhula, Bhula Realty Group. Canopy MLS as distributed by MLS GRID
- $399,0003 bd3 ba2.6k sqft106 Dons Ct, Shelby, NC 28150For SaleMLS ID #4376308, Tracy Whisnant, REMAX Select. Canopy MLS as distributed by MLS GRID
- $495,0003 bd4 ba3.2k sqft3010 Eaker Dr, Cherryville, NC 28021For SaleMLS ID #4399577, Travis Repman, Coldwell Banker Mountain View. Canopy MLS as distributed by MLS GRID
- $369,0003 bd2 ba1.7k sqft2318 Old Hickory Grove Rd, Mount Holly, NC 28120For SaleMLS ID #4409723, Tawanna Griffin, Redfin Corporation. Canopy MLS as distributed by MLS GRID
- $314,9004 bd3 ba2.1k sqft448 Webb Rd, Shelby, NC 28152For SaleMLS ID #4421457, Steve Metarelis, OfferPad Brokerage LLC. Canopy MLS as distributed by MLS GRID
- $369,9004 bd3 ba3.4k sqft5045 Ashley Place Dr, Bessemer City, NC 28016For SaleMLS ID #4422477, Conner Wick, Stephen Cooley Real Estate. Canopy MLS as distributed by MLS GRID
- $349,9003 bd3 ba2k sqft2920 Teton Dr, Gastonia, NC 28054For SaleMLS ID #4431896, Lisa Archer, Keller Williams Ballantyne Area. Canopy MLS as distributed by MLS GRID
