Wake up to the waves in this special, direct waterfront, picture-perfect home in Morgan Point. Offered for the first time in decades, it's a once-in-a-generation opportunity in one of East Haven's most coveted seaside communities. Set on a large lot with private beach, dramatic natural rock outcroppings, and southeast-facing exposures, this home delivers breathtaking panoramic Long Island Sound views from nearly every room plus spectacular sunrises to start each day. Inside, you'll love the sun-drenched open layout with walls of windows, a cozy fireplace in the living room, charming sunroom, formal dining room, kitchen with breakfast bar, office, and half bath. Upstairs, four comfortable bedrooms and a full bath await. A huge wraparound deck with newer composite decking and mahogany railings cascades to a cement patio & steps down to your own stretch of beach. Professionally landscaped, fully fenced yard with irrigation & invisible fence for pets. Recent updates include newer garage door, newer driveway & Belgian block curbing. It's the perfect oasis for entertaining in or out. Watch East Haven's annual fireworks show from your deck. It's one block to beautiful Silver Sands Beach, 15 minutes to Downtown New Haven, Yale, hospitals, and Union Station and just 75 miles to NYC. Whether you're relaxing on the deck, strolling the shore, launching a kayak in your backyard, casting a line for dinner, staring at the stars, or commuting with ease, the opportunities here are endless
For sale
$949,000
106 Morgan Avenue, East Haven, CT 06512
4beds
1,561sqft
Single Family Residence
Built in 1930
9,147 Square Feet Lot
$914,800 Zestimate®
$608/sqft
$-- HOA
What's special
- 7 days
- 794
- 78
Zillow last checked:
Listing updated:
Listed by:
Joseph L. Giordano (203)623-2315,
RE/MAX Alliance 203-488-1641,
Steve Keegan 203-314-8275,
RE/MAX Alliance
Source: Smart MLS,MLS#: 24218487
Facts & features
Interior
Bedrooms & bathrooms
- Bedrooms: 4
- Bathrooms: 2
- Full bathrooms: 1
- 1/2 bathrooms: 1
Primary bedroom
- Features: Ceiling Fan(s), Walk-In Closet(s)
- Level: Upper
Bedroom
- Features: Ceiling Fan(s)
- Level: Upper
Bedroom
- Features: Ceiling Fan(s)
- Level: Upper
Bedroom
- Level: Upper
Dining room
- Level: Main
Kitchen
- Level: Main
Living room
- Features: Fireplace
- Level: Main
Office
- Level: Main
Sun room
- Level: Main
Heating
- Hot Water, Natural Gas
Cooling
- Central Air, Ductless
Appliances
- Included: Gas Range, Microwave, Refrigerator, Dishwasher, Disposal, Washer, Dryer, Water Heater
Features
- Open Floorplan
- Windows: Thermopane Windows
- Basement: Full,Interior Entry
- Attic: None
- Number of fireplaces: 1
Interior area
- Total structure area: 1,561
- Total interior livable area: 1,561 sqft
- Finished area above ground: 1,561
Property
Parking
- Total spaces: 2
- Parking features: Attached, Garage Door Opener
- Attached garage spaces: 2
Features
- Patio & porch: Wrap Around, Deck
- Exterior features: Outdoor Grill, Underground Sprinkler
- Has view: Yes
- View description: Water
- Has water view: Yes
- Water view: Water
- Waterfront features: Waterfront, Beach, Water Community, Access
Lot
- Size: 9,147 Square Feet
- Features: Level, Sloped, In Flood Zone
Details
- Parcel number: 1099960
- Zoning: R-3
Construction
Type & style
- Home type: SingleFamily
- Architectural style: Cape Cod,Colonial
- Property subtype: Single Family Residence
Materials
- Vinyl Siding
- Foundation: Brick/Mortar, Stone
- Roof: Asphalt
Condition
- New construction: No
- Year built: 1930
Utilities & green energy
- Sewer: Public Sewer
- Water: Public
- Utilities for property: Cable Available
Green energy
- Energy efficient items: Windows
Community & HOA
Community
- Features: Bocci Court, Golf, Health Club, Library, Medical Facilities, Park, Public Rec Facilities, Shopping/Mall
HOA
- Has HOA: No
Location
- Region: East Haven
Financial & listing details
- Price per square foot: $608/sqft
- Tax assessed value: $478,380
- Annual tax amount: $17,116
- Date on market: 11/1/2026
Estimated market value
$914,800
$814,000 - $1.03M
$3,678/mo
Price history
| Date | Event | Price |
|---|---|---|
| 11/7/2026 | Listed for sale | $949,000+161.8%$608/sqft |
Source:  Smart MLS #24218487 Report a problem | ||
| 2/2/1995 | Sold | $362,500$232/sqft |
Source: Public Record Report a problem | ||
Public tax history
| Year | Property taxes | Tax assessment |
|---|---|---|
| 2025 | $15,997 | $478,380 |
| 2024 | $15,997 +7.2% | $478,380 |
| 2023 | $14,925 | $478,380 |
| 2022 | $14,925 -0.2% | $478,380 +9.5% |
| 2021 | $14,961 0% | $436,830 |
| 2020 | $14,961 +5.6% | $436,830 |
| 2019 | $14,162 -0.1% | $436,830 |
| 2018 | $14,175 +2.9% | $436,830 |
| 2017 | $13,782 -2.3% | $436,830 -2.3% |
| 2015 | $14,104 -1.6% | $447,030 |
| 2014 | $14,327 +3.5% | $447,030 |
| 2013 | $13,836 | $447,030 |
| 2012 | $13,836 +1.5% | $447,030 -12.8% |
| 2011 | $13,633 -0.7% | $512,720 +0.2% |
| 2010 | $13,729 +17.5% | $511,530 |
| 2009 | $11,688 | $511,530 |
| 2008 | $11,688 | $511,530 |
| 2007 | $11,688 +6.8% | $511,530 +76.5% |
| 2006 | $10,940 +42.9% | $289,800 +42.9% |
| 2005 | $7,658 +11.4% | $202,860 |
| 2003 | $6,877 +46% | $202,860 +59.1% |
| 2000 | $4,711 | $127,500 |
Find assessor info on the county website
Monthly payment
Est. payment
Payment breakdown
Explore the cost of this home by adjusting the details. Changes won't be saved.Climate risks
Neighborhood: 06512
Nearby schools
Schools provided by the listing agent
- Middle: Joseph Melillo
- High: East Haven
Source: Smart MLS. This data may not be complete. We recommend contacting the local school district to confirm school assignments for this home.


Similar homes
- $789,9003 bd2 ba1.7k sqft17 Jamaica Court, East Haven, CT 06512For Sale
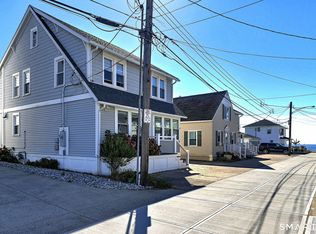
 MLS ID #24212323, Nicole G. Talmadge, Berkshire Hathaway NE Prop.. Smart MLS
- $1,050,0002 bd2 ba2.1k sqft2 Minor Road, East Haven, CT 06512For Sale
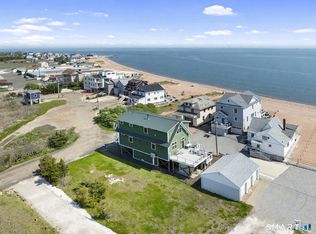 MLS ID #24177567, Vicky Welch, William Raveis Real Estate. Smart MLS
- $949,0005 bd3 ba2.3k sqft193 Wheelers Farms Road, Milford, CT 06461For Sale
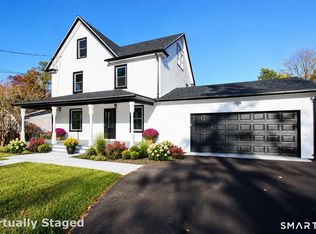 MLS ID #24214869, Liz Zakrzewski, Coldwell Banker Realty. Smart MLS
- $575,0002 bd3 ba1.8k sqftShell Beach, East Haven, CT 06512For Sale
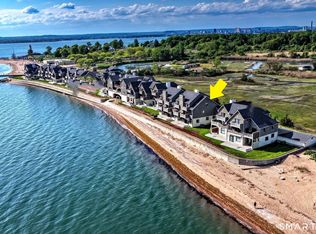 MLS ID #24211604, Joseph L. Giordano, RE/MAX Alliance. Smart MLS
- $489,0003 bd2 ba1.4k sqft10 Glenmoor Drive, East Haven, CT 06512For SaleMLS ID #24214858, Debbie S. Goldberg, Coldwell Banker Realty. Smart MLS
- $579,9003 bd3 ba1.9k sqft32 Colonial Heights Road, East Haven, CT 06473For SaleMLS ID #24218682, Anthony D'Amore, eXp Realty. Smart MLS
- $480,0003 bd2 ba1.2k sqft27 Platt Avenue, West Haven, CT 06516For SaleMLS ID #24210666, Farzaneh Dehghani, RE/MAX Alliance. Smart MLS
- $565,0004 bd3 ba1.8k sqft12 Sunset Avenue, Trumbull, CT 06611For SaleMLS ID #24219960, Angel Torres, Century 21 Scala Group. Smart MLS
- $899,9005 bd3 ba2.3k sqft37 Stevenson Road, Fairfield, CT 06825For SaleMLS ID #24205504, Gaetano Marra, BHGRE Gaetano Marra Homes. Smart MLS
- $479,9003 bd2 ba1.6k sqft30 Lincoln Street, West Haven, CT 06516For SaleMLS ID #24205400, Wayne Hugendubel, Coldwell Banker Realty. Smart MLS
- $725,0003 bd3 ba2.1k sqft285 Mallard Drive, Orange, CT 06477For SaleMLS ID #24205247, Jennifer Kelley, Compass Connecticut, LLC. Smart MLS
- $624,9003 bd3 ba1.8k sqft362 Racebrook Road, Orange, CT 06477For SaleMLS ID #24215415, Karen Kline, Coldwell Banker Realty. Smart MLS
- $749,9003 bd3 ba2.2k sqft115 Prospect Drive, Stratford, CT 06615For SaleMLS ID #24218781, Adrian Scarpa, Marino Realty LLC. Smart MLS
- $525,0004 bd2 ba2k sqft267 Kings Highway, North Haven, CT 06473For SaleMLS ID #24215048, Billie D'alessio, HomeRun Realty LLC. Smart MLS
- $489,9004 bd3 ba2.2k sqft14 Silva Terrace, Oxford, CT 06478For SaleMLS ID #24219093, Brian Gregory, Salzillo Realty Company. Smart MLS
- $495,0004 bd2 ba1.7k sqft127 Roger Road, New Haven, CT 06515For SaleMLS ID #24215563, Patricia A. Cardozo, Coldwell Banker Realty. Smart MLS
- $575,0004 bd2 ba1.8k sqft325 Savin Avenue, West Haven, CT 06516For SaleMLS ID #24217665, Nina Nyrop, RE/MAX Right Choice. Smart MLS
- $499,0004 bd3 ba1.6k sqft125 Perry Road, Hamden, CT 06514For SaleMLS ID #24206293, Sandra Lugo Gines, William Raveis Real Estate. Smart MLS
- $525,0003 bd4 ba1.3k sqft18 Surrey Drive, North Haven, CT 06473For SaleMLS ID #24214743, Steven Miller, Coldwell Banker Realty. Smart MLS
- $749,9993 bd2 ba2.2k sqft17 East River Road, Guilford, CT 06437For SaleMLS ID #24216072, Gary Crawford, RE/MAX RISE. Smart MLS
