Charming Dahlonega Living with Privacy, Flexibility & Exceptional Potential! Ideally located just minutes from the University of North Georgia, this inviting townhome offers a desirable split-bedroom floor plan, providing added privacy and separation between bedrooms-ideal for roommates, guests, or a dedicated home office. The bright, open-concept living space is filled with natural light and extends to a private deck, perfect for relaxing outdoors, while a spacious shared grassy lawn offers additional room to enjoy the outdoors. The oversized two-car garage features an impressive amount of additional space between the garage bays, presenting exciting possibilities for expanded use, subject to applicable approvals. Whether you're seeking a comfortable primary residence, housing for a college student, or an investment opportunity, this property offers versatility in a location that is hard to beat. Enjoy all that beautiful Dahlonega has to offer, from the historic downtown square and locally owned shops and restaurants to the scenic North Georgia mountains and welcoming small-town atmosphere that make this community so special!
Active
$265,000
106 Pointe Cir, Dahlonega, GA 30533
2beds
1,434sqft
Townhouse
Built in 2003
3,049 Square Feet Lot
$258,100 Zestimate®
$185/sqft
$300/mo HOA
What's special
Private deckFilled with natural lightOversized two-car garageBright open-concept living spaceSpacious shared grassy lawnSplit-bedroom floor plan
- 35 days
- 232
- 15
Zillow last checked:
Listing updated:
Listed by:
Kathy Coker 770-527-7323,
Keller Williams Community Partners
Source: GAMLS,MLS#: 10874488
Facts & features
Interior
Bedrooms & bathrooms
- Bedrooms: 2
- Bathrooms: 2
- Full bathrooms: 2
- Main level bathrooms: 2
- Main level bedrooms: 2
Rooms
- Room types: Laundry
Kitchen
- Features: Breakfast Area, Breakfast Bar, Walk-in Pantry
Heating
- Central, Electric
Cooling
- Ceiling Fan(s), Central Air
Appliances
- Included: Dishwasher, Disposal, Electric Water Heater, Refrigerator
- Laundry: Other
Features
- Roommate Plan
- Flooring: Carpet
- Basement: None
- Has fireplace: No
- Common walls with other units/homes: 2+ Common Walls
Interior area
- Total structure area: 1,434
- Total interior livable area: 1,434 sqft
- Finished area above ground: 1,434
- Finished area below ground: 0
Property
Parking
- Total spaces: 2
- Parking features: Basement, Garage, Garage Door Opener
- Has attached garage: Yes
Features
- Levels: Two
- Stories: 2
- Patio & porch: Deck
- Body of water: None
Lot
- Size: 3,049 Square Feet
- Features: Private
Details
- Parcel number: 078 156
Construction
Type & style
- Home type: Townhouse
- Architectural style: Traditional
- Property subtype: Townhouse
- Attached to another structure: Yes
Materials
- Vinyl Siding
- Foundation: Slab
- Roof: Composition
Condition
- Resale
- New construction: No
- Year built: 2003
Utilities & green energy
- Sewer: Septic Tank
- Water: Public
- Utilities for property: Cable Available, Electricity Available, Water Available
Community & HOA
Community
- Features: None
- Security: Smoke Detector(s)
- Subdivision: Rock Pointe Townhomes
HOA
- Has HOA: Yes
- Services included: Maintenance Grounds, Pest Control, Trash
- HOA fee: $3,600 annually
Location
- Region: Dahlonega
Financial & listing details
- Price per square foot: $185/sqft
- Tax assessed value: $245,454
- Annual tax amount: $2,181
- Date on market: 10/16/2026
- Cumulative days on market: 36 days
- Listing agreement: Exclusive Right To Sell
- Electric utility on property: Yes
Estimated market value
$258,100
$245,000 - $271,000
$1,620/mo
Price history
| Date | Event | Price |
|---|---|---|
| 10/16/2026 | Listed for sale | $265,000+76.7%$185/sqft |
Source:  FMLS GA #7853727 Report a problem | ||
| 7/7/2026 | Listing removed | $1,600$1/sqft |
Source: Zillow Rentals Report a problem | ||
| 6/8/2026 | Price change | $1,600-8.6%$1/sqft |
Source: Zillow Rentals Report a problem | ||
| 6/2/2026 | Price change | $1,750-2.7%$1/sqft |
Source: Zillow Rentals Report a problem | ||
| 5/24/2026 | Price change | $1,799-2.8%$1/sqft |
Source: Zillow Rentals Report a problem | ||
| 5/15/2026 | Listed for rent | $1,850+5.7%$1/sqft |
Source: Zillow Rentals Report a problem | ||
| 6/3/2022 | Listing removed | -- |
Source: Zillow Rental Manager Report a problem | ||
| 5/30/2022 | Price change | $1,750-2.5%$1/sqft |
Source: Zillow Rental Manager Report a problem | ||
| 5/19/2022 | Price change | $1,795-3%$1/sqft |
Source: Zillow Rental Manager Report a problem | ||
| 5/16/2022 | Listed for rent | $1,850$1/sqft |
Source: Zillow Rental Manager Report a problem | ||
| 4/25/2022 | Listing removed | -- |
Source: Zillow Rental Manager Report a problem | ||
| 4/15/2022 | Listed for rent | $1,850+68.2%$1/sqft |
Source: Zillow Rental Manager Report a problem | ||
| 5/13/2019 | Sold | $150,000$105/sqft |
Source:  FMLS GA #6537204 Report a problem | ||
| 4/19/2019 | Pending sale | $150,000$105/sqft |
Source: Keller Williams Realty Atlanta Partners #8564760 Report a problem | ||
| 4/16/2019 | Listed for sale | $150,000+18.6%$105/sqft |
Source: Keller Williams Rlty Atl. Part #8564760 Report a problem | ||
| 8/24/2017 | Listing removed | $1,100$1/sqft |
Source: Cook Management Report a problem | ||
| 7/26/2017 | Price change | $1,100-8.3%$1/sqft |
Source: Cook Management Report a problem | ||
| 6/14/2017 | Listed for rent | $1,200$1/sqft |
Source: Cook Management Report a problem | ||
| 6/29/2006 | Sold | $126,500+5.5%$88/sqft |
Source: Public Record Report a problem | ||
| 4/8/2005 | Sold | $119,900$84/sqft |
Source: Public Record Report a problem | ||
Public tax history
| Year | Property taxes | Tax assessment |
|---|---|---|
| 2025 | $2,181 +0.7% | $98,182 +6.7% |
| 2024 | $2,165 +53.7% | $92,023 +53.7% |
| 2023 | $1,409 -5% | $59,885 |
| 2022 | $1,483 -3.3% | $59,885 |
| 2021 | $1,534 +0.4% | $59,885 +4.4% |
| 2020 | $1,527 -6.2% | $57,362 |
| 2019 | $1,627 +10.3% | $57,362 +12.5% |
| 2018 | $1,475 +2% | $50,987 +5.4% |
| 2017 | $1,447 +3.3% | $48,390 +8.6% |
| 2016 | $1,400 | $44,540 |
| 2015 | $1,400 +18.1% | $44,540 -1% |
| 2014 | $1,186 | $44,974 -1% |
| 2013 | $1,186 | $45,406 |
| 2012 | -- | -- |
| 2011 | -- | -- |
| 2010 | -- | -- |
| 2009 | -- | -- |
Find assessor info on the county website
Monthly payment
Est. payment
Payment breakdown
Explore the cost of this home by adjusting the details. Changes won't be saved.Climate risks
Neighborhood: 30533
Nearby schools
Schools provided by the listing agent
- Middle: Lumpkin
- High: New Lumpkin
Source: GAMLS. This data may not be complete. We recommend contacting the local school district to confirm school assignments for this home.


Similar homes
- $287,5002 bd3 ba1.2k sqft60 Cleves Way, Dahlonega, GA 30533Active
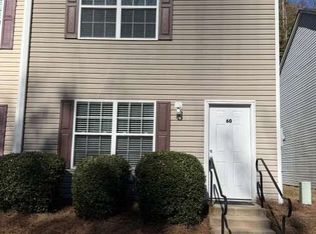
 MLS ID #10892444, Melissa Dover, Dover Realty & Investments Inc. GAMLS
- $275,0003 bd2 ba1.2k sqft126 Clay Creek Ln, Dahlonega, GA 30533Active
 MLS ID #10882159, Jennifer Cowan, eXp Realty. GAMLS
- $293,9003 bd2 ba1.7k sqft130 Fortner Dr, Dahlonega, GA 30533For Sale
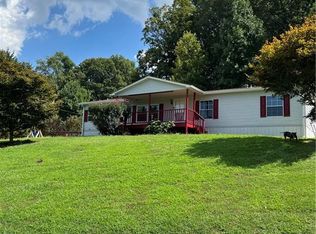
 MLS ID #7833938, ELIZABETH VALENTINE, Hardeman Realty, Inc.. FMLS GA
- $279,9003 bd3 ba1.7k sqft186 Alonzo Cain Rd, Dahlonega, GA 30533Active
 MLS ID #10879210, James R Pierce Jr., River Mountain Realty. GAMLS
- $274,9004 bd2 ba2k sqft195 Golden Ave, Dahlonega, GA 30533Active Under ContractMLS ID #10871723, Amber Moran, TIG Realty Group LLC. GAMLS
- $260,0002 bd2 ba1k sqft5351 Highway 19 N, Dahlonega, GA 30533ActiveMLS ID #10839400, Brittany Tanner, Anchor Real Estate Advisors. GAMLS
- $285,0002 bd2 ba1k sqft148 Chestatee Dr, Dahlonega, GA 30533ActiveMLS ID #10875877, Leah Knox, Haven Real Estate Brokers. GAMLS
- $229,9002 bd1 ba1k sqft34 Somerset Pl, Dahlonega, GA 30533ActiveMLS ID #10825913, Cody Chembars, Anchor Real Estate Advisors. GAMLS
- $275,0003 bd3 ba1.8k sqft114 Funaro Ln, Dahlonega, GA 30533ActiveMLS ID #10852394, Zach Payne, Payne Real Estate. GAMLS
- $290,0003 bd2 ba1.2k sqft1180 Martin Head Cir, Dahlonega, GA 30533ActiveMLS ID #10804955, Tania Lightsey, Ward Properties of North GA. GAMLS
- $269,0001 bd2 ba1k sqft597 Sleepy Hollow Rd, Dahlonega, GA 30533ActiveMLS ID #10828526, Ivellies Wilson, RE/MAX Center. GAMLS
- $229,9002 bd2 ba1.5k sqft1163 Martin Head Cir, Dahlonega, GA 30533ActiveMLS ID #10821890, Joy Walker, Mountain Properties. GAMLS
- $349,0002 bd2 ba1.3k sqft28 Williams Ln, Dahlonega, GA 30533ActiveMLS ID #10892244, Jenna Ritter, Virtual Properties Realty.Net. GAMLS
- $245,0003 bd2 ba1.7k sqft209 Ashley Ln, Dahlonega, GA 30533ActiveMLS ID #10883321, Anhad Chawla, Homesmart Realty Partners. GAMLS
- $199,0004 bd2 ba1.6k sqft861 Mountain Ridge Dr, Dahlonega, GA 30533ActiveMLS ID #10875284, Kathline S Collins, Collins Property Management Group. GAMLS
- $309,0003 bd2 ba1.2k sqft44 Gold Spur, Dahlonega, GA 30533ActiveMLS ID #10850489, Connor Heriot, eXp Realty. GAMLS
- $210,0003 bd2 ba1.7k sqft227 Lancelot Rd, Dahlonega, GA 30533ActiveMLS ID #10875846, Kathline S Collins, Collins Property Management Group. GAMLS
- $319,0003 bd2 ba1.3k sqft43 Bulldog Way, Dahlonega, GA 30533ActiveMLS ID #10882411, Debiann Woodard, Keller Williams Realty Atl. Partners. GAMLS
- $350,0003 bd2 ba1.4k sqft95 Holly Ln, Dahlonega, GA 30533ActiveMLS ID #10889780, Brian K Smith, Keller Williams Realty North Atlanta. GAMLS
