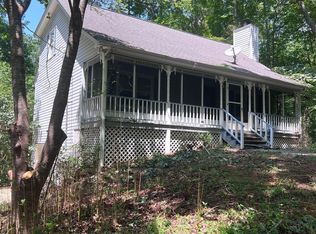
Welcome to 130 Fortner Drive! If you’ve been looking for space, privacy, and the peaceful North Georgia lifestyle, this charming 3-bedroom, 2-bath home is ready to welcome you home with 1,792 square feet of one-level living. Step inside to find a spacious kitchen with painted cabinetry, an inviting great room with a cozy fireplace, and plenty of room to gather with family and friends. The home also features an attached one-car garage for added convenience. Outside, enjoy seasonal mountain views with the privacy and flexibility that come with an approximately 1-acre lot, offering room to relax, garden, entertain, or simply enjoy the beauty of Dahlonega. Located in the heart of beautiful North Georgia, this home offers the perfect opportunity to enjoy the charm of Dahlonega while having the space and privacy you’ve been looking for. 7 minutes to downtown Dahlonega and 6 minutes to Cavender Creek Winery. Come see all that 130 Fortner Drive has to offer!
Active
$299,000
130 Fortner Dr, Dahlonega, GA 30533
3beds
1,792sqft
Single Family Residence, Residential
Built in 1996
1 Acres Lot
$292,800 Zestimate®
$167/sqft
$-- HOA
What's special
Seasonal mountain viewsAttached one-car garage
- 24 days
- 1,415
- 117
Likely to sell faster than
Zillow last checked:
Listing updated:
Listed by:
ELIZABETH VALENTINE,
Hardeman Realty, Inc. 770-616-7649,
Elizabeth M Mercer,
Hardeman Realty, Inc.
Source: FMLS GA,MLS#: 7833938
Facts & features
Interior
Bedrooms & bathrooms
- Bedrooms: 3
- Bathrooms: 2
- Full bathrooms: 2
- Main level bathrooms: 2
- Main level bedrooms: 3
Rooms
- Room types: Bathroom, Bedroom
Primary bedroom
- Features: None
- Level: None
Bedroom
- Features: None
Primary bathroom
- Features: None
Dining room
- Features: Open Concept
Kitchen
- Features: None
Heating
- Central, Heat Pump
Cooling
- Central Air
Appliances
- Included: Dishwasher, Gas Range, Refrigerator
- Laundry: None
Features
- Other
- Flooring: Luxury Vinyl
- Windows: None
- Basement: None
- Number of fireplaces: 1
- Fireplace features: None
- Common walls with other units/homes: No Common Walls
Interior area
- Total structure area: 1,792
- Total interior livable area: 1,792 sqft
- Finished area above ground: 1,792
Video & virtual tour
Property
Parking
- Total spaces: 1
- Parking features: Garage
- Garage spaces: 1
Accessibility
- Accessibility features: None
Features
- Levels: One
- Stories: 1
- Patio & porch: Deck, Front Porch
- Exterior features: Rain Gutters, No Dock
- Pool features: None
- Spa features: None
- Fencing: None
- Has view: Yes
- View description: Mountain(s)
- Waterfront features: None
- Body of water: None
Lot
- Size: 1 Acres
- Features: Corner Lot, Front Yard
Details
- Additional structures: None
- Parcel number: 094 258
- Other equipment: None
- Horse amenities: None
Construction
Type & style
- Home type: SingleFamily
- Architectural style: Other
- Property subtype: Single Family Residence, Residential
Materials
- Vinyl Siding
- Foundation: Pillar/Post/Pier
- Roof: Asbestos Shingle
Condition
- Resale
- New construction: No
- Year built: 1996
Utilities & green energy
- Electric: 110 Volts, 220 Volts
- Sewer: Septic Tank
- Water: Well
- Utilities for property: Cable Available, Electricity Available
Green energy
- Energy efficient items: None
- Energy generation: None
Community & HOA
Community
- Features: None
- Security: Smoke Detector(s)
- Subdivision: None
HOA
- Has HOA: No
Location
- Region: Dahlonega
Financial & listing details
- Price per square foot: $167/sqft
- Tax assessed value: $42,866
- Annual tax amount: $330
- Date on market: 9/30/2026
- Cumulative days on market: 24 days
- Electric utility on property: Yes
- Road surface type: Concrete
- Body type: Double Wide
Estimated market value
$292,800
$278,000 - $307,000
$1,835/mo
Price history
| Date | Event | Price |
|---|---|---|
| 9/30/2026 | Listed for sale | $299,000+86.9%$167/sqft |
Source:  FMLS GA #7833938 Report a problem FMLS GA #7833938 Report a problem | ||
| 12/29/2025 | Sold | $160,000+318.5%$89/sqft |
Source: Public Record Report a problem | ||
| 6/1/2012 | Sold | $38,230+4.7%$21/sqft |
Source: Public Record Report a problem | ||
| 3/23/2012 | Sold | $36,500+65.9%$20/sqft |
Source: Public Record Report a problem | ||
| 2/11/2012 | Pending sale | $22,000$12/sqft |
Source: Keller Williams Realty Lanier Partners #3179473 Report a problem | ||
| 1/28/2012 | Listed for sale | $22,000-21.4%$12/sqft |
Source: Keller Williams Realty Lanier Partners #3179473 Report a problem | ||
| 12/28/2011 | Sold | $28,000-74.3%$16/sqft |
Source: Public Record Report a problem | ||
| 6/19/2007 | Sold | $109,000$61/sqft |
Source: Public Record Report a problem | ||
Public tax history
| Year | Property taxes | Tax assessment |
|---|---|---|
| 2025 | $330 -2.5% | $17,146 +4.6% |
| 2024 | $339 +3.6% | $16,394 +3.1% |
| 2023 | $327 +3.8% | $15,901 +8% |
| 2022 | $315 -3.3% | $14,728 |
| 2021 | $326 -4.6% | $14,728 -0.7% |
| 2020 | $342 -7.4% | $14,831 -1.2% |
| 2019 | $369 -3.2% | $15,005 -1.2% |
| 2018 | $381 +2% | $15,180 -2.2% |
| 2017 | $374 -4.4% | $15,528 -2.2% |
| 2016 | $391 | $15,876 -3.2% |
| 2015 | $391 -0.5% | $16,399 -3.1% |
| 2014 | $393 | $16,922 -3% |
| 2013 | $393 | $17,444 |
| 2012 | -- | -- |
| 2011 | -- | -- |
| 2010 | -- | -- |
| 2009 | -- | -- |
Find assessor info on the county website
Monthly payment
Est. payment
Payment breakdown
Explore the cost of this home by adjusting the details. Changes won't be saved.Climate risks
Neighborhood: 30533
Nearby schools
Schools provided by the listing agent
- Elementary: Long Branch
- Middle: Lumpkin County
- High: Lumpkin County
Source: FMLS GA. This data may not be complete. We recommend contacting the local school district to confirm school assignments for this home.

Similar homes
- $315,0003 bd2 ba1.8k sqft1049 Ben Higgins Rd, Dahlonega, GA 30533Active Under Contract

 MLS ID #10804260, Jace Roper, Chestatee Real Estate, LLC. GAMLS
 - $340,0003 bd2 ba1.1k sqft39 E Point Dr, Dahlonega, GA 30533Active
 MLS ID #10871075, James Allison, Leading Edge Real Estate LLC. GAMLS
 - $235,0003 bd2 ba1.5k sqft94 Gooseberry Ln, Dahlonega, GA 30533Active Under Contract
 MLS ID #10815212, Vicki S Jones, Anchor Real Estate Advisors. GAMLS
 - $317,5003 bd2 ba1.4k sqft3790 Highway 52 W, Dahlonega, GA 30533Active
 MLS ID #10845550, Kristie King-Ellis, Walden & Co. Realty. GAMLS
 - $210,0003 bd2 ba1.7k sqft227 Lancelot Rd, Dahlonega, GA 30533ActiveMLS ID #10875846, Kathline S Collins, Collins Property Management Group. GAMLS
- $434,0003 bd3 ba1.8k sqft504 Noelle Ln, Dahlonega, GA 30533For Sale
 MLS ID #7856219, Julianne Kowalski, Southern Select Properties, LLC.. FMLS GA
 - $229,9002 bd2 ba1.5k sqft1163 Martin Head Cir, Dahlonega, GA 30533ActiveMLS ID #10821890, Joy Walker, Mountain Properties. GAMLS
- $294,0001 bd2 ba1k sqft597 Sleepy Hollow Rd, Dahlonega, GA 30533ActiveMLS ID #10828526, Ivellies Wilson, RE/MAX Center. GAMLS
- $350,0003 bd2 ba1.3k sqft232 E Main St, Dahlonega, GA 30533ActiveMLS ID #10839110, William H Luesing, Chestatee Real Estate, LLC. GAMLS
- $319,9003 bd2 ba1.1k sqft50 Charlies Way, Dahlonega, GA 30533ActiveMLS ID #10833241, Trevor Eudy, Chestatee Real Estate, LLC. GAMLS
- $354,9003 bd3 ba1.3k sqft2180 Ben Higgins Rd, Dahlonega, GA 30533For SaleMLS ID #7810412, Christy Wethington, Maximum One Premier Realtors. FMLS GA
- $239,9002 bd1 ba1k sqft34 Somerset Pl, Dahlonega, GA 30533ActiveMLS ID #10825913, Cody Chembars, Anchor Real Estate Advisors. GAMLS
- $250,0003 bd2 ba1.4k sqft337 Dockery Rd, Dahlonega, GA 30533Active Under ContractMLS ID #10732144, Kathline S Collins, Collins Property Management Group. GAMLS
- $366,4003 bd3 ba1.5k sqft505 River Flow Dr, Dahlonega, GA 30533ActiveMLS ID #10734885, Marisa Casey, Keller Williams Realty Atl. Partners. GAMLS
- $285,0003 bd1 ba1.6k sqft451 Tom Hunt Rd, Cleveland, GA 30528ActiveMLS ID #10873699, Diane Brown, The Norton Agency. GAMLS
- $299,5003 bd2 ba1.3k sqft102 Putnam Rd, Cleveland, GA 30528ActiveMLS ID #10800908, CJ Clements, Crye-Leike Property Management. GAMLS
- $359,9004 bd3 ba1.9k sqft148 Brooks Dr, Dahlonega, GA 30533Active Under ContractMLS ID #10846865, Leah A Hayes, GOLD RIVER REALTY. GAMLS
- $417,5003 bd2 ba1.8k sqft161 Crawfords Way, Dahlonega, GA 30533ActiveMLS ID #10792069, Mark Sussman, Atlanta Communities. GAMLS
