Move-In Ready Ranch on a Beautiful One-Acre Lot Just Minutes from Downtown Dahlonega & UNG Whether you're searching for your first home, looking to downsize, or investing in one of North Georgia's fastest-growing markets, this move-in ready ranch offers exceptional versatility and value. Situated on a private one-acre lot in the quiet Farm View community, this beautifully maintained home features an inviting open-concept floor plan with luxury vinyl plank flooring, fresh neutral finishes, and abundant natural light throughout. The spacious family room flows seamlessly into the kitchen and dining area, creating an ideal space for everyday living and entertaining. The kitchen offers generous cabinet and counter space, while three comfortable bedrooms and two full baths provide flexibility for families, guests, roommates, or a dedicated home office. One of the home's standout features is the expansive screened porch, creating an additional outdoor living room perfect for relaxing with morning coffee, dining with friends, or enjoying peaceful evenings overlooking the large backyard. The level one-acre lot offers room for pets, gardening, outdoor recreation, or future enhancements. The garage offers great parking or space for a workshop. Located just minutes from historic Downtown Dahlonega, award-winning wineries, hiking trails, shopping, dining, and the University of North Georgia, this property offers outstanding lifestyle appeal with everyday convenience. For investors or parents of UNG students, this home presents a compelling opportunity. With three bedrooms, two full baths, an open shared living space, ample parking, and a location just minutes from campus, it's well suited for a student housing strategy where your student occupies one bedroom while rental income from the remaining rooms helps offset ownership costs. As your student graduates, the home can continue as a long-term rental, serve as a future personal residence, or become part of your investment portfolio. Move-in ready homes with this combination of updates, outdoor living space, privacy, and proximity to UNG are increasingly difficult to find. Whether you're buying for today or investing for tomorrow, 225 Fortner Drive offers exceptional flexibility and long-term value.
Pending
$319,900
225 Fortner Dr, Dahlonega, GA 30533
3beds
1,258sqft
Single Family Residence, Residential
Built in 2007
1 Acres Lot
$317,400 Zestimate®
$254/sqft
$-- HOA
What's special
Abundant natural light throughoutLarge backyardInviting open-concept floor planAmple parkingOpen shared living spaceSpacious family roomBeautiful one-acre lot
- 20 days |
- 1,777 |
- 161 |
Likely to sell faster than
Zillow last checked:
Listing updated:
Listed by:
CHARLOTTE CLICHE,
Virtual Properties Realty.com 770-633-5666
Source: FMLS GA,MLS#: 7798825
Facts & features
Interior
Bedrooms & bathrooms
- Bedrooms: 3
- Bathrooms: 2
- Full bathrooms: 2
- Main level bathrooms: 2
- Main level bedrooms: 3
Rooms
- Room types: Other
Primary bedroom
- Features: Master on Main, Roommate Floor Plan
- Level: Master on Main, Roommate Floor Plan
Bedroom
- Features: Master on Main, Roommate Floor Plan
Primary bathroom
- Features: Tub/Shower Combo
Dining room
- Features: None
Kitchen
- Features: Cabinets White, Pantry Walk-In
Heating
- Central
Cooling
- Ceiling Fan(s), Central Air
Appliances
- Included: Dishwasher, Electric Range
- Laundry: Laundry Room, Mud Room
Features
- Vaulted Ceiling(s), Walk-In Closet(s)
- Flooring: Luxury Vinyl
- Windows: Double Pane Windows
- Basement: None
- Has fireplace: No
- Fireplace features: None
- Common walls with other units/homes: No Common Walls
Interior area
- Total structure area: 1,258
- Total interior livable area: 1,258 sqft
Video & virtual tour
Property
Parking
- Total spaces: 1
- Parking features: Attached, Driveway, Garage, Kitchen Level, Parking Pad
- Attached garage spaces: 1
- Has uncovered spaces: Yes
Accessibility
- Accessibility features: Accessible Entrance
Features
- Levels: One
- Stories: 1
- Patio & porch: Enclosed, Rear Porch
- Exterior features: None
- Pool features: None
- Spa features: None
- Fencing: None
- Has view: Yes
- View description: Other
- Waterfront features: None
- Body of water: None
Lot
- Size: 1 Acres
- Features: Back Yard, Front Yard, Level
Details
- Additional structures: None
- Parcel number: 077 188
- Other equipment: None
- Horse amenities: None
Construction
Type & style
- Home type: SingleFamily
- Architectural style: Ranch,Traditional
- Property subtype: Single Family Residence, Residential
Materials
- Vinyl Siding
- Foundation: Slab
- Roof: Composition
Condition
- Resale
- New construction: No
- Year built: 2007
Utilities & green energy
- Electric: 110 Volts
- Sewer: Septic Tank
- Water: Public
- Utilities for property: Cable Available, Electricity Available, Phone Available, Water Available
Green energy
- Energy efficient items: None
- Energy generation: None
Community & HOA
Community
- Features: None
- Security: None
- Subdivision: None
HOA
- Has HOA: No
Location
- Region: Dahlonega
Financial & listing details
- Price per square foot: $254/sqft
- Tax assessed value: $254,190
- Annual tax amount: $2,258
- Date on market: 7/2/2026
- Cumulative days on market: 12 days
- Electric utility on property: Yes
- Road surface type: Asphalt
Estimated market value
$317,400
$302,000 - $333,000
$1,921/mo
Price history
| Date | Event | Price |
|---|---|---|
| 7/15/2026 | Pending sale | $319,900$254/sqft |
Source:  FMLS GA #7798825 Report a problem FMLS GA #7798825 Report a problem | ||
| 7/2/2026 | Listed for sale | $319,900+52.3%$254/sqft |
Source: FMLS GA #7798825 Report a problem | ||
| 5/5/2021 | Sold | $210,000+5.1%$167/sqft |
Source:  GAMLS #8961999 Report a problem GAMLS #8961999 Report a problem | ||
| 4/26/2021 | Pending sale | $199,900$159/sqft |
Source:  Keller Williams #6870201 Report a problem Keller Williams #6870201 Report a problem | ||
| 4/16/2021 | Listed for sale | $199,900+58.8%$159/sqft |
Source: Keller Williams #6870201 Report a problem | ||
| 7/27/2007 | Sold | $125,900-46.4%$100/sqft |
Source: Public Record Report a problem | ||
| 3/25/2006 | Sold | $235,000$187/sqft |
Source: Public Record Report a problem | ||
Public tax history
| Year | Property taxes | Tax assessment |
|---|---|---|
| 2025 | $2,258 +3.7% | $101,676 +7.5% |
| 2024 | $2,178 +7.5% | $94,607 +7.3% |
| 2023 | $2,027 +10.5% | $88,179 +19% |
| 2022 | $1,835 | $74,124 +20% |
| 2021 | -- | $61,766 +2.9% |
| 2020 | -- | $60,042 |
| 2019 | -- | $60,042 +11.9% |
| 2018 | -- | $53,640 +7.5% |
| 2017 | $1,492 +37.6% | $49,894 +28.9% |
| 2016 | $1,085 | $38,703 |
| 2015 | -- | $38,703 -0.9% |
| 2014 | -- | $39,058 -0.9% |
| 2013 | -- | $39,416 |
| 2012 | -- | -- |
| 2011 | -- | -- |
| 2010 | -- | -- |
| 2009 | -- | -- |
Find assessor info on the county website
Monthly payment
Est. payment
Payment breakdown
Explore the cost of this home by adjusting the details. Changes won't be saved.Climate risks
Neighborhood: 30533
Nearby schools
GreatSchools rating
- 6/10Cottrell Elementary SchoolGrades: PK-5Distance: 2.5 mi
- 5/10Lumpkin County Middle SchoolGrades: 6-8Distance: 2.9 mi
- 7/10Lumpkin County High SchoolGrades: 9-12Distance: 3.3 mi
Schools provided by the listing agent
- Elementary: Long Branch
- Middle: Lumpkin County
- High: Lumpkin County
Source: FMLS GA. This data may not be complete. We recommend contacting the local school district to confirm school assignments for this home.
- $3,8002 bd2 ba952 sqft255 Fortner Dr, Dahlonega, GA 30533Off Market
- $29,055-- bd1 ba-- sqft212 Fortner Dr, Dahlonega, GA 30533Off Market
- $214,5002 bd1 ba848 sqft175 Fortner Dr, Dahlonega, GA 30533Off Market

- $219,8002 bd1 ba1.1k sqft257 Fortner Dr, Dahlonega, GA 30533Off Market
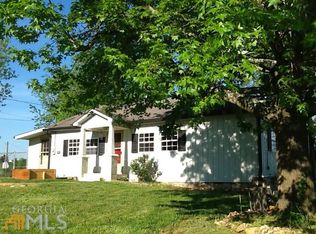
- $309,4003 bd2 ba1.2k sqft45 Farm View Ln, Dahlonega, GA 30533Off Market
- $160,0003 bd2 ba1.7k sqft130 Fortner Dr, Dahlonega, GA 30533Sold
- $311,300-- bd2 ba1.2k sqft75 Farm View Ln, Dahlonega, GA 30533Off Market
- $321,9003 bd2 ba1.2k sqft65 Farm View Ln, Dahlonega, GA 30533Off Market
A local agent can set up tours, give advice and negotiate with sellers.
A local lender can help you make sure your offer is ready when you are.
Similar homes
- $299,0003 bd2 ba1.2k sqft1180 Martin Head Cir, Dahlonega, GA 30533For Sale
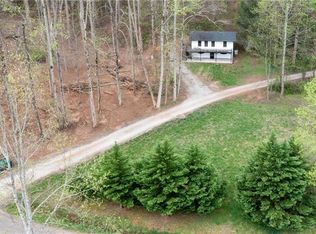
 MLS ID #7783904, Tania Lightsey, Ward Properties of North Georgia, LLC. FMLS GA
 - $340,9003 bd2 ba1.2k sqft293 Wahsega Way, Dahlonega, GA 30533For Sale
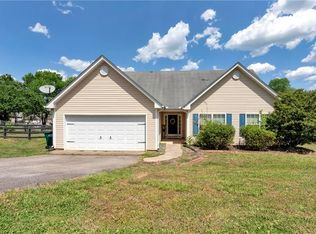 MLS ID #7757673, Brian Smith, Keller Williams North Atlanta. FMLS GA
 - $315,0003 bd2 ba1.1k sqft118 Wash Rider Rd, Dahlonega, GA 30533For Sale
 MLS ID #7778065, Brandon Bell, Willow Bend Properties. FMLS GA
 - $329,0003 bd2 ba1.3k sqft2182 Ben Higgins Rd, Dahlonega, GA 30533For Sale
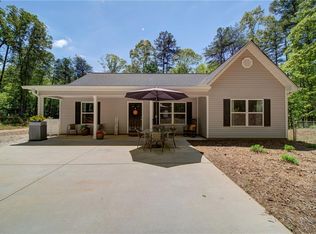 MLS ID #7764310, KELLY GILLIAN, Keller Williams Realty Community Partners. FMLS GA
 - $415,0003 bd3 ba1.4k sqft58 Yonah Pl, Dahlonega, GA 30533For SaleMLS ID #429210, Chris Welch, Mountain Sotheby's International Realty. NGBOR
- $279,0003 bd1 ba1.1k sqft2992 Camp Wahsega Rd, Dahlonega, GA 30533For SaleMLS ID #7749938, Wesley Chambers, Chestatee Real Estate, LLC.. FMLS GA
- $254,9003 bd2 ba1.1k sqft47 Tobacco Pouch Creek Rd, Dahlonega, GA 30533For SaleMLS ID #7742271, Brent Messerschmidt, Keller Williams Realty Atlanta Partners. FMLS GA
- $385,0003 bd2 ba1.7k sqft391 Pinewood Pl, Dahlonega, GA 30533Active
 MLS ID #10615776, Julie Scott, BHHS Georgia Properties. GAMLS
 - $265,0003 bd2 ba1.8k sqft660 Shenandoah Dr, Dahlonega, GA 30533For SaleMLS ID #7730036, Brian Smith, Keller Williams North Atlanta. FMLS GA
- $425,0003 bd2 ba1.8k sqft161 Crawfords Way, Dahlonega, GA 30533For SaleMLS ID #7793161, Mark Sussman, Atlanta Communities. FMLS GA
- $365,0002 bd1 ba1k sqft86 Pine St, Dahlonega, GA 30533For SaleMLS ID #7705118, Cyndi Eversole, Anchor Real Estate Advisors, LLC. FMLS GA
- $369,0003 bd3 ba1.4k sqft337 Claystone Walk, Cleveland, GA 30528For SaleMLS ID #7730954, William Chatham, Chattahoochee Real Estate Assoc.. FMLS GA
- $250,0003 bd2 ba1.5k sqft246 King Arthur Ct, Dahlonega, GA 30533For SaleMLS ID #7757231, loretta Cole, Atlanta Communities. FMLS GA
- $300,0003 bd2 ba1k sqft284 Moss Rd, Dawsonville, GA 30534For SaleMLS ID #7758335, Sunny Parker Properties, Century 21 Results. FMLS GA
- $350,0003 bd2 ba1.2k sqft8330 Deliah Way, Gainesville, GA 30506Active Under ContractMLS ID #10796226, Darden W Weiss, Century 21 Results. GAMLS
- $339,0003 bd2 ba1.2k sqft8071 Beachwood Dr, Murrayville, GA 30564For SaleMLS ID #7781302, Hannah Branham, Anchor Real Estate Advisors, LLC. FMLS GA
- $320,0003 bd2 ba1.8k sqft3082 Lake Ranch Dr, Gainesville, GA 30506ActiveMLS ID #10764631, Adam Woodring, Mainstay Brokerage. GAMLS
- $369,9003 bd2 ba1.4k sqft230 Campbell St, Cleveland, GA 30528ActiveMLS ID #10805973, Darin Randolph, Keller Williams Lanier Partners. GAMLS
- $350,0003 bd2 ba1.3k sqft2956 Westmoreland Rd, Cleveland, GA 30528For SaleMLS ID #7780839, Ashley Delp, Jason Mitchell Real Estate of Georgia, LLC. FMLS GA
- $340,0003 bd3 ba1.5k sqft3305 Ladd Dr, Gainesville, GA 30506ActiveMLS ID #10793356, Maria Ibarra, Keller Williams Realty Atl. Partners. GAMLS
