Amazing opportunity to own a charming home in the heart of Mt. Horeb! This 3-bedroom, 1.5-bath home is filled with character and offers endless potential. Hardwood floors flow throughout much of the home, complemented by a spacious, open living room, cute and efficient kitchen, generous dining room, and a versatile bonus room on the main level. Step outside and enjoy the large deck, great for relaxing or entertaining, plus a detached 2-car garage. The Military Ridge State Trail borders the property to the south, providing easy access to miles of recreation. Ideally located close to everything that makes Mt. Horeb special; shops, dining, parks, schools, and more, while still just 35 minutes from downtown Madison. With its charm, location, and potential, this home has everything you want and need!
Offer-show
Price cut: $15K (9/23)
$384,900
106 S 8th St, Mount Horeb, WI 53572
3beds
1,548sqft
Single Family Residence
Built in 1900
9,147 Square Feet Lot
$379,300 Zestimate®
$249/sqft
$-- HOA
What's special
- --
- on Zillow
- 1,126
- views
- 101
- saves
Zillow last checked:
Listing updated:
Listed by:
Ryan Oliversen,
Collective Real Estate Group
Source: SCWMLS,MLS#: 2029354
Facts & features
Interior
Bedrooms & bathrooms
- Bedrooms: 3
- Bathrooms: 2
- Full bathrooms: 1
- 1/2 bathrooms: 1
- Main level bathrooms: 1
Primary bedroom
- Level: Upper
- Area: 242
- Dimensions: 22 x 11
Bedroom 2
- Level: Upper
- Area: 143
- Dimensions: 13 x 11
Bedroom 3
- Level: Upper
- Area: 80
- Dimensions: 10 x 8
Dining room
- Level: Main
- Area: 168
- Dimensions: 14 x 12
Kitchen
- Features: Range/Oven, Refrigerator
- Level: Main
- Area: 143
- Dimensions: 13 x 11
Living room
- Level: Main
- Area: 440
- Dimensions: 22 x 20
Heating
- Forced Air
Cooling
- Central Air
Appliances
- Included: Washer, Dryer
- Laundry: Lower Level
Features
- At Least 1 tub, Bonus Room
- Basement: Partial
- Has fireplace: No
Interior area
- Total structure area: 1,548
- Total interior livable area: 1,548 sqft
- Finished area above ground: 1,548
Video & virtual tour
Property
Parking
- Total spaces: 2
- Parking features: 2 car, Detached, Garage Door Opener
- Garage spaces: 2
- Has uncovered spaces: Yes
Features
- Levels: Two
- Stories: 2
- Patio & porch: Deck
Lot
- Size: 9,147 Square Feet
- Features: Sidewalk
Details
- Parcel number: 060612316402
- Zoning: Res
Construction
Type & style
- Home type: SingleFamily
- Architectural style: National Folk/Farm
- Property subtype: Single Family Residence
Materials
- Vinyl Siding, Stone
- Foundation: Poured concrete foundatn
Condition
- Year built: 1900
Utilities & green energy
- Sewer: Public Sewer
- Water: Public
- Utilities for property: Cable Available
Community & HOA
Location
- Region: Mount Horeb
Financial & listing details
- Price per square foot: $249/sqft
- Tax assessed value: $301,400
- Annual tax amount: $5,074
- Date on market: 7/31/2026
- Inclusions: Refrigerator, Oven/Range, Washer & Dryer, Water Softner
Estimated market value
$379,300
$360,000 - $398,000
$1,969/mo
Price history
| Date | Event | Price |
|---|---|---|
| 9/23/2026 | Price change | $384,900-3.8%$249/sqft |
Source: SCWMLS #2029354 Report a problem | ||
| 8/14/2026 | Listed for sale | $399,900$258/sqft |
Source: SCWMLS #2029354 Report a problem | ||
Public tax history
| Year | Property taxes | Tax assessment |
|---|---|---|
| 2024 | $4,508 +4.8% | $301,400 |
| 2023 | $4,300 +13.1% | $301,400 +53.9% |
| 2022 | $3,803 +0.9% | $195,900 |
| 2021 | $3,770 +0.9% | $195,900 |
| 2020 | $3,737 +1.5% | $195,900 |
| 2019 | $3,681 0% | $195,900 |
| 2018 | $3,681 +5.5% | $195,900 +14.1% |
| 2017 | $3,490 +8.9% | $171,700 |
| 2016 | $3,205 +5.5% | $171,700 |
| 2015 | $3,037 -2.5% | $171,700 +1.2% |
| 2014 | $3,114 -0.9% | $169,600 |
| 2013 | $3,141 -0.3% | $169,600 |
| 2012 | $3,150 +3.7% | $169,600 |
| 2011 | $3,038 | $169,600 |
| 2010 | $3,038 +3.1% | $169,600 |
| 2009 | $2,946 +2.5% | $169,600 |
| 2008 | $2,874 +1.2% | $169,600 |
| 2007 | $2,839 +6% | $169,600 |
| 2006 | $2,678 +5% | $169,600 +48.3% |
| 2005 | $2,549 | $114,400 |
| 2004 | $2,549 +3.8% | $114,400 |
| 2003 | $2,456 -3.8% | $114,400 |
| 2002 | $2,552 +5.5% | $114,400 |
| 2001 | $2,418 -0.6% | $114,400 |
| 2000 | $2,433 | $114,400 |
Find assessor info on the county website
Monthly payment
Est. payment
Payment breakdown
Explore the cost of this home by adjusting the details. Changes won't be saved.Climate risks
Neighborhood: 53572
Nearby schools
Schools provided by the listing agent
- Elementary: Mount Horeb
- Middle: Mount Horeb
- High: Mount Horeb
- District: Mount Horeb
Source: SCWMLS. This data may not be complete. We recommend contacting the local school district to confirm school assignments for this home.

Similar homes
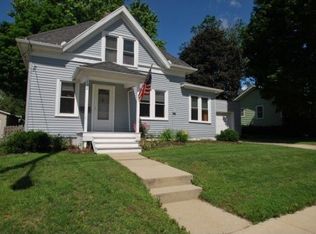
- $399,0003 bd2 ba1.4k sqft401 Linda Rd, Mount Horeb, WI 53572For Sale
 MLS ID #2026248, Lou Elson. SCWMLS
 - $399,9003 bd2 ba1.5k sqft941 Vista Ridge Dr, Mount Horeb, WI 53572For Sale
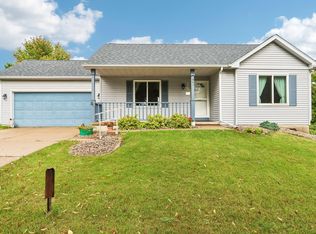 MLS ID #2030237, Ashley Malinowski. SCWMLS
 - $370,0004 bd4 ba1.8k sqft114 N 2nd St, Mount Horeb, WI 53572For Sale
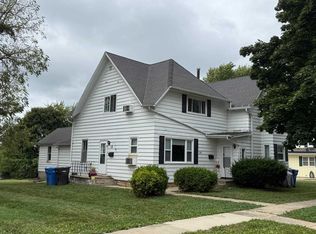 MLS ID #2009606, Heidi Kopras. SCWMLS
 - $484,9005 bd4 ba2k sqft932 Vista Ridge Dr, Mount Horeb, WI 53572For Sale
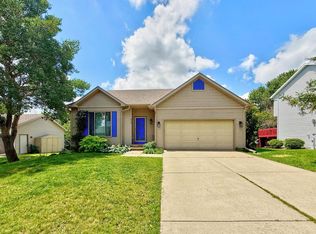 MLS ID #2025733, Margaret M Wichern. SCWMLS
