Stunning Lakefront Property! This true cabin-like style home comes w/some of the most breath-taking views on Nantachie Lake. The grand porches overlooking the lake serve as the heart of the property and pulls the place together. You'll enjoy large picture windows overlooking the rear porches and lake, & a beautiful rock fireplace as a place to huddle around during the winter months. Just a gentle slope down to the water there is a 70 ft dock. The abundance of spaces overlooking the lake are amazing. The home has wood features throughout. The open concept is so inviting, and the large wood breakfast bar & granite countertops are the perfect mix. In the main bdrm you'll wake to dreamy views. The custom slate shower, and large office/sitting area complete the ensuite. There is an add'l chalet w/half bath that could easily be turned into another living space. In addition, there is workshop w/covered parking, 50 amp full hookups for RV, & a fish cleaning station. Seller's will leave everything in home with only a few items reserved. This property is ready for you to begin enjoying immediately upon purchase. Schedule your showing today.
Accepting backups
$339,000
106 Squyres Ln, Montgomery, LA 71454
3beds
2,054sqft
Single Family Residence
Built in 2019
0.91 Acres Lot
$-- Zestimate®
$165/sqft
$-- HOA
What's special
- 24 days
- 144
- 5
Zillow last checked:
Listing updated:
Listed by:
Mary Sonnier,
EXP REALTY, LLC 337-522-7554
Source: ROAM MLS,MLS#: 2578044
Facts & features
Interior
Bedrooms & bathrooms
- Bedrooms: 3
- Bathrooms: 3
- Full bathrooms: 2
- 1/2 bathrooms: 1
Primary bedroom
- Description: Lower Level, Ceiling Ht: 8, Flooring: Laminate Wood
- Area: 400 Square Feet
- Dimensions: 20x20
Bedroom
- Description: Lower Level, Ceiling Ht: 8, Flooring: Laminate Wood
- Area: 169 Square Feet
- Dimensions: 13x13
Bedroom
- Description: Lower Level, Ceiling Ht: 8, Flooring: Laminate Wood
- Area: 169 Square Feet
- Dimensions: 13x13
Dining room
- Description: Lower Level, Ceiling Ht: 9, Flooring: Laminate Wood
- Area: 180 Square Feet
- Dimensions: 15x12
Living room
- Description: Lower Level, Ceiling Ht: 9, Flooring: Laminate Wood
- Area: 420 Square Feet
- Dimensions: 14x30
Heating
- Central, Other
Cooling
- Central Air, Other
Appliances
- Included: Dishwasher, Cooktop, Range, Oven
- Laundry: Electric Dryer Hookup, Washer Hookup
Features
- Pantry
- Flooring: Laminate, Wood
- Has fireplace: Yes
- Fireplace features: Wood Burning, Gas Starter
Interior area
- Total structure area: 4,334
- Total interior livable area: 2,054 sqft
Video & virtual tour
Property
Parking
- Total spaces: 3
- Parking features: RV Access/Parking
- Has carport: Yes
Features
- Levels: One
- Stories: 1
- Exterior features: Outdoor Kitchen
- Fencing: None
- On waterfront: Yes
- Waterfront features: Lake Front, Navigable Water
Lot
- Size: 0.91 Acres
- Features: Rear Yard Vehicle Access
Details
- Additional structures: Workshop
- Parcel number: 0700119836C
Construction
Type & style
- Home type: SingleFamily
- Property subtype: Single Family Residence
Materials
- Frame, Wood Siding
- Foundation: Raised
- Roof: Metal
Condition
- Year built: 2019
- Major remodel year: 2019
Utilities & green energy
- Sewer: Other
- Water: Public
- Utilities for property: Propane
Green energy
- Energy efficient items: Insulation, Water Heater, Windows
Community & HOA
Community
- Security: Smoke Detector(s)
- Subdivision: Other
HOA
- Has HOA: No
Location
- Region: Montgomery
Financial & listing details
- Price per square foot: $165/sqft
- Tax assessed value: $224,730
- Annual tax amount: $3,316
- Date on market: 9/22/2026
Estimated market value
Not available
Estimated sales range
Not available
$3,298/mo
Price history
| Date | Event | Price |
|---|---|---|
| 10/26/2026 | Pending sale | $339,000$165/sqft |
Source:  ROAM MLS #2578044 Report a problem | ||
| 9/22/2026 | Listed for sale | $339,000+21.1%$165/sqft |
Source: GCLRA #2578044 Report a problem | ||
| 11/18/2022 | Sold | -- |
Source: ROAM MLS #168130 Report a problem | ||
| 10/22/2022 | Pending sale | $280,000$136/sqft |
Source: GCLRA #168130 Report a problem | ||
| 10/15/2022 | Listed for sale | $280,000$136/sqft |
Source: GCLRA #168130 Report a problem | ||
| 9/14/2022 | Listing removed | -- |
Source: Owner Report a problem | ||
| 8/23/2022 | Pending sale | $280,000$136/sqft |
Source: GCLRA #168130 Report a problem | ||
| 8/21/2022 | Price change | $280,000-1.8%$136/sqft |
Source: GCLRA #168130 Report a problem | ||
| 7/27/2022 | Listed for sale | $285,000$139/sqft |
Source: Owner Report a problem | ||
| 1/18/2011 | Sold | -- |
Source: Public Record Report a problem | ||
Public tax history
| Year | Property taxes | Tax assessment |
|---|---|---|
| 2025 | $3,316 -1.5% | $22,473 |
| 2024 | $3,367 +10.3% | $22,473 +12.4% |
| 2023 | $3,054 +102.8% | $20,000 +14.9% |
| 2022 | $1,505 +0.8% | $17,400 |
| 2021 | $1,493 +0.5% | $17,400 |
| 2020 | $1,486 +294.1% | $17,400 +625% |
| 2019 | $377 0% | $2,400 |
| 2018 | $377 +0.3% | $2,400 |
| 2017 | $376 -3.9% | $2,400 |
| 2015 | $391 | $2,400 |
| 2014 | $391 | $2,400 |
| 2013 | $391 -63.6% | $2,400 -63.6% |
| 2012 | $1,076 | $6,600 +135.7% |
| 2011 | -- | $2,800 +24.4% |
| 2010 | $311 | $2,250 |
Find assessor info on the county website
Monthly payment
Est. payment
Payment breakdown
Explore the cost of this home by adjusting the details. Changes won't be saved.Climate risks
Neighborhood: 71454
Similar homes
- $314,9993 bd2 ba2.2k sqft1641 Highway 71, Montgomery, LA 71454For Sale
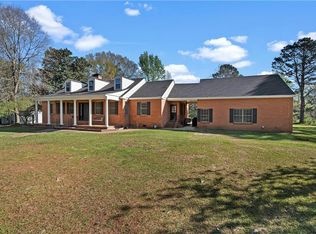
 MLS ID #2548749, Justin Krouse, Better Homes & Gardens Real Estate Rhodes Realty. ROAM MLS
- $225,0003 bd2 ba1.4k sqft1156 McKay Cir, Montgomery, LA 71454For Sale
 MLS ID #2500189, Misty Rivers, CENTURY 21 BUELOW-MILLER REALTY. ROAM MLS
- $340,0003 bd2 ba2.7k sqft664 Riverview Dr, Natchez, LA 71456For Sale
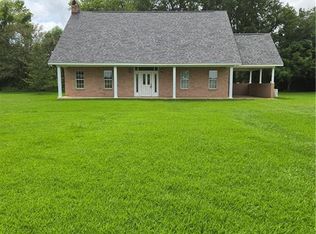 MLS ID #2544916, Sarah Katherine Prudhomme Oubre, CENTURY 21 BUELOW-MILLER REALTY. ROAM MLS
- $169,9004 bd2 ba2.2k sqft3077 Highway 71, Montgomery, LA 71454For Sale
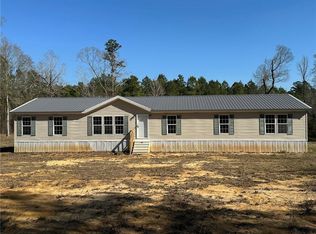 MLS ID #2539037, MELINDA LASHLEY, KLARK HATAWAY REALTY LLC. ROAM MLS
- $300,0003 bd2 ba1.5k sqft1032 Pin Oak Dr, Terrytown, LA 70056For SaleMLS ID #2581079, Betsy F Birdsong, eXp Realty, LLC. ROAM MLS
- $344,9993 bd2 ba2k sqft209 Saint Jerard Ave, Natchitoches, LA 71457For SaleMLS ID #2569356, India Rhodes, Better Homes & Gardens Real Estate Rhodes Realty. ROAM MLS
- $254,0002 bd2 ba1.5k sqft302 Pinckard Dr, Colfax, LA 71417For SaleMLS ID #2573325, JOANN DEVILLE, Southern Homes and Land Real Estate. ROAM MLS
- $277,0003 bd2 ba1.4k sqft1036 Pin Oak Dr, Terrytown, LA 70056For SaleMLS ID #2581077, Betsy F Birdsong, eXp Realty, LLC. ROAM MLS
- $277,0003 bd2 ba1.4k sqft1028 Pin Oak Dr, Terrytown, LA 70056For SaleMLS ID #2581078, Betsy F Birdsong, eXp Realty, LLC. ROAM MLS
- $249,5003 bd2 ba1.5k sqft568 Lou Ann Dr, Colfax, LA 71417For SaleMLS ID #2565517, Steven Seale, STEVEN SEALE PROPERTIES, LLC. ROAM MLS
- $399,0003 bd2 ba2.4k sqft1034 Parkway Dr, Natchitoches, LA 71457For SaleMLS ID #2581686, Amy Howell, BRAD FERGUSON REAL ESTATE. ROAM MLS
- $310,0003 bd2 ba1.8k sqft19 Rue Tatum Xing, Natchitoches, LA 71457For SaleMLS ID #2577743, MICHELE TODTENBIER, Better Homes & Gardens Real Estate Rhodes Realty. ROAM MLS
- $199,0003 bd3 ba1.5k sqft240 Ripple Ln, Colfax, LA 71417For SaleMLS ID #2569553, April Spicer, The Wilder Group. ROAM MLS
- $255,0003 bd2 ba1.5k sqft305 Ranch Blvd, Natchitoches, LA 71457For SaleMLS ID #2569892, Shanna Braxton, CENTURY 21 BUELOW-MILLER REALTY. ROAM MLS
- $490,0004 bd2 ba2.6k sqft514 & 516 Claudes Rd, Colfax, LA 71417For SaleMLS ID #2570084, KLARK HATAWAY, KLARK HATAWAY REALTY LLC. ROAM MLS
- $284,0003 bd2 ba1.5k sqft155 Fulton Rd, Natchitoches, LA 71457For SaleMLS ID #2574575, CHAD DERANGER, Better Homes & Gardens Real Estate Rhodes Realty. ROAM MLS
- $284,0003 bd2 ba1.5k sqft159 Fulton Rd, Natchitoches, LA 71457For SaleMLS ID #2574670, Justin Krouse, Better Homes & Gardens Real Estate Rhodes Realty. ROAM MLS
- $288,0003 bd2 ba1.5k sqft157 Fulton Rd, Natchitoches, LA 71457For SaleMLS ID #2575419, Braxton Procell, Better Homes & Gardens Real Estate Rhodes Realty. ROAM MLS
